Showings start with the open house on Saturday, July 25 11-1. Welcome to this bright end-unit townhouse, where abundant natural light, spacious living areas, and thoughtful design create the perfect place to call home. The entry level features a convenient one-car garage with direct access to a versatile bonus room-ideal for a home office, fitness room, or mudroom. The sun-filled main level is designed for both everyday living and entertaining. Relax in the expansive living room, complete with a cozy electric fireplace, or gather with family and friends in the dining area. The spacious eat-in kitchen offers plenty of room for casual meals and opens to a private balcony-perfect for enjoying your morning coffee or unwinding at the end of the day. A convenient half bath completes this level. Upstairs, you'll find an impressive primary suite that serves as a true retreat. The large bedroom is complemented by a luxurious en suite bath featuring a jetted soaking tub, separate shower, double vanity, and an expansive walk-in closet. Laundry is conveniently located in the hallway just outside the suite. The top floor offers an exceptional second bedroom with generous space to accommodate both sleeping and work-from-home needs. A full bath on this level provides comfort and privacy for guests or family members. With its desirable end-unit location, bright interior, flexible floor plan, and convenient White River Junction location close to Dartmouth-Hitchcock Medical Center, Dartmouth College, the Norwich Farmer's Market, the Upper Valley's shops and restaurants, and year-round recreation, this move-in-ready home offers the perfect blend of comfort, convenience, and style.
Active under contract
Listed by: Snyder Donegan Real Estate Group • Tami Sullivan
$445,900
106 Barrister Drive #N, Hartford, VT 05001
2beds
2,066sqft
Condominium, Townhouse
Built in 2005
-- sqft lot
$445,000 Zestimate®
$216/sqft
$-- HOA
What's special
- 37 days |
- 168 |
- 8 |
Zillow last checked:
Listing updated:
Listed by:
Tami Sullivan,
Snyder Donegan Real Estate Group Phone:603-254-6570
Source: PrimeMLS,MLS#: 5100785
Facts & features
Interior
Bedrooms & bathrooms
- Bedrooms: 2
- Bathrooms: 3
- Full bathrooms: 2
- 1/2 bathrooms: 1
Heating
- Propane, Baseboard, Hot Water, Zoned
Cooling
- Wall Unit(s)
Appliances
- Included: Dishwasher, Disposal, Dryer, Microwave, Electric Range, Refrigerator, Washer, Domestic Water Heater
Features
- Dining Area, Kitchen Island, Kitchen/Dining, Primary BR w/ BA, Walk-In Closet(s)
- Flooring: Carpet, Tile, Wood
- Windows: Screens
- Basement: Climate Controlled,Concrete,Partially Finished,Interior Stairs,Interior Entry
Interior area
- Total structure area: 2,066
- Total interior livable area: 2,066 sqft
- Finished area above ground: 1,742
- Finished area below ground: 324
Video & virtual tour
Property
Parking
- Total spaces: 1
- Parking features: Shared Driveway, Paved, Auto Open, Direct Entry, Heated Garage, Assigned, Attached
- Garage spaces: 1
Features
- Levels: 3
- Stories: 3
- Exterior features: Balcony, Natural Shade
Lot
- Features: Condo Development, Landscaped, PRD/PUD, Walking Trails, Near Paths, Near Shopping, Neighborhood, Near Public Transit, Near Hospital
Details
- Zoning description: residential
Construction
Type & style
- Home type: Townhouse
- Architectural style: Colonial
- Property subtype: Condominium, Townhouse
Materials
- Wood Frame, Clapboard Exterior, Composition Exterior
- Foundation: Concrete
- Roof: Asphalt Shingle
Condition
- New construction: No
- Year built: 2005
Utilities & green energy
- Electric: Circuit Breakers
- Sewer: Public Sewer
- Utilities for property: Cable
Community & HOA
Community
- Security: Carbon Monoxide Detector(s), Smoke Detector(s)
HOA
- Has HOA: Yes
- Amenities included: Landscaping, Common Acreage, Snow Removal, Trash Removal
- Services included: Maintenance Grounds, Plowing, HOA Fee
- Additional fee info: Fee: $2003.09
Location
- Region: White River Junction
Financial & listing details
- Price per square foot: $216/sqft
- Tax assessed value: $407,100
- Annual tax amount: $7,843
- Date on market: 7/20/2026
- Road surface type: Paved
Estimated market value
$445,000
$423,000 - $467,000
$3,527/mo
Price history
| Date | Event | Price |
|---|---|---|
| 7/25/2026 | Listed for sale | $445,900+20.5%$216/sqft |
Source:  PrimeMLS #5100785 Report a problem PrimeMLS #5100785 Report a problem | ||
| 6/24/2021 | Sold | $370,000+13.8%$179/sqft |
Source: PrimeMLS #4856721 Report a problem | ||
| 4/26/2021 | Contingent | $325,000$157/sqft |
Source: PrimeMLS #4856721 Report a problem | ||
| 4/21/2021 | Listed for sale | $325,000$157/sqft |
Source: PrimeMLS #4856721 Report a problem | ||
| 9/1/2020 | Listing removed | $325,000$157/sqft |
Source: Moseley Associates #4811698 Report a problem | ||
| 6/18/2020 | Listed for sale | $325,000$157/sqft |
Source: Moseley Associates #4811698 Report a problem | ||
Public tax history
Tax history is unavailable.
Monthly payment
Est. payment
Payment breakdown
Explore the cost of this home by adjusting the details. Changes won't be saved.Climate risks
Neighborhood: 05001
Nearby schools
GreatSchools rating
- 5/10Dothan Brook SchoolGrades: PK-5Distance: 0.5 mi
- 6/10Hartford Memorial Middle SchoolGrades: 6-8Distance: 2.6 mi
- 7/10Hartford High SchoolGrades: 9-12Distance: 2.6 mi
Schools provided by the listing agent
- Elementary: Dothan Brook
- Middle: Hartford Memorial Middle
- High: Hartford High School
- District: Hartford School District
Source: PrimeMLS. This data may not be complete. We recommend contacting the local school district to confirm school assignments for this home.
- $--2 bd2 ba-- sqft46 Barrister Dr UNIT D, White River Junction, VT 05001Off Market

- $--1 bd1 ba800 sqft46A Barrister Dr #A, White River Junction, VT 05001Off Market
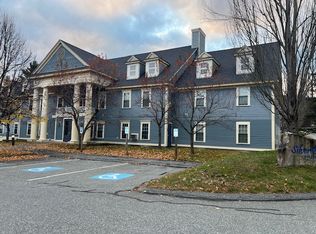
- $--1 bd2 ba700 sqft46A Barrister Dr #308, White River Junction, VT 05001Off Market
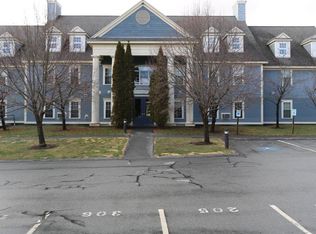
- $--1 bd2 ba995 sqft46A Barrister Dr #301, White River Junction, VT 05001Off Market
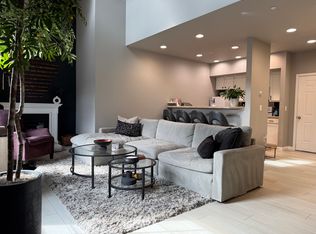
- $401,500-- bd-- ba-- sqft86 Barrister Dr, White River Junction, VT 05001Sold
- $503,7002 bd2 ba1.3k sqft160 Barrister Dr, White River Junction, VT 05001Off Market
- $483,700-- bd-- ba-- sqft122 Barrister Dr, White River Junction, VT 05001Off Market
- $395,900-- bd-- ba-- sqft86 Barrister Dr, White River Junction, VT 05001Off Market
A local agent can set up tours, give advice and negotiate with sellers.
A local lender can help you make sure your offer is ready when you are.
Similar homes
- $449,0002 bd2 ba1.1k sqftSterling Springs, Hartford, VT 05001Active
 MLS ID #5106341, Sandy Reavill. PrimeMLS
 - $450,0003 bd1 ba1.1k sqft489 Campbell Street, Hartford, VT 05001Active
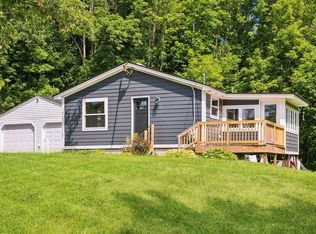 MLS ID #5104121, Katie Ladue Gilbert. PrimeMLS
 - $449,0003 bd2 ba1.7k sqft167 Chestnut Street, Hartford, VT 05088Active
 MLS ID #5101628, Jeff Fogg. PrimeMLS
 - $485,0003 bd2 ba1.8k sqft161 Chellis Street, Hartford, VT 05001Active
 MLS ID #5104769, Dorothy Griswold. PrimeMLS
 - $445,0002 bd3 ba1.4k sqftReed Court Condominium, Lebanon, NH 03766ActiveMLS ID #5092431, Kate Cassidy. PrimeMLS
- $350,0002 bd2 ba1.2k sqftHemlock Ridge, Hartford, VT 05001ActiveMLS ID #5098038, Alex DeFelice. PrimeMLS
- $460,0003 bd3 ba1.7k sqftMartin Brook Townhouses, Lebanon, NH 03766ActiveMLS ID #5106204, Melissa Robinson. PrimeMLS
- $418,5002 bd4 ba2.1k sqftBirchwood, Hartford, VT 05059ActiveMLS ID #5102403, Mark Roden. PrimeMLS
- $419,0003 bd4 ba2k sqft25 Pleasant Street #55, Lebanon, NH 03784ActiveMLS ID #5102983, Colby B Clarkson. PrimeMLS
- $449,0003 bd2 ba1.1k sqftWolf Run, Lebanon, NH 03766ActiveMLS ID #5104786, Samuel B Roberts. PrimeMLS
- $399,0003 bd3 ba2k sqft37 Potash Hill Road, Tunbridge, VT 05077ActiveMLS ID #5106487, Franchesca Collins. PrimeMLS
- $589,0002 bd3 ba2k sqft14 Sterling Springs Drive, Hartford, VT 05001ActiveMLS ID #5082798, Berna Rexford. PrimeMLS
- $349,0004 bd2 ba1.2k sqft171 Stone Crest Avenue, Hartford, VT 05001ActiveMLS ID #5102132, Devin Josler. PrimeMLS
- $299,0002 bd2 ba1k sqftWoodhaven, Hartford, VT 05001ActiveMLS ID #5104252, Carter Auch. PrimeMLS
- $415,0002 bd3 ba2.2k sqft121 Townhouse Way #20, Woodstock, VT 05091ActiveMLS ID #5105357, Carol Robert. PrimeMLS
- $495,0003 bd2 ba1.7k sqft470 Morgan Road, Hartford, VT 05059ActiveMLS ID #5101224, Carol Wood. PrimeMLS
- $525,0963 bd2 ba1.9k sqft96 Mill Street, Hartland, VT 05052ActiveMLS ID #5105791, Carol Shepherd. PrimeMLS
- $459,0003 bd2 ba1.4k sqft21 Foliage View Road, Lebanon, NH 03766ActiveMLS ID #5096492, Kevin Harvey. PrimeMLS
- $650,0002 bd3 ba1.7k sqftNorwich Meadows, Norwich, VT 05055ActiveMLS ID #5102026, Lisa Baldwin. PrimeMLS
- $369,4403 bd1 ba1.5k sqft299 Latham Works Lane, Hartford, VT 05001ActiveMLS ID #5075156, Alex DeFelice. PrimeMLS
