Welcome to your cozy ranch retreat right in the heart of Clayton! Close to parks, schools and shopping. You can't beat this location! This gorgeous ranch home offers the perfect blend of modern comfort and rustic charm. You'll be captivated from the moment you arrive. Home features a rocking chair front porch and welcoming entry. Step inside to an open floor plan boasting vaulted ceilings, LVP floors throughout, gas fireplace and lots of natural light, perfect for entertaining. The kitchen offers stainless steel appliances and granite countertops. Refrigerator conveys. Extend your entertaining outdoors. Enter the back yard and enjoy your fire pit in your wooded oasis with a stunning new deck and fully fenced private backyard. Master suite offers lovely cathedral ceilings, walk in closet and private bath. The property offers plenty of space for gardening, entertaining and other outdoor activities. HVAC 2025/ Roof 2020/ Tankless Water Heater 2020. Located approximately 22 minutes from Downtown Raleigh and quick access to I-40!!! Schedule your showing today! Ask for a copy of the special features doc.
Pending
$279,900
106 Brandon Dr, Clayton, NC 27520
3beds
1,210sqft
:
Get pre-qualified$1,709/mo
Single Family Residence, Residential
Built in 1997
10,454 Square Feet Lot
$277,200 Zestimate®
$231/sqft
$16/mo HOA
What's special
Gas fireplaceStunning new deckRocking chair front porchVaulted ceilingsLots of natural lightFully fenced private backyardOpen floor plan
- 45 days |
- 446 |
- 18 |
Zillow last checked:
Listing updated:
Listed by:
Natalie Peterson 919-625-1266,
Fathom Realty NC
Source: Doorify MLS,MLS#: 10173634
Facts & features
Interior
Bedrooms & bathrooms
- Bedrooms: 3
- Bathrooms: 2
- Full bathrooms: 2
Heating
- Central, Natural Gas, None
Cooling
- Ceiling Fan(s), Central Air
Appliances
- Included: Dishwasher, Electric Oven, Electric Range, Gas Water Heater, Ice Maker, Microwave, Refrigerator, Stainless Steel Appliance(s), Tankless Water Heater, Water Heater
- Laundry: Electric Dryer Hookup, In Kitchen, Laundry Closet, Main Level
Features
- Cathedral Ceiling(s), Ceiling Fan(s), Eat-in Kitchen, Granite Counters, Kitchen/Dining Room Combination, Open Floorplan, Smooth Ceilings, Vaulted Ceiling(s), Walk-In Closet(s)
- Flooring: Vinyl
- Basement: Crawl Space
- Number of fireplaces: 1
- Fireplace features: Fire Pit, Gas Log, Great Room, Outside
- Common walls with other units/homes: No Common Walls
Interior area
- Total structure area: 1,210
- Total interior livable area: 1,210 sqft
- Finished area above ground: 1,210
- Finished area below ground: 0
Property
Parking
- Total spaces: 4
- Parking features: Driveway, Paved
- Uncovered spaces: 4
Features
- Levels: One
- Stories: 1
- Patio & porch: Covered, Deck, Front Porch
- Exterior features: Fenced Yard, Private Yard
- Fencing: Back Yard, Fenced, Privacy, Wood
- Has view: Yes
Lot
- Size: 10,454 Square Feet
- Features: Back Yard, Front Yard, Hardwood Trees
Details
- Additional structures: Shed(s)
- Parcel number: 05G02110
- Zoning: RES
- Special conditions: Standard
Construction
Type & style
- Home type: SingleFamily
- Architectural style: Ranch
- Property subtype: Single Family Residence, Residential
Materials
- Vinyl Siding
- Roof: Shingle
Condition
- New construction: No
- Year built: 1997
Utilities & green energy
- Sewer: Public Sewer
- Water: Public
Community & HOA
Community
- Subdivision: Garrison
HOA
- Has HOA: Yes
- Amenities included: Other
- Services included: None
- HOA fee: $93 semi-annually
Location
- Region: Clayton
Financial & listing details
- Price per square foot: $231/sqft
- Tax assessed value: $298,890
- Annual tax amount: $3,018
- Date on market: 6/12/2026
- Road surface type: Paved
Estimated market value
$277,200
$263,000 - $291,000
$1,707/mo
Price history
| Date | Event | Price |
|---|---|---|
| 7/12/2026 | Pending sale | $279,900$231/sqft |
Source:  Doorify MLS #10173634 Report a problem Doorify MLS #10173634 Report a problem | ||
| 7/8/2026 | Listed for sale | $279,900$231/sqft |
Source: Doorify MLS #10173634 Report a problem | ||
| 6/20/2026 | Pending sale | $279,900$231/sqft |
Source: Doorify MLS #10173634 Report a problem | ||
| 6/12/2026 | Listed for sale | $279,900+61.8%$231/sqft |
Source: Doorify MLS #10173634 Report a problem | ||
| 8/15/2019 | Sold | $173,000+0.6%$143/sqft |
Source: Doorify MLS #2266346 Report a problem | ||
| 7/13/2019 | Pending sale | $172,000$142/sqft |
Source: HomeTowne Realty #2266346 Report a problem | ||
| 7/11/2019 | Listed for sale | $172,000+30.9%$142/sqft |
Source: HomeTowne Realty #2266346 Report a problem | ||
| 6/3/2016 | Sold | $131,400$109/sqft |
Source: Doorify MLS #2053602 Report a problem | ||
Public tax history
| Year | Property taxes | Tax assessment |
|---|---|---|
| 2025 | $3,019 +40.7% | $298,890 +83.9% |
| 2024 | $2,145 +2.3% | $162,530 |
| 2023 | $2,097 -3% | $162,530 |
| 2022 | $2,162 +1.5% | $162,530 |
| 2021 | $2,129 -2.2% | $162,530 |
| 2020 | $2,178 +8% | $162,530 +8% |
| 2019 | $2,017 +21.6% | $150,540 +23.5% |
| 2018 | $1,658 +2.3% | $121,930 |
| 2017 | $1,622 | $121,930 |
| 2016 | $1,622 | $121,930 |
| 2015 | $1,622 +0.8% | $121,930 |
| 2014 | $1,609 | $121,930 |
| 2013 | -- | $121,930 |
| 2012 | -- | $121,930 |
| 2011 | -- | $121,930 |
| 2010 | -- | -- |
| 2009 | -- | -- |
| 2008 | -- | -- |
| 2007 | -- | -- |
| 2006 | -- | -- |
| 2005 | -- | -- |
| 2004 | -- | -- |
| 2003 | -- | -- |
| 2002 | -- | -- |
| 2001 | -- | -- |
Find assessor info on the county website
Monthly payment
Est. payment
Payment breakdown
Explore the cost of this home by adjusting the details. Changes won't be saved.Climate risks
Neighborhood: 27520
Nearby schools
GreatSchools rating
- 5/10West Clayton ElementaryGrades: PK-5Distance: 0.7 mi
- 8/10Clayton MiddleGrades: 6-8Distance: 0.2 mi
- 5/10Clayton HighGrades: 9-12Distance: 0.9 mi
Schools provided by the listing agent
- Elementary: Johnston - West Clayton Elementary
- Middle: Johnston - Clayton Middle
- High: Johnston - Clayton High
Source: Doorify MLS. This data may not be complete. We recommend contacting the local school district to confirm school assignments for this home.
- $287,8003 bd2 ba1.2k sqft104 Brandon Dr, Clayton, NC 27520Off Market

- $284,2003 bd2 ba1.2k sqft108 Brandon Dr, Clayton, NC 27520Off Market

- $281,9003 bd2 ba1.1k sqft107 McKenzie Cir, Clayton, NC 27520Off Market
- $283,1003 bd2 ba1.3k sqft102 Brandon Dr, Clayton, NC 27520Off Market
- $295,1003 bd2 ba1.2k sqft110 Brandon Dr, Clayton, NC 27520Off Market
- $289,4003 bd2 ba1.3k sqft105 McKenzie Cir, Clayton, NC 27520Off Market
- $281,3003 bd2 ba1.2k sqft109 McKenzie Cir, Clayton, NC 27520Off Market
- $280,5003 bd2 ba1.2k sqft105 Brandon Dr, Clayton, NC 27520Off Market
A local agent can set up tours, give advice and negotiate with sellers.
Similar homes
- $276,0003 bd3 ba1.6k sqft118 Yellow Jacket Rdg, Clayton, NC 27520For Sale
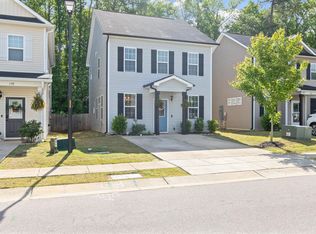
 MLS ID #10171567, Ricardo Cobos. Doorify MLS
 - $312,0003 bd2 ba1.4k sqft469 Hunter Way, Clayton, NC 27520For Sale
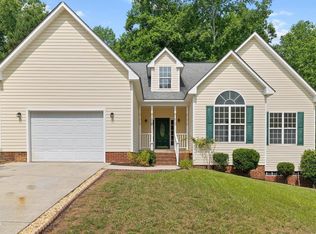 MLS ID #10176749, Erin Miller. Doorify MLS
 - $295,0003 bd2 ba1.1k sqft308 Deep Creek Dr, Clayton, NC 27520For Sale
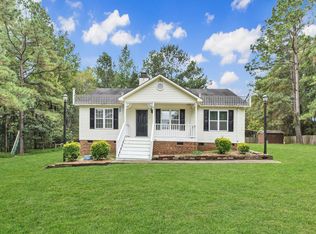 MLS ID #10151020, Don Gomez. Doorify MLS
 - $259,0002 bd2 ba1.1k sqft479 Winding Wood Dr, Clayton, NC 27520For Sale
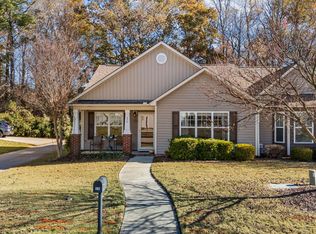 MLS ID #10145851, Christine Hale. Doorify MLS
 - $329,0003 bd2 ba1.3k sqft208 Deep Creek Dr, Clayton, NC 27520For SaleMLS ID #10162453, Andrea Lauren Felso. Doorify MLS
- $305,0003 bd3 ba1.5k sqft438 Crawford Pkwy, Clayton, NC 27520For SaleMLS ID #10163635, Justin Daniel. Doorify MLS
- $340,0003 bd2 ba1.3k sqft116 Drew Ct, Clayton, NC 27520For SaleMLS ID #10179027, Katherine Peguero. Doorify MLS
- $284,9003 bd2 ba1.1k sqft155 Hilltop Dr, Four Oaks, NC 27524For SaleMLS ID #10174357, Ronnie Crumpler. Doorify MLS
- $310,0003 bd2 ba1.2k sqft46 Richmond Dr, Clayton, NC 27527For SaleMLS ID #10174679, Sherry Byrd. Doorify MLS
- $280,0003 bd2 ba1.1k sqft132 Hilltop Drive, Four Oaks, NC 27524For Sale
 MLS ID #100591886, Dorothy Greco, Hometowne Realty. Hive MLS
 - $327,5003 bd2 ba1.6k sqft110 Brampton Cir, Clayton, NC 27527For SaleMLS ID #10176550, Laura Talbot. Doorify MLS
- $250,0002 bd2 ba1.1k sqft2016 E Cotton Gin Dr, Clayton, NC 27520For SaleMLS ID #10178688, Jennifer Melendez. Doorify MLS
- $305,0003 bd2 ba1.3k sqft1047 Smith Rd, Smithfield, NC 27577For SaleMLS ID #10169205, Christy R Mangum. Doorify MLS
- $289,9002 bd2 ba1.4k sqft47 Denby Cir, Clayton, NC 27527For SaleMLS ID #10165883, Samantha DiGiovanni. Doorify MLS
- $284,9993 bd2 ba1.2k sqft717 Slippery Bank Ct, Benson, NC 27504For SaleMLS ID #10153874, Deanna Laura Lauer. Doorify MLS
- $248,9993 bd3 ba1.3k sqft107 Walford Park, Clayton, NC 27520For SaleMLS ID #10162726, Tyler Chestnutt. Doorify MLS
- $300,0003 bd2 ba1.1k sqft1509 Woodard St, Raleigh, NC 27610For SaleMLS ID #10179693, Steven Gunter. Doorify MLS
- $247,9993 bd3 ba1.3k sqft120 Blackthorne Ct, Clayton, NC 27520For SaleMLS ID #10162728, Tyler Chestnutt. Doorify MLS
- $346,9002 bd2 ba1.3k sqft135 Village Walk Dr, Clayton, NC 27527For SaleMLS ID #10175305, Marti Hampton. Doorify MLS
- $298,9993 bd2 ba1.3k sqft5417 Trenburg Ct, Knightdale, NC 27545For SaleMLS ID #10158130, Dolores Ximena Espinosa Rosero. Doorify MLS
