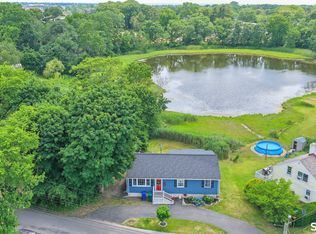
Tucked away at the end of a cul-de-sac in highly desirable Black Rock. Right around the corner from Fairfield Ave. known for its energetic and welcoming vibe. With the great restaurants cafe's and pubs residents enjoy the active community. Close to St. Marys by the Sea, this spacious 3 bedroom duplex offers comfort, convenience and plenty of room to spread out. Enjoy the bright, sunny interior and the huge deck out back where you can grill and chill. The main floor offers a large eat in kitchen, living room, beautiful hardwood floors and a powder room. The second floor provides three comfortable bedrooms with ample closet space, wall-to-wall carpeting and a full bathroom. The lower level is partially finished providing flexible space for a playroom, gym or home office along with abundant storage. This home offers the perfect blend of charm and everyday convenience.
Under contract
Price cut: $5.1K (6/30)
$414,900
106 Brittin Avenue, Bridgeport, CT 06605
3beds
1,232sqft
:
Get pre-qualified$2,859/mo
Single Family Residence, Half Duplex
Built in 1986
2,178 Square Feet Lot
$-- Zestimate®
$337/sqft
$-- HOA
What's special
Huge deck out backBright sunny interiorThree comfortable bedroomsBeautiful hardwood floorsAbundant storageAmple closet space
- 56 days |
- 862 |
- 29 |
Likely to sell faster than
Zillow last checked:
Listing updated:
Listed by:
Sandy Petrino (203)520-1541,
William Pitt Sotheby's Int'l 203-227-1246
Source: Smart MLS,MLS#: 24180719
Facts & features
Interior
Bedrooms & bathrooms
- Bedrooms: 3
- Bathrooms: 2
- Full bathrooms: 1
- 1/2 bathrooms: 1
Primary bedroom
- Features: Vaulted Ceiling(s), Beamed Ceilings, Wall/Wall Carpet
- Level: Upper
- Area: 172.8 Square Feet
- Dimensions: 12 x 14.4
Bedroom
- Features: Wall/Wall Carpet
- Level: Upper
- Area: 144 Square Feet
- Dimensions: 12 x 12
Bedroom
- Features: Wall/Wall Carpet
- Level: Upper
- Area: 80 Square Feet
- Dimensions: 8 x 10
Kitchen
- Features: Balcony/Deck, Ceiling Fan(s), Granite Counters, Dining Area, Hardwood Floor
- Level: Main
- Area: 240 Square Feet
- Dimensions: 12 x 20
Living room
- Features: Hardwood Floor
- Level: Main
- Area: 287.7 Square Feet
- Dimensions: 13.7 x 21
Heating
- Hot Water, Natural Gas
Cooling
- Ductless
Appliances
- Included: Electric Range, Microwave, Refrigerator, Dishwasher, Washer, Dryer, Gas Water Heater, Water Heater
- Laundry: Lower Level
Features
- Basement: Full,Partially Finished
- Attic: Crawl Space,Access Via Hatch
- Has fireplace: No
Interior area
- Total structure area: 1,232
- Total interior livable area: 1,232 sqft
- Finished area above ground: 1,232
Property
Features
- Waterfront features: Walk to Water
Lot
- Size: 2,178 Square Feet
- Features: Level
Details
- Parcel number: 11718
- Zoning: RB
Construction
Type & style
- Home type: SingleFamily
- Property subtype: Single Family Residence, Half Duplex
- Attached to another structure: Yes
Materials
- Shake Siding, Wood Siding
- Foundation: Concrete Perimeter
- Roof: Shingle,Gable
Condition
- New construction: No
- Year built: 1986
Utilities & green energy
- Sewer: Public Sewer
- Water: Public
Community & HOA
Community
- Features: Medical Facilities, Near Public Transport, Shopping/Mall
- Subdivision: Black Rock
HOA
- Has HOA: No
Location
- Region: Bridgeport
Financial & listing details
- Price per square foot: $337/sqft
- Tax assessed value: $168,202
- Annual tax amount: $7,308
- Date on market: 6/3/2026
- Exclusions: per inclusion/exclusion
Estimated market value
Not available
Estimated sales range
Not available
Not available
Price history
| Date | Event | Price |
|---|---|---|
| 7/19/2026 | Pending sale | $414,900$337/sqft |
Source:  Smart MLS #24180719 Report a problem Smart MLS #24180719 Report a problem | ||
| 6/30/2026 | Price change | $414,900-1.2%$337/sqft |
Source: Smart MLS #24180719 Report a problem | ||
| 6/3/2026 | Listed for sale | $420,000+154.5%$341/sqft |
Source: Smart MLS #24180719 Report a problem | ||
| 7/11/2013 | Sold | $165,000-2.9%$134/sqft |
Source: Smart MLS #99019733 Report a problem | ||
| 4/5/2013 | Listing removed | $170,000$138/sqft |
Source: Coldwell Banker Residential Brokerage - Fairfield Office #99019733 Report a problem | ||
| 3/15/2013 | Listed for sale | $170,000-18.3%$138/sqft |
Source: Coldwell Banker Residential Brokerage - Fairfield Office #99019733 Report a problem | ||
| 9/21/2006 | Sold | $208,000+34.3%$169/sqft |
Source: Public Record Report a problem | ||
| 3/4/2004 | Sold | $154,900$126/sqft |
Source: Public Record Report a problem | ||
Public tax history
| Year | Property taxes | Tax assessment |
|---|---|---|
| 2025 | $7,308 | $168,202 |
| 2024 | $7,308 | $168,202 |
| 2023 | $7,308 | $168,202 |
| 2022 | $7,308 | $168,202 |
| 2021 | $7,308 +11.4% | $168,202 +38.4% |
| 2020 | $6,562 | $121,550 |
| 2019 | $6,562 -0.7% | $121,550 |
| 2018 | $6,609 | $121,550 |
| 2017 | $6,609 | $121,550 |
| 2016 | $6,609 +16.8% | $121,550 -9.3% |
| 2015 | $5,656 | $134,020 |
| 2014 | $5,656 +0.8% | $134,020 |
| 2013 | $5,609 +1.8% | $134,020 |
| 2012 | $5,510 +3.7% | $134,020 |
| 2011 | $5,313 | $134,020 |
| 2010 | $5,313 +2.3% | $134,020 |
| 2009 | $5,192 +3.1% | $134,020 +18.6% |
| 2008 | $5,037 +4% | $112,980 |
| 2007 | $4,845 +1.4% | $112,980 |
| 2006 | $4,777 +8.4% | $112,980 |
| 2004 | $4,405 +0.8% | $112,980 +42.7% |
| 2003 | $4,370 -15.1% | $79,170 |
| 2001 | $5,146 +108% | $79,170 +108% |
| 2000 | $2,474 -0.1% | $38,059 -0.1% |
| 1999 | $2,477 | $38,100 |
Find assessor info on the county website
Monthly payment
Est. payment
Payment breakdown
Explore the cost of this home by adjusting the details. Changes won't be saved.Climate risks
Neighborhood: Black Rock
Nearby schools
GreatSchools rating
- 4/10Black Rock SchoolGrades: PK-8Distance: 0.1 mi
- 1/10Bassick High SchoolGrades: 9-12Distance: 1.4 mi
- 3/10Bridgeport Military AcademyGrades: 9-12Distance: 1.5 mi
- $435,6003 bd2 ba1.2k sqft108 Brittin Ave, Bridgeport, CT 06605Off Market

- $434,0002 bd2 ba1.4k sqft98 Brittin Ave, Bridgeport, CT 06605Sold

- $--1 bd1 ba700 sqft98 Brittin Ave UNIT 2, Bridgeport, CT 06605Off Market
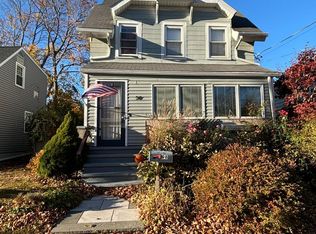
- $609,8003 bd2 ba1.9k sqft120 Brittin Ave, Bridgeport, CT 06605Off Market
- $562,5003 bd2 ba1.3k sqft90 Brittin Ave, Bridgeport, CT 06605Off Market
- $650,0004 bd2 ba2k sqft106-108 Nash Ln, Bridgeport, CT 06605Off Market
- $419,9003 bd1 ba1.3k sqft113 Brittin Ave, Bridgeport, CT 06605Off Market
- $487,5002 bd2 ba1.1k sqft109 Brittin Ave, Bridgeport, CT 06605Off Market
A local agent can set up tours, give advice and negotiate with sellers.
Similar homes
- $424,9003 bd2 ba1.5k sqft310 Douglas Street, Bridgeport, CT 06606For Sale
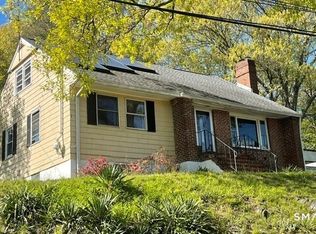
 MLS ID #24172547, Dwight Mullings, Coldwell Banker Realty. Smart MLS
 - $449,0003 bd1 ba1.6k sqft143 Alexander Avenue, Bridgeport, CT 06606For Sale
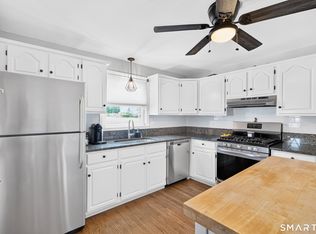 MLS ID #24190511, Thomas Bepko III, YellowBrick Real Estate LLC. Smart MLS
 - $450,0004 bd2 ba1.1k sqft150 Moffitt Street, Bridgeport, CT 06610For Sale
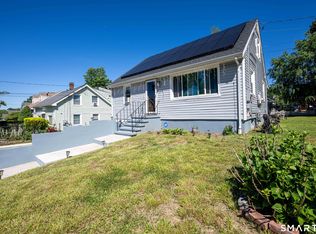 MLS ID #24182063, Jamie Franco, Coldwell Banker Realty. Smart MLS
 - $399,0003 bd2 ba1.2k sqft699 Selbys Pond Road, Stratford, CT 06615For Sale
 MLS ID #24191555, Sarah Pritchard Provenzano, William Raveis Real Estate. Smart MLS
 - $425,0002 bd1 ba1k sqftPoster Arms, Fairfield, CT 06824For SaleMLS ID #24193433, Aaron Goldberg, Coldwell Banker Realty. Smart MLS
- $499,9003 bd3 ba1.5k sqft2 Chatham Terrace, Bridgeport, CT 06606For SaleMLS ID #24178834, Alan D. Stewart Jr, ASJ Realty Partners. Smart MLS
- $425,0003 bd2 ba1.3k sqft143 Klondike Street, Stratford, CT 06615For SaleMLS ID #24191084, Luke S. Porto, William Raveis Real Estate. Smart MLS
- $399,0003 bd1 ba1.2k sqft220 Marina Drive, Stratford, CT 06614For SaleMLS ID #24188499, Chris S. Bacoulis, Realty ONE Group Connect. Smart MLS
- $449,0001 bd2 ba1.1k sqft18 Fairfield Woods Road, Fairfield, CT 06825For SaleMLS ID #24192300, Cristy A. Lu, YellowBrick Real Estate LLC. Smart MLS
- $424,9003 bd2 ba1.3k sqft105 Southworth Street, Milford, CT 06461For SaleMLS ID #24189247, Betsy Banks, William Raveis Real Estate. Smart MLS
- $379,9993 bd2 ba1.5k sqft70 Orange Street, Stratford, CT 06615For SaleMLS ID #24185137, Stephanie Rivera, William Raveis Real Estate. Smart MLS
- $549,0004 bd2 ba1k sqft2082 Stratfield Road, Fairfield, CT 06825For SaleMLS ID #24194135, Brandy N. Hall, Higgins Group Real Estate. Smart MLS
- $315,0003 bd1 ba1.1k sqft39 Gary Street, Bridgeport, CT 06610For SaleMLS ID #24193480, Austin Reid, William Raveis Real Estate. Smart MLS
- $459,0003 bd2 ba1.2k sqft43 Prairie Avenue, Derby, CT 06418For SaleMLS ID #24192503, Linda A. Mayfield, RE/MAX RISE. Smart MLS
- $525,0003 bd2 ba1.6k sqft470 Oceanview Terrace, Stratford, CT 06615For SaleMLS ID #24192063, Jeff Romatzick, William Raveis Real Estate. Smart MLS
- $500,0003 bd2 ba1.2k sqft30 Lansing Avenue, Trumbull, CT 06611For SaleMLS ID #24189153, Sean Jackson, Keller Williams Realty. Smart MLS
- $349,9002 bd1 ba1k sqft133 Jackson Avenue, Stratford, CT 06615For SaleMLS ID #24193085, Gerard Sullivan, Coldwell Banker Realty. Smart MLS
- $449,9002 bd2 ba1k sqft31 Sunset Drive, Shelton, CT 06484For SaleMLS ID #24192705, Deborah Angal, Coldwell Banker Realty. Smart MLS
- $475,0004 bd2 ba1.5k sqft10 Prospect Drive, Stratford, CT 06615For SaleMLS ID #24186785, Nicholas Tarquino, Carbutti & Co., Realtors. Smart MLS
- $450,0003 bd2 ba1.2k sqft19 Lake Avenue, West Haven, CT 06516For SaleMLS ID #24188607, Peter Digangi, Dow Della Valle. Smart MLS
