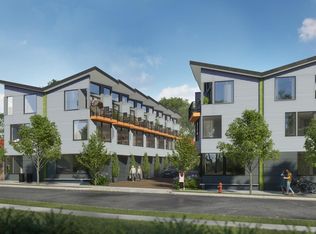
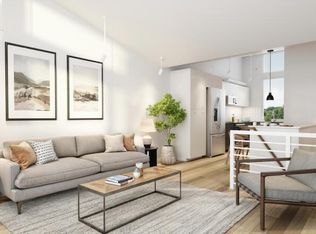
At the nexus of culture and convenience, Broadway Urban Townhomes features fourteen new modern townhomes in the heart of downtown Durham, each with a one car dedicated garage, two bedrooms, 1.5 baths and your own private outdoor balcony off the top floor living room. With vaulted ceilings and an elevated butterfly roof, the light filled modern living room, dining area and contemporary kitchen feel stylish, spacious and airy. Two buildings afford four total end units and share a common central driveway. Unit 101 is an end unit. Situated by historic Old Five Points, these homes will be close to all the wonderful amenities that make living downtown so exciting. Welcome home to the future of urban living. Please contact us for more details or to make a reservation.
Pending
$519,900
106 Broadway St #101, Durham, NC 27701
2beds
1,028sqft
Townhouse
Built in 2025
5,227 Square Feet Lot
$448,200 Zestimate®
$506/sqft
$240/mo HOA
What's special
Elevated butterfly roofVaulted ceilingsPrivate outdoor balconyOne car dedicated garage
- 900 days
- 4
- 0
Zillow last checked:
Listing updated:
Listed by:
Steve Gardner 919-641-6240,
Urban Durham Realty,
Susan Herst 919-414-3064,
Urban Durham Realty
Source: Doorify MLS,MLS#: 10027258
Facts & features
Interior
Bedrooms & bathrooms
- Bedrooms: 2
- Bathrooms: 2
- Full bathrooms: 1
- 1/2 bathrooms: 1
Primary bedroom
- Level: Second
Bedroom 2
- Level: Second
Primary bathroom
- Level: Second
Bathroom 2
- Level: Third
Bonus room
- Level: First
Kitchen
- Level: Third
Living room
- Level: Third
Heating
- Heat Pump
Cooling
- Heat Pump
Features
- Flooring: Ceramic Tile, Simulated Wood
Interior area
- Total structure area: 1,028
- Total interior livable area: 1,028 sqft
- Finished area above ground: 1,028
- Finished area below ground: 0
Property
Parking
- Total spaces: 1
- Parking features: Garage
- Garage spaces: 1
Features
- Levels: Tri-Level
Lot
- Size: 5,227 Square Feet
Details
- Parcel number: 0831096117
- Special conditions: Standard
Construction
Type & style
- Home type: Townhouse
- Architectural style: Contemporary
- Property subtype: Townhouse
Materials
- Fiber Cement
- Foundation: Block
- Roof: Membrane
Condition
- New construction: Yes
- Year built: 2025
- Major remodel year: 2025
Utilities & green energy
- Sewer: Public Sewer
- Water: Public
Community & HOA
HOA
- Has HOA: Yes
- Services included: Maintenance Grounds, Trash
- HOA fee: $240 monthly
- HOA name: 106 Broadway Townhome Association
Location
- Region: Durham
Financial & listing details
- Price per square foot: $506/sqft
- Annual tax amount: $1,336
- Date on market: 5/3/2024
- Listing agreement: Exclusive Right To Sell
- Listing terms: Cash,Conventional,FHA,VA Loan
- Ownership type: Townhouse
Estimated market value
$448,200
$408,000 - $498,000
$2,153/mo
Price history
| Date | Event | Price |
|---|---|---|
| 10/27/2025 | Pending sale | $519,900$506/sqft |
Source:  Doorify MLS #10027258 Report a problem Doorify MLS #10027258 Report a problem | ||
| 10/24/2025 | Listing removed | $519,900$506/sqft |
Source: Doorify MLS #10027258 Report a problem | ||
| 8/11/2025 | Pending sale | $519,900$506/sqft |
Source: Doorify MLS #10027258 Report a problem | ||
| 8/11/2025 | Price change | $519,900+4%$506/sqft |
Source: Doorify MLS #10027258 Report a problem | ||
| 3/20/2025 | Listed for sale | $499,900-8.3%$486/sqft |
Source: Doorify MLS #10027258 Report a problem | ||
| 5/3/2024 | Listed for sale | $545,000$530/sqft |
Source: Doorify MLS #10027258 Report a problem | ||
Public tax history
Tax history is unavailable.
Monthly payment
Est. payment
Payment breakdown
Explore the cost of this home by adjusting the details. Changes won't be saved.Climate risks
Neighborhood: 27701
Nearby schools
Schools provided by the listing agent
- Elementary: Durham - George Watts Elementary
- Middle: Durham - Brogden Middle
- High: Durham - Riverside High
Source: Doorify MLS. This data may not be complete. We recommend contacting the local school district to confirm school assignments for this home.
Similar homes
- $519,9002 bd2 ba1k sqftBroadway Urban Townhomes, Durham, NC 27701New Construction
 MLS ID #10027264, Alice Sharpe. Doorify MLS
 - $499,9002 bd2 ba1k sqftBroadway Urban Townhomes, Durham, NC 27701New Construction
 MLS ID #10036623, Steve Gardner. Doorify MLS
 - $499,9002 bd2 ba1k sqftBroadway Urban Townhomes, Durham, NC 27701New ConstructionMLS ID #10036897, Alice Sharpe. Doorify MLS
- $499,9002 bd3 ba1.5k sqft512 Gordon St #802, Durham, NC 27701For Sale
 MLS ID #10198455, Andrew Hill. Doorify MLS
 - $529,0003 bd3 ba1.2k sqft407B Edward St, Durham, NC 27701New ConstructionMLS ID #10193444, Chelsea Bracken. Doorify MLS
- $469,9901 bd2 ba1.2k sqft512 Gordon St #202, Durham, NC 27701New ConstructionDoorify MLS
- $360,0003 bd2 ba1.1k sqft827 Gerard St, Durham, NC 27701For SaleMLS ID #10199206, William Patrick. Doorify MLS
- $529,0003 bd2 ba1.2k sqftBull City Commons Cohousing, Durham, NC 27705For SaleMLS ID #10192023, Steve Gardner. Doorify MLS
- $720,0002 bd2 ba1.2k sqft214 Hunt St #510, Durham, NC 27701For SaleMLS ID #10189147, Tammi Brooks. Doorify MLS
- $520,0003 bd3 ba1.2k sqft218 W Maynard Ave, Durham, NC 27704New ConstructionMLS ID #10195234, Marisol Alvarez. Doorify MLS
- $699,0002 bd2 ba1.4k sqft130 E Main St #201, Durham, NC 27701For SaleMLS ID #10191533, Dara Shain. Doorify MLS
- $584,9001 bd2 ba1.1k sqft103 W Main St APT 305, Durham, NC 27701For SaleMLS ID #10144497, Joshua Lee Chumley. Doorify MLS
- $499,0003 bd3 ba1.2k sqft705 Lindley Dr, Durham, NC 27703For SaleMLS ID #10196306, Matt Marino. Doorify MLS
- $325,0003 bd2 ba1k sqft1105 Calvin St, Durham, NC 27701For SaleMLS ID #10183124, Lesly Areli Gomez Buenaventura. Doorify MLS
- $325,0001 bd1 ba672 sqftARRAY, Durham, NC 27701New ConstructionMLS ID #10131610, Terra Claire VanBeek. Doorify MLS
- $425,0002 bd3 ba1.4k sqft2413 Shenandoah Ave, Durham, NC 27704For SaleMLS ID #10196224, William Patrick. Doorify MLS
- $750,0002 bd2 ba1.2k sqft1105 W Main St #306, Durham, NC 27701For SaleMLS ID #10186071, Angie Cole. Doorify MLS
- $345,0001 bd1 ba674 sqft521 N Mangum St #11, Durham, NC 27701For SaleMLS ID #10195987, Devin Sullivan. Doorify MLS
- $274,9003 bd2 ba1.5k sqft1011 Park Ave, Durham, NC 27701For SaleMLS ID #10191498, William Patrick. Doorify MLS
- $293,0002 bd3 ba1.1k sqft1002 Linwood Ave, Durham, NC 27701For SaleMLS ID #10188918, Sayed Soliman. Doorify MLS
