NEW PRICE — AND A NEW OPPORTUNITY AT 106 CARSON CT!
Take another look at this beautiful, spacious brick home offering approximately 3,000 sq ft, 4 bedrooms and 3.5 baths in an established Easley community.
Gleaming hardwood floors, fireplace, formal dining and breakfast areas, plus a heated & cooled four-season sunroom. The impressive 20x15 primary bedroom features a sitting/office area, two walk-in closets. In the primary bathroom the spa-like, tiled shower was recently upgraded & built to be more spacious; The primary bath also includes a large, jetted tub to unwind in after a long day.
Upstairs, the bonus/4th bedroom includes a full bath, plus an impressive, walk-in floored attic offering exceptional storage. Outside, enjoy a level sodded yard with stunning mature landscaping, paved rear patio and private cul-de-sac setting.
With a significant price improvement, this home deserves a second look. Schedule your showing today!
Pending
Price cut: $28.8K (9/14)
$536,250
106 Carson Ct, Easley, SC 29642
4beds
2,725sqft
Single Family Residence
Built in 2004
0.31 Acres Lot
$526,200 Zestimate®
$197/sqft
$10/mo HOA
What's special
Beautiful spacious brick homeStunning mature landscapingBreakfast areaGleaming hardwood floorsPaved rear patioPrivate cul-de-sac settingLevel sodded yard
- 68 days
- 233
- 3
Likely to sell faster than
Zillow last checked:
Listing updated:
Listed by:
Tori Crowe 864-526-9037,
Our Fathers Houses
Source: WUMLS,MLS#: 20304960 Originating MLS: Western Upstate Association of Realtors
Originating MLS: Western Upstate Association of RealtorsFacts & features
Interior
Bedrooms & bathrooms
- Bedrooms: 4
- Bathrooms: 4
- Full bathrooms: 3
- 1/2 bathrooms: 1
- Main level bathrooms: 2
- Main level bedrooms: 3
Rooms
- Room types: Breakfast Room/Nook, Office, Sunroom
Primary bedroom
- Level: Main
- Dimensions: 20X15
Bedroom 2
- Level: Main
- Dimensions: 14X14
Bedroom 3
- Level: Main
- Dimensions: 14X11
Primary bathroom
- Level: Main
- Dimensions: 13X10
Bathroom
- Level: Main
- Dimensions: 10X8
Other
- Level: Main
- Dimensions: 8X8
Other
- Level: Main
- Dimensions: 6X6
Breakfast room nook
- Level: Main
- Dimensions: 13X12
Dining room
- Level: Main
- Dimensions: 13X12
Garage
- Level: Main
- Dimensions: 23X20
Half bath
- Level: Main
- Dimensions: 8X4
Kitchen
- Level: Main
- Dimensions: 14X13
Laundry
- Level: Main
- Dimensions: 8X8
Living room
- Level: Main
- Dimensions: 20X16
Sunroom
- Level: Main
- Dimensions: 16X12
Heating
- Central, Electric
Cooling
- Central Air, Electric
Appliances
- Included: Built-In Oven, Cooktop, Down Draft, Dryer, Dishwasher, Electric Oven, Electric Range, Electric Water Heater, Disposal, Refrigerator, Smooth Cooktop, Washer
- Laundry: Electric Dryer Hookup
Features
- Tray Ceiling(s), Ceiling Fan(s), Cathedral Ceiling(s), Dual Sinks, Fireplace, Granite Counters, Garden Tub/Roman Tub, Jetted Tub, Bath in Primary Bedroom, Main Level Primary, Sitting Area in Primary, Smooth Ceilings, Shutters, Separate Shower, Vaulted Ceiling(s), Walk-In Closet(s), Walk-In Shower, Window Treatments, Breakfast Area
- Flooring: Carpet, Hardwood, Tile
- Windows: Blinds, Plantation Shutters, Tilt-In Windows, Vinyl
- Basement: None,Crawl Space
- Has fireplace: Yes
- Fireplace features: Gas Log
Interior area
- Total structure area: 2,725
- Total interior livable area: 2,725 sqft
Video & virtual tour
Property
Parking
- Total spaces: 2
- Parking features: Attached, Garage, Driveway, Garage Door Opener
- Attached garage spaces: 2
Accessibility
- Accessibility features: Low Threshold Shower
Features
- Levels: One and One Half
- Patio & porch: Patio
- Exterior features: Patio
Lot
- Size: 0.31 Acres
- Features: Cul-De-Sac, City Lot, Level, Subdivision, Trees
Details
- Parcel number: 503805177903
Construction
Type & style
- Home type: SingleFamily
- Architectural style: Bungalow
- Property subtype: Single Family Residence
Materials
- Brick
- Foundation: Crawlspace
- Roof: Architectural,Shingle
Condition
- Year built: 2004
Details
- Builder name: Artistic Builders Inc
Utilities & green energy
- Sewer: Public Sewer
- Water: Public
- Utilities for property: Cable Available, Electricity Available, Natural Gas Available, Phone Available, Sewer Available, Water Available, Underground Utilities
Community & HOA
Community
- Security: Smoke Detector(s)
- Subdivision: Carson Place
HOA
- Has HOA: Yes
- Services included: Street Lights
- HOA fee: $125 annually
Location
- Region: Easley
Financial & listing details
- Price per square foot: $197/sqft
- Tax assessed value: $596,100
- Annual tax amount: $1,703
- Date on market: 8/12/2026
- Cumulative days on market: 68 days
- Listing agreement: Exclusive Right To Sell
Estimated market value
$526,200
$500,000 - $553,000
$2,494/mo
Price history
| Date | Event | Price |
|---|---|---|
| 9/22/2026 | Pending sale | $536,250$197/sqft |
Source:  WUMLS #20304960 Report a problem WUMLS #20304960 Report a problem | ||
| 9/22/2026 | Contingent | $536,250$197/sqft |
Source:  Greater Greenville AOR #1600646 Report a problem Greater Greenville AOR #1600646 Report a problem | ||
| 9/14/2026 | Price change | $536,250-5.1%$197/sqft |
Source: Greater Greenville AOR #1600646 Report a problem | ||
| 8/22/2026 | Price change | $565,000-1.7%$207/sqft |
Source: Greater Greenville AOR #1600646 Report a problem | ||
| 8/12/2026 | Listed for sale | $575,000$211/sqft |
Source: Greater Greenville AOR #1600646 Report a problem | ||
Public tax history
| Year | Property taxes | Tax assessment |
|---|---|---|
| 2025 | $1,703 +18.5% | $15,810 +15% |
| 2024 | $1,437 +6.2% | $13,750 |
| 2023 | $1,353 -1.5% | $13,750 |
| 2022 | $1,373 +1.4% | $13,750 |
| 2021 | $1,355 +1.9% | $13,750 +0% |
| 2020 | $1,330 | $13,748 0% |
| 2019 | $1,330 +4.1% | $13,750 +12.1% |
| 2018 | $1,277 +7.8% | $12,270 |
| 2017 | $1,185 | $12,270 |
| 2015 | $1,185 -6.4% | $12,270 +23.9% |
| 2008 | $1,265 | $9,900 |
| 2007 | -- | $9,900 |
| 2006 | -- | $9,900 +776.1% |
| 2002 | -- | $1,130 |
Find assessor info on the county website
Monthly payment
Est. payment
Payment breakdown
Explore the cost of this home by adjusting the details. Changes won't be saved.Climate risks
Neighborhood: 29642
Nearby schools
Schools provided by the listing agent
- Elementary: Forest Acres El
- Middle: Richard H Gettys Middle
- High: Easley High
Source: WUMLS. This data may not be complete. We recommend contacting the local school district to confirm school assignments for this home.
Similar homes
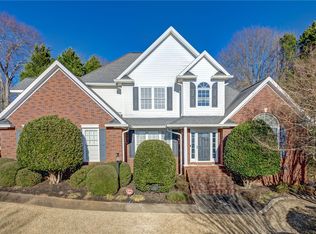
- $498,0004 bd3 ba2.8k sqft406 Stonewall Dr, Easley, SC 29642For Sale
 MLS ID #20306918, Mackenzie Turner, Weichert Realtors - Shaun & Shari Group. WUMLS
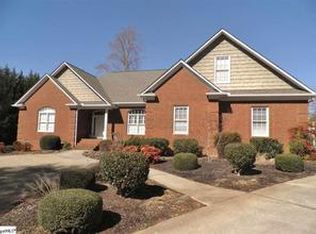
 - $599,9005 bd3 ba3.6k sqft109 Wren Crossing Ln, Easley, SC 29642For Sale
 MLS ID #20307231, Preston Inglee, Century 21 Blackwell & Co - Boiling Springs. WUMLS
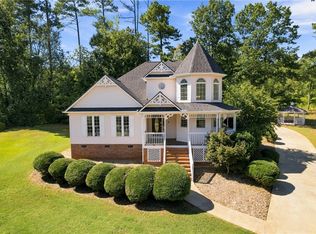
 - $495,0004 bd3 ba3.1k sqft340 Camperdown Ct, Easley, SC 29642For Sale
 MLS ID #1600103, Amy Stone, Real Broker Gvl, LLC. Greater Greenville AOR
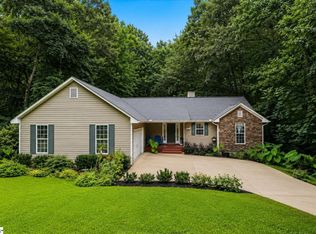
 - $475,0005 bd4 ba3.1k sqft119 Berwick Ct, Easley, SC 29642For Sale
 MLS ID #1598655, Cameron Keegan, RE/MAX Moves Simpsonville. Greater Greenville AOR
