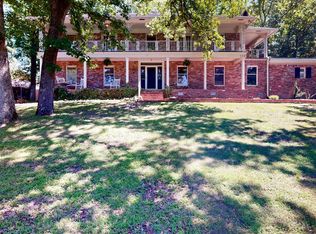

"TEE UP" Located directly across from the beautiful Hot Springs Country Club Golf Course, this spacious 4-bedroom, 3-bath home offers comfort and charm in the highly sought-after Lakeside School District. Features include a circle drive, private mother-in-law quarters with inside & outside access, vaulted ceilings with a cozy fireplace, and a charming reading loft. The primary suite boasts of a hidden flip-up door in the closet for bad weather . Enjoy outdoor entertaining on the large concrete patio with a partially fenced backyard—perfect for relaxing or hosting guests. Make this your next hole in one !
Active
$410,000
106 Country Club Dr, Hot Springs, AR 71901
4beds
3,015sqft
:
Get pre-qualified$2,542/mo
Single Family Residence
Built in 1955
0.49 Acres Lot
$-- Zestimate®
$136/sqft
$-- HOA
What's special
Charming reading loftPrimary suiteCircle driveVaulted ceilingsCozy fireplacePartially fenced backyard
- 154 days |
- 296 |
- 5 |
Zillow last checked:
Listing updated:
Listed by:
George A Dooley 501-282-0543,
Trademark Real Estate, Inc. 501-318-3200
Source: CARMLS,MLS#: 26006434
Facts & features
Interior
Bedrooms & bathrooms
- Bedrooms: 4
- Bathrooms: 3
- Full bathrooms: 3
Rooms
- Room types: Den/Family Room, In-Law Quarters
Dining room
- Features: Living/Dining Combo
Heating
- Natural Gas, Ductless
Cooling
- Electric
Appliances
- Included: Microwave, Gas Range, Dishwasher, Gas Water Heater
- Laundry: Washer Hookup, Electric Dryer Hookup, Laundry Room
Features
- Walk-In Closet(s), Ceiling Fan(s), Walk-in Shower, Kit Counter-Formica, Pantry, Sheet Rock, Paneling, Sheet Rock Ceiling, Vaulted Ceiling(s), 4 Bedrooms Lower Level
- Flooring: Carpet, Tile
- Doors: Insulated Doors
- Has fireplace: Yes
- Fireplace features: Woodburning-Site-Built, Glass Doors
Interior area
- Total structure area: 3,015
- Total interior livable area: 3,015 sqft
Property
Parking
- Total spaces: 4
- Parking features: Four Car or More
Features
- Levels: Multi/Split
- Patio & porch: Patio, Porch
- Exterior features: Rain Gutters
- Fencing: Partial
- Has view: Yes
- View description: Golf Course
Lot
- Size: 0.49 Acres
- Dimensions: 101 x 215
- Features: Level, Not in Subdivision, Lawn Sprinkler
Details
- Parcel number: 30007189000
Construction
Type & style
- Home type: SingleFamily
- Property subtype: Single Family Residence
Materials
- Brick, Frame
- Foundation: Crawl Space
- Roof: Shingle
Condition
- New construction: No
- Year built: 1955
Utilities & green energy
- Electric: Elec-Municipal (+Entergy)
- Gas: Gas-Natural
- Sewer: Public Sewer
- Water: Public
- Utilities for property: Natural Gas Connected, Telephone-Private
Green energy
- Energy efficient items: Doors
Community & HOA
Community
- Features: Golf
- Security: Security System
- Subdivision: Metes & Bounds
HOA
- Has HOA: No
Location
- Region: Hot Springs
Financial & listing details
- Price per square foot: $136/sqft
- Tax assessed value: $311,000
- Annual tax amount: $1,412
- Date on market: 2/19/2026
- Listing terms: Conventional,Cash
- Road surface type: Paved
Estimated market value
Not available
Estimated sales range
Not available
Not available
Price history
| Date | Event | Price |
|---|---|---|
| 2/19/2026 | Listed for sale | $410,000$136/sqft |
Source:  HSDS #154194 Report a problem HSDS #154194 Report a problem | ||
Public tax history
| Year | Property taxes | Tax assessment |
|---|---|---|
| 2025 | $812 -12.8% | $31,456 |
| 2024 | $931 -5.7% | $31,456 |
| 2023 | $987 -4.8% | $31,456 |
| 2022 | $1,037 -1.2% | $31,456 |
| 2021 | $1,050 | $31,456 -32% |
| 2020 | $1,050 | $46,290 |
| 2019 | $1,050 +1.8% | $46,290 |
| 2018 | $1,031 | $46,290 |
| 2017 | $1,031 +8.6% | $46,290 +8.3% |
| 2016 | $949 | $42,750 |
| 2015 | $949 +0% | $42,750 +35.9% |
| 2014 | $949 0% | $31,456 |
| 2013 | $949 | $31,456 |
| 2012 | $949 | $31,456 |
| 2011 | $949 +7.1% | $31,456 |
| 2009 | $886 -0.4% | $31,456 |
| 2008 | $889 -6.6% | $31,456 |
| 2007 | $952 | $31,456 |
| 2006 | -- | $31,456 |
| 2005 | -- | $31,456 |
| 2004 | -- | $31,456 |
| 2003 | -- | $31,456 +0% |
| 2001 | -- | $31,451 |
Find assessor info on the county website
Monthly payment
Est. payment
Payment breakdown
Explore the cost of this home by adjusting the details. Changes won't be saved.Climate risks
Neighborhood: 71901
Nearby schools
GreatSchools rating
- NALakeside Primary SchoolGrades: PK-1Distance: 2 mi
- 9/10Lakeside High SchoolGrades: 8-12Distance: 2.1 mi
- 8/10Lakeside Intermediate SchoolGrades: 2-4Distance: 2 mi
Schools provided by the listing agent
- Elementary: Lakeside
- Middle: Lakeside
- High: Lakeside
Source: CARMLS. This data may not be complete. We recommend contacting the local school district to confirm school assignments for this home.
- $238,1003 bd2 ba1.9k sqft104 Country Club Dr, Hot Springs, AR 71901Off Market
- $567,100-- bd4 ba3.4k sqft110 Country Club Dr, Hot Springs, AR 71901Off Market
- $269,9002 bd2 ba1.2k sqft102 Country Club Dr, Hot Springs, AR 71901For Sale

- $---- bd-- ba-- sqft102 Country Club Dr, Hot Springs National Park, AR 71901Off Market
- $291,400-- bd1 ba1.6k sqft100 Country Club Dr, Hot Springs, AR 71901Off Market
- $765,5004 bd5 ba4.4k sqft114 Country Club Dr, Hot Springs, AR 71901Off Market
- $495,9003 bd4 ba3.1k sqft116 Country Club Dr, Hot Springs, AR 71901Off Market
- $342,000-- bd2 ba2.3k sqft118 Country Club Dr, Hot Springs, AR 71901Off Market
A local agent can set up tours, give advice and negotiate with sellers.
A local lender can help you make sure your offer is ready when you are.
Similar homes
- $399,0004 bd3 ba3.4k sqft112 Leigh Cir, Hot Springs, AR 71901For Sale
 MLS ID #26019702, Cindy L Camras, Trademark Real Estate, Inc.. CARMLS
 - $455,5004 bd3 ba4k sqft191 Taylor Pl, Hot Springs, AR 71901For Sale
 MLS ID #26015930, Karen S Wright, White Stone Real Estate. CARMLS
 - $414,0004 bd3 ba2.9k sqft106 Ridge One Cir, Hot Springs, AR 71901For Sale
 MLS ID #155743, Kelsi Younger, McGraw Realtors. HSDS
 - $349,9004 bd2 ba2.4k sqft100 Kirkwood St, Hot Springs National Park, AR 71913For Sale
 MLS ID #26027323, Clay G Wilson, Trademark Real Estate, Inc.. CARMLS
 - $349,9503 bd4 ba3.9k sqft687 Terry St, Hot Springs, AR 71913For SaleMLS ID #156392, Robert Shannon, Hot Springs Realty. HSDS
- $369,0005 bd4 ba3.9k sqft208 Starcrest St, Hot Springs National Park, AR 71913For SaleMLS ID #26011197, Danielle L Blair, Crossroads Realty Group. CARMLS
- $430,0004 bd3 ba3.1k sqft(Undisclosed Address), Hot Springs, AR 71909For SaleMLS ID #26029460, Holly M Robertson, Southern Realty of Hot Springs, Inc.. CARMLS
- $354,5003 bd2 ba2.1k sqft1115 Akers Rd, Hot Springs, AR 71901For SaleMLS ID #26025293, Ralph Harvey III, ListWithFreedom.com, Inc.. CARMLS
- $269,0003 bd2 ba2.2k sqft164 Carol St, Hot Springs, AR 71901For SaleMLS ID #26026351, Larry Womack, Hot Springs Realty. CARMLS
- $545,0003 bd3 ba2.1k sqft307-307 Carpenter Dam Rd #311, Hot Springs National Park, AR 71901For SaleMLS ID #154822, Nedra Plumlee, Crye-Leike REALTORS Hot Springs. HSDS
- $280,0003 bd2 ba2.4k sqft2702 Malvern Ave, Hot Springs, AR 71901For SaleMLS ID #26016896, Sean E Edds, CBRPM Hot Springs. CARMLS
- $589,9004 bd2 ba2.5k sqft(Undisclosed Address), Hot Springs, AR 71913For SaleMLS ID #26029301, Chris B Maris, Maris Realty, Inc.. CARMLS
- $270,0004 bd3 ba2.4k sqft209 McMahan Dr, Hot Springs, AR 71913For SaleMLS ID #26009782, Cindy L Camras, Trademark Real Estate, Inc.. CARMLS
- $289,0003 bd2 ba1.6k sqft141 Penbay Pl, Hot Springs, AR 71901For SaleMLS ID #26021908, Nancy Bergeron, Keller Williams Realty The Bergeron Group. CARMLS
- $374,0005 bd3 ba2.2k sqft681 Amity Rd #683, Hot Springs National Park, AR 71913For SaleMLS ID #155919, Stephen Inman-Crawley, Rix Realty - Advantage Team Realtors. HSDS
- $374,0005 bd3 ba2.2k sqft681 Amity Rd, Hot Springs National Park, AR 71913For SaleMLS ID #26023770, Stephen T Inman-Crawley, Rix Realty Advantage Team Realtors. CARMLS
- $310,0004 bd3 ba2.7k sqft110 Fairway Ct, Hot Springs, AR 71913For SaleMLS ID #26026528, Wendy Ferguson, NextHome Local Realty Group. CARMLS
- $399,0004 bd3 ba3.1k sqft2 Resplandor Pl, Hot Springs, AR 71909For SaleMLS ID #25048779, Janae Cook Richards, Taylor Realty Group HSV. CARMLS
- $405,0003 bd3 ba3k sqft11 Acala Pl, Hot Springs, AR 71909For SaleMLS ID #26014809, Brandon L Bruning, LPT Realty. CARMLS
- $259,0003 bd2 ba1.9k sqft208 Indian Hills St, Hot Springs, AR 71913For SaleMLS ID #26018192, Sharon L Tremor, McGraw Realtors - HSV. CARMLS
