Perched at the center of a cul-de-sac in the sought-after Winchester Park neighborhood, this stunning 2-story, 4 bedroom home offers a blend of luxury, comfort, and entertainment spaces. The main floor welcomes you with a formal dining room and private study, leading into a spacious kitchen, convenient half bath, and an inviting living room. From here, step out onto the expansive deck, which overlooks your private retreat: a partially shaded backyard featuring an underground, heated salt water pool with an effortless automatic safety cover. Upstairs, a bright landing leads to four generous bedrooms, a full bath, an additional half bath, and a highly functional walk-in laundry room. The primary suite offers an en-suite bath equipped with heated floors for ultimate comfort. The basement is an entertainer's dream, featuring a comfortable living space, a kitchenette, a custom Murphy bed for overnight guests, a half bath, and storage. The pool table room showcases a custom, moving, and singing train track that loops around the ceiling. This exceptional property truly has something for everyone.
For sale
$574,900
106 Dover Ct, Elizabethtown, KY 42701
4beds
3,862sqft
Single Family Residence
Built in 1998
0.56 Acres Lot
$555,500 Zestimate®
$149/sqft
$-- HOA
What's special
Private studySpacious kitchenExpansive deckPartially shaded backyardFormal dining roomFour generous bedrooms
- 52 days
- 692
- 67
Zillow last checked:
Listing updated:
Listed by:
Hearth And Home Team 270-300-6013,
RE/MAX EXECUTIVE GROUP, INC.
Source: HKMLS,MLS#: HK2603581
Facts & features
Interior
Bedrooms & bathrooms
- Bedrooms: 4
- Bathrooms: 5
- Full bathrooms: 2
- Partial bathrooms: 3
- Main level bathrooms: 1
Rooms
- Room types: Attic, Formal Dining Room, Kitchen, Study
Primary bedroom
- Level: Upper
Bedroom 2
- Level: Upper
Bedroom 3
- Level: Upper
Bedroom 4
- Level: Upper
Primary bathroom
- Level: Upper
Bathroom
- Features: Double Vanity, Tub, Tub/Shower Combo, Walk-In Closet(s)
Dining room
- Level: Main
Family room
- Level: Main
Kitchen
- Features: Pantry
- Level: Main
Living room
- Level: Main
Basement
- Area: 1000
Heating
- Heat Pump, Gas
Cooling
- Central Air
Appliances
- Included: Built In Wall Oven, Double Oven, Microwave, Range Hood, Refrigerator, Smooth Top Range, Dryer, Washer, Gas Water Heater
- Laundry: Laundry Room
Features
- Bookshelves, Ceiling Fan(s), Chandelier, Tray Ceiling(s), Vaulted Ceiling(s), Walk-In Closet(s), Walls (Dry Wall), Formal Dining Room, Kitchen/Dining Combo
- Flooring: Concrete-Stained, Tile
- Doors: Insulated Doors
- Windows: Blinds
- Basement: Finished-Full,Walk-Up Access
- Number of fireplaces: 2
- Fireplace features: 2, Gas
Interior area
- Total structure area: 3,862
- Total interior livable area: 3,862 sqft
Property
Parking
- Total spaces: 2
- Parking features: Attached, Garage Door Opener, Heated Garage, Garage Faces Side
- Attached garage spaces: 2
Accessibility
- Accessibility features: None
Features
- Levels: Two
- Patio & porch: Deck
- Exterior features: Landscaping, Mature Trees, Outdoor Lighting
- Pool features: In Ground, Heated
- Fencing: Back Yard,Privacy,Board
- Body of water: None
Lot
- Size: 0.56 Acres
- Features: Tennis Court, Trees, Cul-De-Sac, Subdivided
Details
- Additional structures: Shed(s)
- Parcel number: 2194006058
Construction
Type & style
- Home type: SingleFamily
- Property subtype: Single Family Residence
Materials
- Brick/Siding
- Foundation: Concrete Perimeter
- Roof: Shingle
Condition
- Year built: 1998
Utilities & green energy
- Sewer: City
- Water: County
- Utilities for property: Electricity Connected, Garbage-Public, Street Lights
Community & HOA
Community
- Features: Sidewalks
- Security: Fire Alarm
- Subdivision: Winchester Park
HOA
- Has HOA: Yes
- Amenities included: Tennis Court(s)
- Services included: Maintenance Fee
Location
- Region: Elizabethtown
Financial & listing details
- Price per square foot: $149/sqft
- Tax assessed value: $368,800
- Annual tax amount: $3,809
- Price range: $574.9K - $574.9K
- Date on market: 8/24/2026
- Electric utility on property: Yes
Estimated market value
$555,500
$528,000 - $583,000
$3,664/mo
Price history
| Date | Event | Price |
|---|---|---|
| 8/24/2026 | Listed for sale | $574,900+161.4%$149/sqft |
Source:  HKMLS #HK2603581 Report a problem HKMLS #HK2603581 Report a problem | ||
| 4/2/1996 | Sold | $219,900$57/sqft |
Source: Agent Provided Report a problem | ||
Public tax history
| Year | Property taxes | Tax assessment |
|---|---|---|
| 2025 | $3,809 +22% | $368,800 +25.6% |
| 2024 | $3,122 | $293,600 |
| 2023 | $3,122 | $293,600 |
| 2022 | $3,122 | $293,600 |
| 2021 | $3,122 | $293,600 +7.5% |
| 2020 | -- | $273,100 |
| 2019 | -- | $273,100 |
| 2018 | $317 | $273,100 |
| 2017 | $317 | $273,100 +2.7% |
| 2016 | -- | $266,000 |
| 2015 | -- | $266,000 |
| 2012 | $2,324 | $266,000 |
| 2010 | -- | $266,000 |
| 2009 | -- | $266,000 |
Find assessor info on the county website
Monthly payment
Est. payment
Payment breakdown
Explore the cost of this home by adjusting the details. Changes won't be saved.Climate risks
Neighborhood: 42701
Similar homes
- $569,9005 bd4 ba4.1k sqft1516 Yorkshire Dr, Elizabethtown, KY 42701For Sale
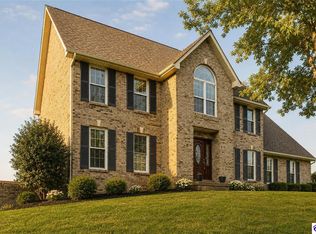 MLS ID #HK2603661, Shellie Washer, BHG Realty. HKMLS
 - $565,0005 bd4 ba3.5k sqft110 Deer Creek Ln, Elizabethtown, KY 42701For Sale

 MLS ID #1731993, Joni Melloan, Melloan Real Estate. Metro Search Inc. LLC DBA Apex MLS
 - $569,9004 bd4 ba3.6k sqft427 Deer Run Way, Elizabethtown, KY 42701For Sale
 MLS ID #HK2603487, The Still Group Team, Olive + Oak Realty. HKMLS
 - $579,9005 bd4 ba3.8k sqft194 Beth Ct, Elizabethtown, KY 42701For Sale
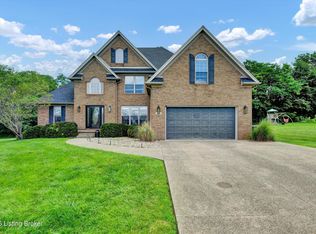 MLS ID #1729652, Alan Wade, Parkside Realty. Metro Search Inc. LLC DBA Apex MLS
 - $492,5004 bd3 ba2.8k sqft1509 Manchester Dr, Elizabethtown, KY 42701For SaleMLS ID #1730761, Joni Melloan, Melloan Real Estate. Metro Search Inc. LLC DBA Apex MLS
- $579,0004 bd3 ba3.7k sqft385 Briarwood Cir, Elizabethtown, KY 42701For SaleMLS ID #1727699, Shaun M Logsdon, The Logsdon Group. Metro Search Inc. LLC DBA Apex MLS
- $539,9004 bd4 ba3.3k sqft2609 Stonemill Dr, Elizabethtown, KY 42701For SaleMLS ID #1724869, Angie K Carter, EXP Realty LLC. Metro Search Inc. LLC DBA Apex MLS
- $585,0005 bd3 ba3.7k sqft731 Vanderbilt Dr, Elizabethtown, KY 42701For SaleMLS ID #1724148, Stephanie Wade, RE/MAX Executive Group, Inc.. Metro Search Inc. LLC DBA Apex MLS
- $549,5003 bd2 ba3.6k sqft207 N Main St, Elizabethtown, KY 42701For SaleMLS ID #1728205, Joni Melloan, Melloan Real Estate. Metro Search Inc. LLC DBA Apex MLS
- $669,9004 bd4 ba4.4k sqft578 Deer Run Way, Elizabethtown, KY 42701For SaleMLS ID #1723146, Rachel Brantingham, Keller Williams Heartland. Metro Search Inc. LLC DBA Apex MLS
- $688,7505 bd4 ba3.3k sqft2028 Wooldridge Ferry Rd, Elizabethtown, KY 42701For SaleMLS ID #1729057, Janet Perkins, RE/MAX Executive Group, Inc.. Metro Search Inc. LLC DBA Apex MLS
