Welcome home to this beautifully refreshed 3 bedroom, 2 bath home offering 2,066 square feet of comfortable living space, situated on approximately 0.73 acres in a desirable cul-de-sac setting. Step inside to a spacious and inviting floor plan featuring a formal living room, additional living and entertaining space, and the convenience of single level living. Recent updates include a brand new roof, new flooring throughout the entire home, and fresh interior paint, creating a clean, updated, move-in-ready feel. Step outside and enjoy the generous homesite with plenty of room for entertaining, gardening, play, or simply relaxing and enjoying your own outdoor space. Conveniently located with easy access to shopping, dining, Warner Robins, Robins Air Force Base, and surrounding Middle Georgia communities. Freshly updated, spacious, and tucked away in a cul-de-sac-this Kathleen home is ready for its new owner and is a must-see!
Pending
$286,000
106 E Haven Ct, Kathleen, GA 31047
3beds
--sqft
Single Family Residence
Built in 2007
0.73 Acres Lot
$285,000 Zestimate®
$--/sqft
$30/mo HOA
What's special
Single level livingBrand new roofFreshly updatedDesirable cul-de-sac settingFresh interior paint
- 25 days
- 569
- 59
Zillow last checked:
Listing updated:
Listed by:
Tonishia West 912-531-5718,
Keller Williams West Atlanta
Source: GAMLS,MLS#: 10857489
Facts & features
Interior
Bedrooms & bathrooms
- Bedrooms: 3
- Bathrooms: 4
- Full bathrooms: 2
- 1/2 bathrooms: 2
- Main level bathrooms: 2
- Main level bedrooms: 3
Rooms
- Room types: Family Room, Laundry, Other
Kitchen
- Features: Kitchen Island, Pantry
Heating
- Central
Cooling
- Ceiling Fan(s), Central Air
Appliances
- Included: Dishwasher, Microwave, Oven/Range (Combo)
- Laundry: Laundry Closet
Features
- Other, Split Bedroom Plan
- Flooring: Carpet
- Basement: None
- Number of fireplaces: 1
- Fireplace features: Family Room
- Common walls with other units/homes: No Common Walls
Interior area
- Total structure area: 0
- Finished area above ground: 0
- Finished area below ground: 0
Property
Parking
- Total spaces: 2
- Parking features: Garage
- Has garage: Yes
Features
- Levels: One
- Stories: 1
- Waterfront features: No Dock Or Boathouse
- Body of water: None
Lot
- Size: 0.73 Acres
- Features: Cul-De-Sac
Details
- Parcel number: 0W1390 15B000
Construction
Type & style
- Home type: SingleFamily
- Architectural style: Brick Front,Traditional
- Property subtype: Single Family Residence
Materials
- Brick, Vinyl Siding
- Foundation: Slab
- Roof: Composition
Condition
- Resale
- New construction: No
- Year built: 2007
Utilities & green energy
- Sewer: Public Sewer
- Water: Public
- Utilities for property: Electricity Available, Natural Gas Available, Sewer Available, Underground Utilities, Water Available
Green energy
- Green verification: HERS Index Score
Community & HOA
Community
- Features: Pool
- Security: Smoke Detector(s)
- Subdivision: Huntington Grove
HOA
- Has HOA: Yes
- Services included: Facilities Fee
- HOA fee: $360 annually
Location
- Region: Kathleen
Financial & listing details
- Tax assessed value: $248,200
- Annual tax amount: $2,002
- Date on market: 9/28/2026
- Cumulative days on market: 25 days
- Listing agreement: Exclusive Right To Sell
- Listing terms: Cash,Conventional,FHA,VA Loan
- Electric utility on property: Yes
Estimated market value
$285,000
$271,000 - $299,000
$2,351/mo
Price history
| Date | Event | Price |
|---|---|---|
| 10/12/2026 | Pending sale | $286,000 |
Source: CGMLS #266057 Report a problem | ||
| 10/2/2026 | Listed for sale | $286,000+43% |
Source: CGMLS #266057 Report a problem | ||
| 3/11/2022 | Sold | $200,000+3.9% |
Source: Public Record Report a problem | ||
| 7/3/2007 | Sold | $192,500 |
Source: Public Record Report a problem | ||
Public tax history
| Year | Property taxes | Tax assessment |
|---|---|---|
| 2025 | $2,891 +8.7% | $99,280 +8.9% |
| 2024 | $2,661 +3.3% | $91,200 +16% |
| 2023 | $2,575 +6.2% | $78,640 +7.3% |
| 2022 | $2,425 +8.5% | $73,280 +8.5% |
| 2021 | $2,236 +7.2% | $67,560 +7.6% |
| 2020 | $2,086 | $62,800 |
| 2019 | $2,086 +5.5% | $62,800 +5.7% |
| 2018 | $1,976 +233.4% | $59,400 |
| 2017 | $593 +0% | $59,400 |
| 2016 | $593 | $59,400 +5.1% |
| 2015 | -- | $56,520 |
| 2014 | -- | $56,520 |
| 2013 | -- | $56,520 |
| 2012 | -- | -- |
| 2011 | -- | -- |
| 2010 | -- | -- |
| 2009 | -- | -- |
| 2008 | -- | -- |
| 2007 | -- | -- |
Find assessor info on the county website
Monthly payment
Est. payment
Payment breakdown
Explore the cost of this home by adjusting the details. Changes won't be saved.Climate risks
Neighborhood: 31047
Nearby schools
Schools provided by the listing agent
- Elementary: Langston Road
- Middle: Mossy Creek
- High: Perry
Source: GAMLS. This data may not be complete. We recommend contacting the local school district to confirm school assignments for this home.


Similar homes
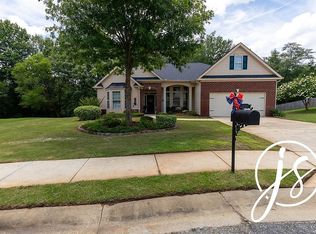
- $370,0004 bd3 ba2.6k sqft80 Mallard Point, Kathleen, GA 31047Active
 MLS ID #10875131, Janet Hall, Golden Key Realty, Inc.. GAMLS
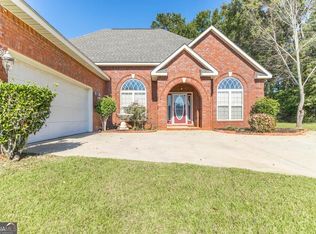
- $325,9004 bd2 ba2.3k sqft112 Finch Dr, Kathleen, GA 31047Active
 MLS ID #10869840, Tina Cainion, Maximum One Platinum Realtors. GAMLS
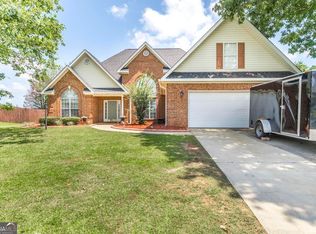
- $295,0004 bd2 ba2.1k sqft406 Sundowner Dr, Bonaire, GA 31005For Sale
 MLS ID #266378, Amanda Fiebig. CGMLS
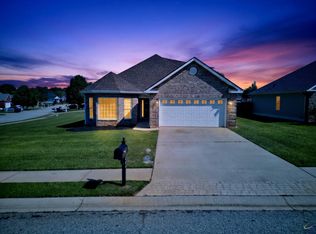
- $315,0003 bd2 ba1.7k sqft508 Otters Ridge Dr, Kathleen, GA 31047Active
 MLS ID #10874921, Phil Lambert, Landmark Realty. GAMLS
- $296,0003 bd2 ba1.6k sqft106 Wenlock Cir, Bonaire, GA 31005ActiveMLS ID #10875384, Ashley Gates, Southern Classic Realtors. GAMLS
- $345,0005 bd3 ba2.6k sqft325 Pearl Moss Ln, Kathleen, GA 31047ActiveMLS ID #10846911, Marsheila Tillman, Northern Lights Real Estate Group. GAMLS
- $288,9983 bd2 ba1.6k sqft104 Turtle Dove Ct, Warner Robins, GA 31088ActiveMLS ID #10819363, Kenyatta Monday, Enquire Realty Partners. GAMLS
- $334,9004 bd3 ba2.6k sqft316 Flowing Meadows Dr, Kathleen, GA 31047ActiveMLS ID #10801794, Marcus Northern, Northern Lights Real Estate Group. GAMLS
- $285,0004 bd2 ba1.7k sqft629 Broderick Cir, Warner Robins, GA 31088ActiveMLS ID #10709966, Jennifer Fulfer, Southern Classic Realtors. GAMLS
- $320,0004 bd3 ba2.7k sqft315 Deven Ct, Warner Robins, GA 31088ActiveMLS ID #10819194, Charlotte Fenn, Coldwell Banker Realty. GAMLS
- $425,9005 bd3 ba2.7k sqft207 Red Hawk Point, Kathleen, GA 31047ActiveMLS ID #10819344, Karen Espinoza, Southern Classic Realtors. GAMLS
- $314,9994 bd3 ba1.9k sqft106 Fortune Way, Bonaire, GA 31005ActiveMLS ID #10828970, Alecia Manning, Prestige Properties of Georgia. GAMLS
- $319,9003 bd3 ba2.1k sqft1003 Cherokee Rd, Perry, GA 31069ActiveMLS ID #10842073, Elizabeth St. Clair, Real Broker, LLC. GAMLS
