Completely renovated one-story home offering modern style, quality craftsmanship, and move-in-ready convenience. The beautifully remodeled kitchen opens to inviting living spaces featuring new plank flooring, custom moldings, recessed lighting, pocket doors, and three fireplaces (2 electric, 1 gas). The luxurious primary suite boasts a stunning spa-inspired bath with heated tile floors and a custom closet system. Major updates include a new roof with skylights, HardiePlank siding, floor-to-ceiling windows, composite deck, tankless gas water heater, encapsulated crawl space, French drains, and over 6,000 sq. ft. of low-maintenance Zoysia sod with irrigation. Located in Shellbank Woods, part of Greater First Colony, with an optional HOA offering pool and beach access.
Under contract
$525,000
106 Evergreen Way, Williamsburg, VA 23185
3beds
1,686sqft
:
Get pre-qualified$3,137/mo
Single Family Residence
Built in 1986
0.44 Acres Lot
$440,600 Zestimate®
$311/sqft
$-- HOA
What's special
- 6 days |
- 1,181 |
- 53 |
Zillow last checked:
Listing updated:
Listed by:
Wendy Walker,
Jamestown Realty Group LLC 757-503-5518
Source: REIN Inc.,MLS#: 10645121
Facts & features
Interior
Bedrooms & bathrooms
- Bedrooms: 3
- Bathrooms: 2
- Full bathrooms: 2
Rooms
- Room types: 1st Floor BR, 1st Floor Primary BR, Breakfast Area, PBR with Bath, Office/Study
Heating
- Heat Pump W/A
Cooling
- Central Air
Appliances
- Included: Dishwasher, Disposal, Dryer, Gas Range, Refrigerator, Washer, Gas Water Heater
Features
- Cathedral Ceiling(s), Primary Sink-Double, Walk-In Closet(s), Entrance Foyer, Pantry
- Flooring: Ceramic Tile, Wood
- Basement: Crawl Space
- Attic: Scuttle
- Number of fireplaces: 2
- Fireplace features: Electric, Fireplace Gas-natural
Interior area
- Total interior livable area: 1,686 sqft
Property
Parking
- Total spaces: 2
- Parking features: Garage Att 2 Car
- Attached garage spaces: 2
Features
- Stories: 1
- Patio & porch: Deck, Porch
- Pool features: None, Association
- Fencing: Back Yard,Picket,Wood,Fenced
- Has view: Yes
- View description: Trees/Woods
- Waterfront features: Not Waterfront
Lot
- Size: 0.44 Acres
- Features: Wooded
Details
- Parcel number: 4520300013
- Zoning: R1
Construction
Type & style
- Home type: SingleFamily
- Architectural style: Ranch
- Property subtype: Single Family Residence
Materials
- Brick, Fiber Cement
- Roof: Asphalt Shingle
Condition
- New construction: No
- Year built: 1986
Utilities & green energy
- Sewer: City/County
- Water: City/County
Community & HOA
Community
- Subdivision: Shellbank Woods
HOA
- Has HOA: No
- Amenities included: Clubhouse, Dock, Playground, Pool, Priv Beach
Location
- Region: Williamsburg
Financial & listing details
- Price per square foot: $311/sqft
- Tax assessed value: $383,000
- Annual tax amount: $3,179
- Date on market: 7/20/2026
Estimated market value
$440,600
$419,000 - $463,000
$2,737/mo
Price history
Price history is unavailable.
Public tax history
| Year | Property taxes | Tax assessment |
|---|---|---|
| 2025 | $3,179 | $383,000 |
| 2024 | $3,179 +22.6% | $383,000 +22.6% |
| 2023 | $2,594 | $312,500 |
| 2022 | $2,594 +22.3% | $312,500 +23.8% |
| 2021 | $2,121 | $252,500 |
| 2020 | $2,121 +4.5% | $252,500 +4.5% |
| 2019 | $2,029 | $241,600 |
| 2017 | $2,029 | $241,600 |
| 2016 | -- | $241,600 +7.2% |
| 2015 | -- | $225,400 |
| 2014 | $2,090 | $225,400 -1.6% |
| 2013 | -- | $229,000 |
| 2012 | -- | $229,000 -3.6% |
| 2011 | -- | $237,500 |
| 2010 | -- | $237,500 |
| 2009 | -- | $237,500 |
| 2008 | -- | -- |
| 2007 | -- | -- |
| 2005 | -- | -- |
| 2004 | -- | -- |
| 2003 | -- | -- |
| 2002 | -- | -- |
| 2001 | -- | -- |
Find assessor info on the county website
Monthly payment
Est. payment
Payment breakdown
Explore the cost of this home by adjusting the details. Changes won't be saved.Climate risks
Neighborhood: 23185
Nearby schools
GreatSchools rating
- 8/10Matoaka Elementary SchoolGrades: K-5Distance: 2.1 mi
- 8/10Lois Hornsby Middle SchoolGrades: 6-8Distance: 6 mi
- 6/10Jamestown High SchoolGrades: 9-12Distance: 1.1 mi
Schools provided by the listing agent
- Elementary: Matoaka Elementary
- Middle: Lois S Hornsby Middle School
- High: Jamestown
Source: REIN Inc.. This data may not be complete. We recommend contacting the local school district to confirm school assignments for this home.
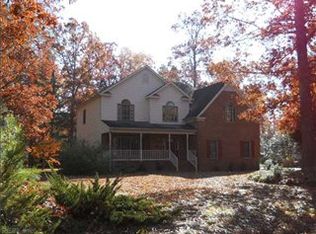
- $588,5004 bd2 ba2.6k sqft108 Evergreen Way, Williamsburg, VA 23185Off Market
- $544,9003 bd3 ba2.2k sqft104 Evergreen Way, Williamsburg, VA 23185Off Market

- $509,4003 bd2 ba2.1k sqft145 John Rolfe Ln, Williamsburg, VA 23185Off Market
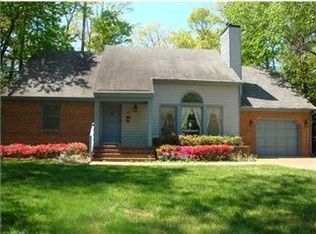
- $424,2003 bd2 ba1.6k sqft147 John Rolfe Ln, Williamsburg, VA 23185Off Market
- $481,0003 bd2 ba1.8k sqft100 Loxley Ln, Williamsburg, VA 23185Sold
- $513,7004 bd2 ba2.2k sqft109 Evergreen Way, Williamsburg, VA 23185Off Market
- $584,6004 bd2 ba2.3k sqft102 Evergreen Way, Williamsburg, VA 23185Off Market
- $728,7006 bd4 ba4.6k sqft110 Evergreen Way, Williamsburg, VA 23185Off Market
A local agent can set up tours, give advice and negotiate with sellers.
Similar homes
- $524,9993 bd3 ba2k sqft3016 Holly Brook Dr, Williamsburg, VA 23185For Sale
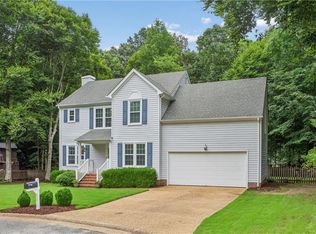 MLS ID #10645038, Eric Rutherford. REIN Inc.
 - $495,0003 bd2 ba1.8k sqft3005 Camrose Dr, Williamsburg, VA 23185For Sale
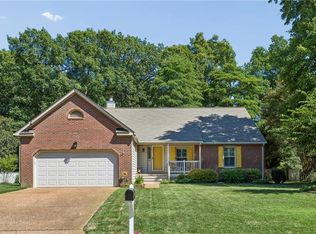 MLS ID #10644072, Randolph Haufe. REIN Inc.
 - $485,0003 bd3 ba2.1k sqft146 John Rolfe Ln, Williamsburg, VA 23185For Sale
 MLS ID #10644855, Betty Brittain. REIN Inc.
 - $535,0003 bd3 ba2.3k sqft100 Royal Ct N, Williamsburg, VA 23185For Sale
 MLS ID #10641386, Timothy Cummings. REIN Inc.
 - $495,0003 bd3 ba1.9k sqft99 Oxford Rd, Williamsburg, VA 23185For SaleMLS ID #10642441, Holly Rolley. REIN Inc.
- $--4 bd4 ba2.3k sqft2820 Castling Xing, Williamsburg, VA 23185AuctionAuction.com 2
- $479,0004 bd3 ba2k sqft5540 Rolling Woods Dr, Williamsburg, VA 23185For Sale
 MLS ID #2602371, Mike Stevens, The Steele Group Sotheby's Int. WMLS
 - $475,0004 bd3 ba2k sqft3301 Durham Ct, Williamsburg, VA 23185For SaleMLS ID #10643430, Kyle Willis. REIN Inc.
- $500,0003 bd3 ba2.3k sqft4741 Captain John Smith Rd, Williamsburg, VA 23185For SaleMLS ID #10641646, Greg Garrett. REIN Inc.
- $480,0004 bd3 ba2k sqft4829 Bristol Cir, Williamsburg, VA 23185For SaleMLS ID #10642696, Leighton Stone. REIN Inc.
- $485,0003 bd3 ba1.9k sqft4485 Powhatan Xing, Williamsburg, VA 23188For SaleMLS ID #10642272, Toby Jordan. REIN Inc.
- $434,9002 bd2 ba1.7k sqft102 Arena St, Williamsburg, VA 23185For SaleMLS ID #10636643, Christina Rodriguez. REIN Inc.
- $525,0004 bd3 ba2.2k sqft112 Puffin Ln, Williamsburg, VA 23188For SaleMLS ID #10644791, Lauren Rogers. REIN Inc.
- $445,0003 bd3 ba2.1k sqft135 Waters Edge Dr, Williamsburg, VA 23188For SaleMLS ID #10645704, Faith Heinen. REIN Inc.
- $465,0003 bd2 ba1.8k sqft120 Berkeley Ln, Williamsburg, VA 23185For SaleMLS ID #10640927, John Ryland. REIN Inc.
- $565,0003 bd2 ba2.1k sqft104 Addingtons, Williamsburg, VA 23188For SaleMLS ID #10638864, Deelyn Robinson. REIN Inc.
- $440,0003 bd2 ba2.1k sqft107 Smokehouse Ln, Williamsburg, VA 23185For SaleMLS ID #10639610, Jesse Hutcheson. REIN Inc.
- $469,0004 bd3 ba2.3k sqft4308 Teakwood Dr, Williamsburg, VA 23188For SaleMLS ID #10644179, Joanne Kowalczyk. REIN Inc.
- $500,0003 bd2 ba2.2k sqft104 Charles Dillard Ln, Williamsburg, VA 23185For SaleMLS ID #2602186, Joshua Bowen, Jamestown Realty Group, LLC. WMLS
- $537,0003 bd2 ba2k sqft2 Buford Rd, Williamsburg, VA 23188For SaleMLS ID #10638600, Karen Hibbard. REIN Inc.
