Got a realtor? Willing to cover 50% of realtor fee.
Home is located in the prestigious Fairfax Estates. Home is a custom build with an updated open concept kitchen, custom cabinets and cork flooring. Kitchen opens to a large family room with gas fireplace and flows into a formal dining area and living room. Large office mid level, can also be used as a bed room. 4 bedrooms and 2 baths located the top level. Huge master bed room with oversized windows and tray ceiling, double door entrance into a very spacious master bath with jacuzzi tub and large L shaped walk in closet. Finished basement with Mother in Law suite with full kitchen, and updated flooring. Huge back patio with covered Lanai. Updated garden, double fenced in back yard with an amazing view. Brand new roof Completed August 2026, basement flooring updated September 2026, New water heater Jun 2026.
Pending
Price cut: $24.1K (10/15)
$674,900
106 Hancock Cir, Indiana, PA 15701
6beds
3,449sqft
SingleFamily
Built in 1996
0.57 Acres Lot
$-- Zestimate®
$196/sqft
$-- HOA
What's special
Gas fireplaceUpdated gardenCustom cabinetsJacuzzi tubOversized windowsBrand new roofLarge office mid level
What the owner loves about this home
Quiet neighborhood, awesome rear marsh view protected, 12ft ceilings in the basement, bright and airy layout, 3 car Garrage, close to shopping.
- 32 days
- 1,145
- 53
Listed by:
Property Owner (757) 239-1940
Facts & features
Interior
Bedrooms & bathrooms
- Bedrooms: 6
- Bathrooms: 4
- Full bathrooms: 3
- 1/2 bathrooms: 1
Heating
- Forced air, Electric
Cooling
- Central
Appliances
- Included: Dishwasher, Dryer, Freezer, Garbage disposal, Microwave, Range / Oven, Refrigerator, Washer
Features
- Flooring: Tile, Carpet, Hardwood, Laminate
- Basement: Finished
- Has fireplace: Yes
Interior area
- Total interior livable area: 3,449 sqft
Property
Parking
- Total spaces: 6
- Parking features: Garage - Attached, On-street
Features
- Exterior features: Brick
- Has spa: Yes
- Has view: Yes
- View description: Territorial
Lot
- Size: 0.57 Acres
Details
- Parcel number: 4208632300000
Construction
Type & style
- Home type: SingleFamily
Materials
- Roof: Shake / Shingle
Condition
- New construction: No
- Year built: 1996
Community & HOA
Location
- Region: Indiana
Financial & listing details
- Price per square foot: $196/sqft
- Tax assessed value: $367,900
- Annual tax amount: $8,327
- Date on market: 9/22/2026
- Inclusions: Dishwasher, Electric Stove, Window Treatments, Refrigerator, Auto Door on Garage, Multi-Pane Windows, Pantry, Disposal, Microwave Oven, Screens, Kitchen Island, Convection Oven
Estimated market value
Not available
Estimated sales range
Not available
$3,687/mo
Price history
| Date | Event | Price |
|---|---|---|
| 10/19/2026 | Pending sale | $674,900$196/sqft |
Source: Owner Report a problem | ||
| 10/15/2026 | Price change | $674,900-3.4%$196/sqft |
Source: Owner Report a problem | ||
| 9/22/2026 | Listed for sale | $699,000+56.4%$203/sqft |
Source: Owner Report a problem | ||
| 6/8/2022 | Sold | $447,000+4%$130/sqft |
Source:  WPMLS #1548817 Report a problem | ||
| 4/23/2022 | Contingent | $430,000$125/sqft |
Source: WPMLS #1548817 Report a problem | ||
| 4/18/2022 | Listed for sale | $430,000+16.2%$125/sqft |
Source: WPMLS #1548817 Report a problem | ||
| 8/10/2017 | Sold | $370,000-7.3%$107/sqft |
Source: WPMLS #1279517 Report a problem | ||
| 7/11/2017 | Pending sale | $399,000$116/sqft |
Source: KUZNESKI & LOCKARD, INC. #1279517 Report a problem | ||
| 5/15/2017 | Listed for sale | $399,000$116/sqft |
Source: KUZNESKI & LOCKARD, INC. #1279517 Report a problem | ||
Public tax history
| Year | Property taxes | Tax assessment |
|---|---|---|
| 2025 | $8,327 +1.8% | $367,900 |
| 2024 | $8,180 +8.1% | $367,900 |
| 2023 | $7,570 +1.5% | $367,900 |
| 2022 | $7,455 | $367,900 |
| 2021 | $7,455 +2.3% | $367,900 |
| 2020 | $7,286 | $367,900 |
| 2019 | $7,286 | $367,900 |
| 2018 | $7,286 -4.2% | $367,900 |
| 2017 | $7,605 | $367,900 |
| 2016 | -- | $367,900 +613.1% |
| 2015 | -- | $51,590 |
| 2014 | -- | $51,590 |
| 2013 | -- | $51,590 |
| 2012 | -- | $51,590 |
| 2011 | -- | $51,590 |
| 2010 | -- | $51,590 |
| 2009 | -- | $51,590 |
| 2008 | -- | $51,590 |
| 2007 | -- | $51,590 |
| 2006 | -- | $51,590 +42.9% |
| 2005 | -- | $36,110 +0.8% |
| 2004 | -- | $35,830 |
| 2003 | -- | $35,830 |
| 2002 | -- | $35,830 |
| 2000 | -- | $35,830 |
Find assessor info on the county website
Monthly payment
Est. payment
Payment breakdown
Explore the cost of this home by adjusting the details. Changes won't be saved.Climate risks
Neighborhood: 15701
Nearby schools
Schools provided by the listing agent
- District: Indiana Area
Source: The MLS. This data may not be complete. We recommend contacting the local school district to confirm school assignments for this home.

Similar homes
- $599,0004 bd4 ba4.3k sqft115 Greenview Dr, Indiana, PA 15701For Sale
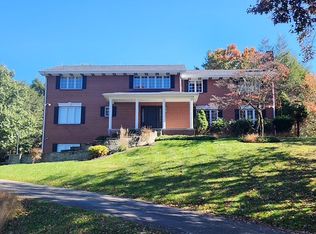 MLS ID #1780097, John Armstrong. WPMLS
- $659,0003 bd4 ba3.8k sqft393 Heritage Run Rd, Indiana, PA 15701For Sale
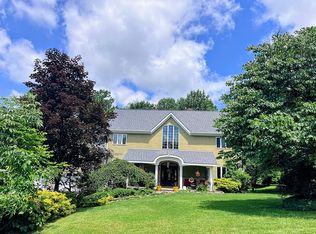 MLS ID #1762453, Kristie Clark. WPMLS
- $389,0004 bd4 ba2.1k sqft1062 Mansfield Ave, Indiana, PA 15701For Sale
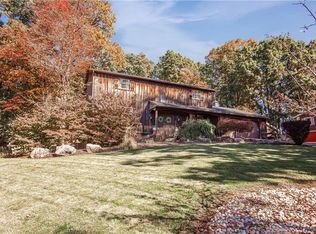 MLS ID #1780504, Kayla Kavelak. WPMLS
- $595,1204 bd4 ba3.4k sqft5120 White Oak Dr, Indiana, PA 15701For Sale
 MLS ID #1767919, Casey Ludwig. WPMLS
