Welcome to this stunning, beautifully maintained and thoughtfully remodeled home featuring the desirable Monticello Plan in the Indiana School District! Offering 4 bedrooms and 3.5 baths, this home perfectly blends timeless charm, modern updates, and inviting spaces designed for both everyday living and entertaining. Gorgeous hardwood floors flow throughout the main level, leading to a warm and welcoming living room highlighted by a cozy gas fireplace. The open, flowing layout creates the perfect atmosphere for hosting family and friends, while the beautiful quartz countertops add a touch of elegance to the heart of the home. Enjoy your morning coffee or unwind at the end of the day in the charming screened-in sun porch, a wonderful space to relax and take in the outdoors. A convenient first-floor laundry adds to the home's exceptional functionality. The possibilities continue in the enormous basement, complete with a full bath, private office, and wet bar—an incredible space ready to become your dream entertainment area, game room, home gym, guest retreat, or whatever your imagination desires! Major updates in 2026 include new central air conditioning, a new roof, and a new hot water tank, offering added peace of mind. With its beautiful finishes, spacious layout, thoughtful updates, and endless possibilities, this exceptional home is ready to welcome its next owners. A must-see property with so much to offer!
For sale
$389,000
1062 Mansfield Ave, Indiana, PA 15701
4beds
2,185sqft
Single Family Residence
Built in 1974
0.33 Acres Lot
$381,900 Zestimate®
$178/sqft
$-- HOA
What's special
Enormous basementNew roofBeautiful finishesConvenient first-floor laundryBeautiful quartz countertopsOpen flowing layoutSpacious layout
- 1 day
- 490
- 27
Zillow last checked:
Listing updated:
Listed by:
Kayla Kavelak 724-427-5801,
REALTY ONE GROUP LANDMARK 724-427-5801
Source: WPMLS,MLS#: 1780504 Originating MLS: West Penn Multi-List
Facts & features
Interior
Bedrooms & bathrooms
- Bedrooms: 4
- Bathrooms: 4
- Full bathrooms: 3
- 1/2 bathrooms: 1
Heating
- Forced Air, Gas
Cooling
- Central Air
Appliances
- Included: Some Gas Appliances, Dishwasher, Refrigerator, Stove, Trash Compactor
Features
- Flooring: Hardwood
- Basement: Finished,Walk-Up Access
- Number of fireplaces: 1
- Fireplace features: Gas
Interior area
- Total structure area: 2,185
- Total interior livable area: 2,185 sqft
Property
Parking
- Total spaces: 2
- Parking features: Attached, Garage, Garage Door Opener
- Has attached garage: Yes
Features
- Levels: Two
- Stories: 2
Lot
- Size: 0.33 Acres
- Dimensions: 0.3326
Details
- Parcel number: 4206251000000
Construction
Type & style
- Home type: SingleFamily
- Architectural style: Two Story
- Property subtype: Single Family Residence
Materials
- Cedar
Condition
- Resale
- Year built: 1974
Utilities & green energy
- Sewer: Public Sewer
- Water: Public
Community & HOA
Community
- Subdivision: Monticello
Location
- Region: Indiana
Financial & listing details
- Price per square foot: $178/sqft
- Tax assessed value: $190,100
- Annual tax amount: $4,398
- Date on market: 10/23/2026
Estimated market value
$381,900
$363,000 - $401,000
$2,047/mo
Price history
| Date | Event | Price |
|---|---|---|
| 10/23/2026 | Listed for sale | $389,000+37.9%$178/sqft |
Source:  WPMLS #1780504 Report a problem | ||
| 8/23/2023 | Sold | $282,000+1.1%$129/sqft |
Source: WPMLS #1611607 Report a problem | ||
| 6/30/2023 | Contingent | $279,000$128/sqft |
Source: WPMLS #1611607 Report a problem | ||
| 6/22/2023 | Listed for sale | $279,000-10%$128/sqft |
Source: WPMLS #1611607 Report a problem | ||
| 11/16/2022 | Listing removed | -- |
Source: WPMLS #1580353 Report a problem | ||
| 10/14/2022 | Listed for sale | $310,000$142/sqft |
Source: WPMLS #1580353 Report a problem | ||
Public tax history
| Year | Property taxes | Tax assessment |
|---|---|---|
| 2025 | $4,303 +1.8% | $190,100 |
| 2024 | $4,227 +8.1% | $190,100 |
| 2023 | $3,911 +1.5% | $190,100 |
| 2022 | $3,852 | $190,100 |
| 2021 | $3,852 +2.3% | $190,100 |
| 2020 | $3,765 | $190,100 |
| 2019 | $3,765 | $190,100 |
| 2018 | $3,765 -4.2% | $190,100 |
| 2017 | $3,930 | $190,100 |
| 2016 | -- | $190,100 +665.6% |
| 2015 | -- | $24,830 |
| 2014 | -- | $24,830 |
| 2013 | -- | $24,830 |
| 2012 | -- | $24,830 |
| 2011 | -- | $24,830 |
| 2010 | -- | $24,830 |
| 2009 | -- | $24,830 |
| 2008 | -- | $24,830 |
| 2007 | -- | $24,830 |
| 2006 | -- | $24,830 +42.9% |
| 2005 | -- | $17,380 |
| 2004 | -- | $17,380 |
| 2003 | -- | $17,380 |
| 2002 | -- | $17,380 |
| 2000 | -- | $17,380 |
Find assessor info on the county website
Monthly payment
Est. payment
Payment breakdown
Explore the cost of this home by adjusting the details. Changes won't be saved.Climate risks
Neighborhood: 15701
Nearby schools
Schools provided by the listing agent
- District: Indiana Area
Source: WPMLS. This data may not be complete. We recommend contacting the local school district to confirm school assignments for this home.

Similar homes
- $339,9003 bd2 ba2.3k sqft115 Hamilton St, Indiana, PA 15701For Sale
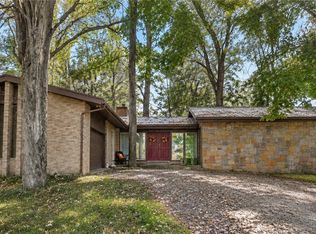 MLS ID #1777877, Nathaniel Brida. WPMLS
- $340,0004 bd4 ba2.3k sqft915 McKnight Rd, Indiana, PA 15701For Sale
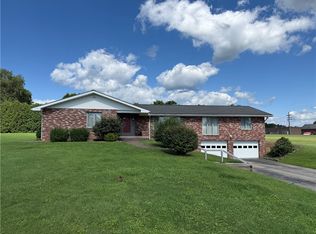 MLS ID #1767772, Bonnie Houck. WPMLS
- $229,0004 bd3 ba2.1k sqft1466 Philadelphia St, Indiana, PA 15701For Sale
 MLS ID #1779404, Lisa Sikora. WPMLS
- $325,0003 bd3 ba1.4k sqft2525 Warren Rd, Indiana, PA 15701For Sale By Owner

