Come see the adorable 2 bedroom/1 bath home newly rehabbed. From a new covered front porch, walk into a freshly painted new flooring living room with big windows to let the light in!! One bedroom is in the front of the home with new carpet and also has big windows. Thru the living room into the kitchen, brand new Quarts counter tops, new appliances and also freshly painted. In fact the interior home has all been repainted. The laundry area is in the hall way to the bathroom and the 2nd bedroom that has 2 closets. If you walk out from the kitchen you will be taken either down to the unfinished basement or to a door out to the large back yard!! The whole house has been freshened up outside too. Come check out this cute home as soon as you can!! MLS has sq ft 1436 but it should say 1064 sq ft.
Active under contract
Listed by: RE/MAX Alliance • Traci L Fietsam • 618-910-8144
$130,000
106 Hazel Ave, Belleville, IL 62223
2beds
1,436sqft
Single Family Residence
Built in 1920
0.34 Acres Lot
$-- Zestimate®
$91/sqft
$-- HOA
What's special
Freshened up outsideNew covered front porchNew appliances
- 46 days
- 49
- 0
Zillow last checked:
Listing updated:
Listed by:
Traci L Fietsam 618-910-8144,
RE/MAX Alliance
Source: MARIS,MLS#: 26054875 Originating MLS: Southwestern Illinois Board of REALTORS
Originating MLS: Southwestern Illinois Board of REALTORSFacts & features
Interior
Bedrooms & bathrooms
- Bedrooms: 2
- Bathrooms: 1
- Full bathrooms: 1
- Main level bathrooms: 1
- Main level bedrooms: 2
Primary bedroom
- Features: Floor Covering: Carpeting
- Level: Main
- Area: 208
- Dimensions: 13x16
Bedroom
- Features: Floor Covering: Carpeting
- Level: Main
- Area: 156
- Dimensions: 12x13
Bathroom
- Description: FULL BATH SHOWER/TUB COMBO.
- Features: Floor Covering: Laminate
- Level: Main
Kitchen
- Description: EAT IN KITCHEN, ALL NEW STAINLESS STEEL APPLIANCES.
- Features: Floor Covering: Laminate
- Level: Main
- Area: 144
- Dimensions: 12x12
Living room
- Description: MAIN FLOOR LIVING ROOM
- Features: Floor Covering: Laminate
- Level: First
- Area: 169
- Dimensions: 13x13
Heating
- Natural Gas
Cooling
- Central Air
Appliances
- Included: Stainless Steel Appliance(s), Dishwasher, Microwave, Gas Oven, Refrigerator, Gas Water Heater
- Laundry: In Hall, Main Level
Features
- Basement: Unfinished
- Has fireplace: No
Interior area
- Total structure area: 1,436
- Total interior livable area: 1,436 sqft
- Finished area above ground: 1,064
- Finished area below ground: 0
Property
Parking
- Parking features: Alley Access
Features
- Levels: One
- Patio & porch: Covered, Front Porch
Lot
- Size: 0.34 Acres
- Features: Back Yard
Details
- Parcel number: 0235.0409020
- Special conditions: Standard
Construction
Type & style
- Home type: SingleFamily
- Architectural style: Traditional
- Property subtype: Single Family Residence
Materials
- Vinyl Siding
- Roof: Shingle
Condition
- Updated/Remodeled
- New construction: No
- Year built: 1920
Utilities & green energy
- Electric: Ameren
- Sewer: Public Sewer
- Water: Public
- Utilities for property: Cable Available, Electricity Connected, Sewer Connected, Water Connected
Community & HOA
Community
- Subdivision: Signal Hill Place Resub
HOA
- Has HOA: No
Location
- Region: Belleville
Financial & listing details
- Price per square foot: $91/sqft
- Tax assessed value: $26,929
- Annual tax amount: $2,627
- Date on market: 8/28/2026
- Cumulative days on market: 46 days
- Listing terms: Cash,Conventional,FHA
- Inclusions: Fixtures
- Ownership: Private
- Electric utility on property: Yes
Estimated market value
Not available
Estimated sales range
Not available
$1,366/mo
Price history
| Date | Event | Price |
|---|---|---|
| 9/6/2026 | Contingent | $130,000$91/sqft |
Source:  MARIS #26054875 Report a problem MARIS #26054875 Report a problem | ||
| 8/28/2026 | Listed for sale | $130,000+143%$91/sqft |
Source: MARIS #26054875 Report a problem | ||
| 8/12/2026 | Sold | $53,500-6.1%$37/sqft |
Source:  MRED as distributed by MLS GRID #12678766 Report a problem MRED as distributed by MLS GRID #12678766 Report a problem | ||
| 6/29/2017 | Sold | $57,000-4.8%$40/sqft |
Source: MARIS #16078598 Report a problem | ||
| 5/23/2017 | Listed for sale | $59,900$42/sqft |
Source: Tialdo Realty #16078598 Report a problem | ||
| 4/19/2017 | Pending sale | $59,900$42/sqft |
Source: Tialdo Realty #16078598 Report a problem | ||
| 3/20/2017 | Price change | $59,900-14.3%$42/sqft |
Source: Tialdo Realty #16078598 Report a problem | ||
| 11/14/2016 | Listed for sale | $69,900-11.5%$49/sqft |
Source: Tialdo Realty #16078598 Report a problem | ||
| 2/4/2016 | Listing removed | $79,000$55/sqft |
Source: WELCOME HOME REAL ESTATE LLC #4402716 Report a problem | ||
| 3/4/2015 | Listed for sale | $79,000+236.2%$55/sqft |
Source: WELCOME HOME REAL ESTATE, L.L.C. #4402716 Report a problem | ||
| 5/30/2008 | Sold | $23,500$16/sqft |
Source: Public Record Report a problem | ||
Public tax history
| Year | Property taxes | Tax assessment |
|---|---|---|
| 2024 | $2,545 +8.8% | $26,929 +10.6% |
| 2023 | $2,339 +9.7% | $24,340 +14.1% |
| 2022 | $2,131 +2.9% | $21,332 +5.5% |
| 2021 | $2,072 -0.2% | $20,214 -0.4% |
| 2020 | $2,076 -0.5% | $20,286 -0.1% |
| 2019 | $2,086 -1.7% | $20,297 -1.4% |
| 2018 | $2,123 +5.1% | $20,593 +2.5% |
| 2017 | $2,019 | $20,095 +13.3% |
| 2016 | $2,019 +11.1% | $17,739 +1.1% |
| 2014 | $1,818 +195.9% | $17,546 +6.6% |
| 2013 | $614 | $16,458 +317.6% |
| 2012 | -- | $3,941 -15.6% |
| 2011 | -- | $4,669 -23.1% |
| 2010 | -- | $6,068 +6.1% |
| 2009 | -- | $5,721 +3% |
| 2008 | -- | $5,552 -79.6% |
| 2006 | -- | $27,244 +6.1% |
| 2005 | -- | $25,680 +9.2% |
| 2004 | -- | $23,510 +5.8% |
| 2003 | -- | $22,219 +11.2% |
| 2002 | -- | $19,976 +6.8% |
| 2001 | -- | $18,700 +9.6% |
| 2000 | -- | $17,067 |
Find assessor info on the county website
Monthly payment
Est. payment
Payment breakdown
Explore the cost of this home by adjusting the details. Changes won't be saved.Climate risks
Neighborhood: 62223
Nearby schools
Schools provided by the listing agent
- Elementary: Belleville Dist 118
- Middle: Belleville Dist 118
- High: Belleville High School-West
Source: MARIS. This data may not be complete. We recommend contacting the local school district to confirm school assignments for this home.
Similar homes
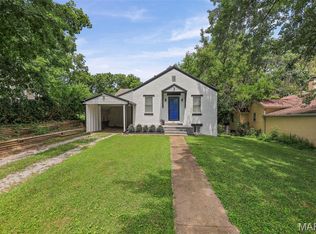
- $134,9003 bd1 ba951 sqft118 Hazel Ave, Belleville, IL 62223For Sale
 MLS ID #26047863, Dana Kent, RE/MAX Alliance. MARIS
 - $149,9003 bd2 ba1.8k sqft12 Johnson Pl, Belleville, IL 62223For Sale
 MLS ID #26038666, Vance L Ward, Landmark Realty. MARIS
 - $130,0002 bd2 ba1.2k sqft30 Apple Tree Ln, Belleville, IL 62221For Sale
 MLS ID #26049900, Ashley Cress, RE/MAX Alliance. MARIS
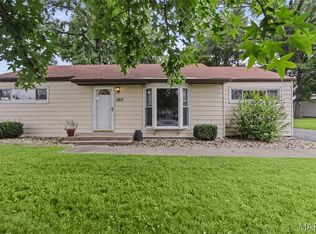
 - $149,9003 bd1 ba1.2k sqft5817 Memory Ln, Belleville, IL 62226For Sale
 MLS ID #26043682, Vicki Bedwell, eXp Realty. MARIS
 - $120,0002 bd1 ba1.2k sqft13 S Florida Ave, Belleville, IL 62221For SaleMLS ID #26050125, Jason E Buss, RE/MAX Preferred. MARIS
- $135,0002 bd1 ba864 sqft9123 Summit Dr, Fairview Heights, IL 62208For SaleMLS ID #26037958, Tamara Union, Berkshire Hathaway HomeServices Select Properties. MARIS
- $120,0004 bd1 ba1.2k sqft327 N 1st St, Belleville, IL 62220For SaleMLS ID #26035167, Raquel M Vice, Century 21 Advantage. MARIS
- $139,8502 bd1 ba1k sqft109 N Oak St, Belleville, IL 62220For SaleMLS ID #26058465, Sarah Speakes, Coldwell Banker Brown Realtors. MARIS
- $99,9003 bd1 ba900 sqft7301 Church Ln, East Saint Louis, IL 62203For SaleMLS ID #26062854, Star L Harris, RE/MAX Results Realty. MARIS
- $129,0003 bd2 ba938 sqft3650 Salena St, Saint Louis, MO 63118For SaleMLS ID #26059032, Elvis Niksic, Worth Clark Realty. MARIS
- $155,0002 bd1 ba1.7k sqft308 Carlyle Ave, Belleville, IL 62221For SaleMLS ID #26040550, Christopher M Kelly, Real Broker LLC. MARIS
- $179,9003 bd1 ba1.1k sqft211 Edding Ln, Fairview Heights, IL 62208For SaleMLS ID #26063331, Connie L Stelling, Coldwell Banker Brown Realtors. MARIS
- $105,0003 bd1 ba1.3k sqft821 Howell Ave, Cahokia, IL 62206For SaleMLS ID #26055598, Brandi Jo Zirkelbach, Keller Williams Realty Platinum East. MARIS
- $99,9003 bd1 ba1.5k sqft321 W Cleveland Ave, Belleville, IL 62220For SaleMLS ID #26026709, Whitney Wisnasky-Bettorf, Red Door Realty Group Inc. MARIS
- $129,9002 bd2 ba970 sqft5216 Morgan Ford Rd, Saint Louis, MO 63116For SaleMLS ID #26060205, Julie Rupert, ReeceNichols Real Estate. MARIS
- $145,0003 bd2 ba1.4k sqft1720 5th St, Madison, IL 62060For SaleMLS ID #26061379, Latoya T Lancaster, Keller Williams Marquee. MARIS
- $139,9992 bd1 ba782 sqft769 Zeiss Ave, Saint Louis, MO 63125For SaleMLS ID #26063836, Jamila S Luaders, Keller Williams Realty St. Louis. MARIS
- $129,9003 bd1 ba1.5k sqft1428 San Salvador Dr, Saint Louis, MO 63138For SaleMLS ID #26061638, Bob Canaday, Top Real Estate Professionals, Inc.. MARIS
- $119,0001 bd1 ba1k sqft4662 Alaska Ave, Saint Louis, MO 63111For SaleMLS ID #26063974, Kelsey N Snell, Garcia Properties. MARIS
- $125,0002 bd1 ba1k sqft10171 Newbold Dr, Saint Louis, MO 63137For SaleMLS ID #26063560, Brueggemann Tadlock, Keller Williams Realty St. Louis. MARIS
