Modern luxury and beautiful lake views! Featuring 5 spacious bedrooms, a bonus room, and 3.5 bathrooms, this thoughtfully designed home blends comfort, style, and efficiency. Situated directly across from Lake Hamilton, this property is perfect as a full-time residence or relaxing retreat. Built with quality and performance in mind, this high-efficiency home includes top-of-the-line materials and systems throughout. Upgrades and features include a 40-year metal roof with synthetic felt ice and water shield, 6” spray foam insulation, and added sound insulation between floors. Enjoy improved air quality with a fresh air intake system, while all exhaust is vented outside. The home is equipped with two dual-zoned HVAC units, a high-grade tankless water heater, and a hot water recirculation pump for convenience. The kitchen boasts a slide-in range with gas cooktop and electric convection oven, complemented by under-cabinetlighting and modern finishes throughout, including floating cabinets and smart closet lighting. Additional highlights include Low-E double-pane Quaker windows, French drains, Wi-Fi thermostate and garage door opener, and a pre-installed electric vehicle charging.
Active
Price cut: $15K (8/3)
$449,900
106 Hunterscove Pl, Hot Springs, AR 71913
5beds
2,947sqft
Single Family Residence
Built in 2023
0.47 Acres Lot
$437,300 Zestimate®
$153/sqft
$-- HOA
What's special
Bonus roomHot water recirculation pumpFresh air intake systemBeautiful lake viewsTwo dual-zoned hvac unitsModern finishes throughoutLow-e double-pane quaker windows
- 196 days
- 307
- 39
Zillow last checked:
Listing updated:
Listed by:
Robert Snider 501-538-7393,
Crye-Leike REALTORS 501-321-0800,
Paul Roberts 501-620-0497,
Crye-Leike REALTORS
Source: CARMLS,MLS#: 26012758
Facts & features
Interior
Bedrooms & bathrooms
- Bedrooms: 5
- Bathrooms: 4
- Full bathrooms: 3
- 1/2 bathrooms: 1
Rooms
- Room types: Great Room
Dining room
- Features: Kitchen/Dining Combo
Heating
- Electric, Zoned
Cooling
- Electric
Appliances
- Included: Built-In Range, Microwave, Dishwasher, Disposal, Refrigerator, Electric Water Heater, Tankless Water Heater
- Laundry: Washer Hookup, Electric Dryer Hookup
Features
- Walk-in Shower, Sheet Rock, Sheet Rock Ceiling, Primary Bedroom/Main Lv, 2 Bedrooms Upper Level
- Flooring: Tile, Luxury Vinyl
- Doors: Insulated Doors
- Windows: Window Treatments, Insulated Windows
- Has fireplace: Yes
- Fireplace features: Woodburning-Site-Built, Electric
Interior area
- Total structure area: 2,947
- Total interior livable area: 2,947 sqft
Property
Parking
- Total spaces: 2
- Parking features: Garage, Two Car
- Has garage: Yes
Features
- Levels: Multi/Split
- Patio & porch: Patio, Deck, Porch
Lot
- Size: 0.47 Acres
- Features: Sloped, Level, Resort Property, Subdivided
Details
- Parcel number: 10014302000
Construction
Type & style
- Home type: SingleFamily
- Architectural style: Contemporary
- Property subtype: Single Family Residence
Materials
- Stucco
- Foundation: Slab
- Roof: Metal
Condition
- New construction: No
- Year built: 2023
Utilities & green energy
- Electric: Elec-Municipal (+Entergy)
- Gas: Gas-Natural
- Sewer: Public Sewer
- Water: Public
- Utilities for property: Natural Gas Connected
Green energy
- Energy efficient items: Doors
Community & HOA
Community
- Security: Smoke Detector(s)
- Subdivision: HUNTERS COVE
HOA
- Has HOA: No
Location
- Region: Hot Springs
Financial & listing details
- Price per square foot: $153/sqft
- Tax assessed value: $453,000
- Annual tax amount: $3,968
- Date on market: 4/2/2026
- Road surface type: Paved
Estimated market value
$437,300
$415,000 - $459,000
$3,069/mo
Price history
| Date | Event | Price |
|---|---|---|
| 8/3/2026 | Price change | $449,900-3.2%$153/sqft |
Source:  CARMLS #26012758 Report a problem CARMLS #26012758 Report a problem | ||
| 5/7/2026 | Price change | $464,900-6.1%$158/sqft |
Source:  HSDS #154778 Report a problem HSDS #154778 Report a problem | ||
| 4/2/2026 | Listed for sale | $494,900-1%$168/sqft |
Source: HSDS #154778 Report a problem | ||
| 1/16/2025 | Listing removed | $500,000$170/sqft |
Source: CARMLS #24009001 Report a problem | ||
| 10/21/2024 | Price change | $500,000-7.4%$170/sqft |
Source: HSDS #145646 Report a problem | ||
| 8/7/2024 | Price change | $539,900-3.6%$183/sqft |
Source: HSDS #145646 Report a problem | ||
| 7/19/2024 | Price change | $559,900-3.4%$190/sqft |
Source: HSDS #145646 Report a problem | ||
| 6/6/2024 | Price change | $579,900-3.3%$197/sqft |
Source: HSDS #145646 Report a problem | ||
| 5/1/2024 | Price change | $599,900-2.5%$204/sqft |
Source: CARMLS #24009001 Report a problem | ||
| 3/14/2024 | Price change | $615,000+2.8%$209/sqft |
Source: HSDS #145646 Report a problem | ||
| 2/6/2024 | Listed for sale | $598,000-3.2%$203/sqft |
Source: Owner Report a problem | ||
| 1/28/2024 | Listing removed | $618,000$210/sqft |
Source: CARMLS #23022986 Report a problem | ||
| 12/18/2023 | Price change | $618,000-3.1%$210/sqft |
Source: HSDS #143203 Report a problem | ||
| 10/23/2023 | Price change | $638,000-1.8%$216/sqft |
Source: HSDS #143203 Report a problem | ||
| 7/27/2023 | Listed for sale | $650,000+0.2%$221/sqft |
Source: HSDS #143203 Report a problem | ||
| 6/7/2023 | Listing removed | $648,500$220/sqft |
Source: CARMLS #23015581 Report a problem | ||
| 5/24/2023 | Listed for sale | $648,500$220/sqft |
Source: CARMLS #23015581 Report a problem | ||
Public tax history
| Year | Property taxes | Tax assessment |
|---|---|---|
| 2025 | $4,043 -1.3% | $90,600 |
| 2024 | $4,098 +2504.2% | $90,600 +4719.1% |
| 2023 | $157 +91.1% | $1,880 |
| 2022 | $82 -0.9% | $1,880 |
| 2021 | $83 | $1,880 |
| 2020 | $83 | $1,880 |
| 2019 | $83 +1.1% | $1,880 |
| 2018 | $82 +9.1% | $1,880 |
| 2017 | $75 +10% | $1,880 +21.3% |
| 2016 | $69 -18% | $1,550 -18% |
| 2015 | $84 +0.7% | $1,890 |
| 2014 | $83 +9% | $1,890 |
| 2013 | $76 | $1,890 |
| 2012 | $76 -15.6% | $1,890 -15.6% |
| 2011 | $90 | $2,240 |
| 2009 | $90 -60% | $2,240 -60% |
| 2008 | $226 -1% | $5,600 |
| 2007 | $228 | $5,600 |
Find assessor info on the county website
Monthly payment
Est. payment
Payment breakdown
Explore the cost of this home by adjusting the details. Changes won't be saved.Climate risks
Neighborhood: Rockwell
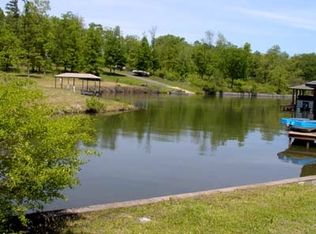
- $617,6001.71 acres107 Hunterscove Ter, Hot Springs, AR 71913Off Market
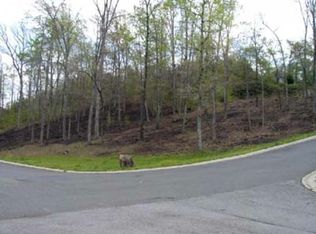
- $452,2501 acre104 Hunterscove Pl, Hot Springs National Park, AR 71913Off Market
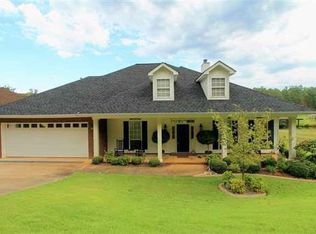
- $611,0004 bd3 ba2.5k sqft105 Hunterscove Pl, Hot Springs, AR 71913Off Market
- $695,100-- bd4 ba3.5k sqft103 Hunterscove Pl, Hot Springs, AR 71913Off Market
Similar homes
- $420,0003 bd3 ba2.3k sqft126 Saint Lucia Way, Hot Springs, AR 71913For Sale By Owner

- $419,9004 bd3 ba2.7k sqft109 Gabor Ln, Hot Springs, AR 71913For Sale

 MLS ID #26032387, Holly M Robertson, Southern Realty of Hot Springs, Inc.. CARMLS
 - $374,9004 bd2 ba2k sqft131 Wildwood Forest Rd, Hot Springs, AR 71913For Sale
 MLS ID #26023489, Susan R Bariola, McGraw Realtors - HS. CARMLS
 - $430,0003 bd3 ba2.1k sqft219 Tv Hill Rd, Hot Springs National Park, AR 71913New Construction
 MLS ID #26040381, Beau Durbin, ESQ. Realty Group - Hot Springs. CARMLS
 - $485,0005 bd4 ba2.7k sqft112 Honolulu Ct, Hot Springs, AR 71913For SaleMLS ID #26026750, Jason Edington, Keller Williams Realty Hot Springs. CARMLS
- $427,5004 bd3 ba2.3k sqft130 Petronia St, Hot Springs National Park, AR 71913New ConstructionMLS ID #26022920, Melissa Lax, Lax Realty & Vacation Rentals. CARMLS
- $399,0004 bd2 ba1.9k sqft165 Legendary Trl, Hot Springs, AR 71913For SaleMLS ID #26036185, Thomas C Morvant, CBRPM Hot Springs. CARMLS
- $449,9003 bd2 ba1.6k sqft104 Waterfront Ct, Hot Springs, AR 71913For SaleMLS ID #26036644, Jean Clare Dickerson, Century 21 Parker & Scroggins Realty - Hot Springs. CARMLS
- $595,0004 bd4 ba1.9k sqft109 Buster Reed Dr, Hot Springs, AR 71913For SaleMLS ID #26032295, Darlene Farmer, McGraw Realtors - HSV. CARMLS
- $589,0003 bd4 ba2.9k sqft324 Coachlight Rd, Hot Springs, AR 71913For SaleMLS ID #26031426, Debbie Mills, Trademark Real Estate, Inc.. CARMLS
- $539,9003 bd2 ba1.8k sqft130 Jay Loop, Hot Springs, AR 71913For SaleMLS ID #26039047, Kelly Denney, Century 21 Parker & Scroggins Realty - Hot Springs. CARMLS
- $449,9003 bd3 ba2k sqft724 Weston Rd APT G1, Hot Springs National Park, AR 71913For SaleMLS ID #26020993, Lindsey B Jordan, Hot Springs Realty. CARMLS
- $429,9004 bd3 ba2.1k sqft118 Bluebell Ct, Hot Springs, AR 71901For SaleMLS ID #26037168, Lauren F Muller, The Goff Group Real Estate Company. CARMLS
- $419,0004 bd5 ba3.7k sqft101 Quail Creek Rd, Hot Springs, AR 71901For SaleMLS ID #26037028, Susan R Bariola, McGraw Realtors - HS. CARMLS
- $369,0003 bd3 ba1.6k sqft169 Wishbone St, Hot Springs, AR 71913For SaleMLS ID #26036712, Serethia A Crawford, CBRPM Hot Springs. CARMLS
- $539,0003 bd3 ba1.8k sqft415 Kirschwood Dr, Hot Springs, AR 71913For SaleMLS ID #26019264, Shawna French, ESQ. Realty Group - Hot Springs. CARMLS
- $450,0002 bd3 ba2k sqft244 Bayou Poin #401-B, Hot Springs National Park, AR 71913For SaleMLS ID #26017954, Gina McLean, Lake Hamilton Realty, Inc.. CARMLS
