If you've been searching for a solid brick ranch with an attached 2 car garage, a generous fenced backyard, and a full basement with room for all your storage needs(PLUS a shed), this is one you'll want to see!
Lovingly maintained and well cared for over the years, this home offers the kind of quality and functionality that's hard to find now a days. Entertain with ease thanks to the additional poured driveway parking, giving guests plenty of room when it's time to gather.
Inside, you'll appreciate the thoughtful built-ins and custom touches throughout, including a cedar closet, pull-out cabinet drawers, built-in shelving, and abundant storage solutions designed to make everyday living easier here.The whole home fan makes utility bills efficient! Who doesn't love to save some money?
Homes with this combination of ''they don't build them like this anymore'' character, prime location practicality, and pride of ownership don't come around often.
Come bring your vision and turn this house into your new home. TEN- fifteen minutes(depending on who's driving) to CVG and less than a twenty minute drive to downtown Cincinnati.
Pending
Price cut: $3.5K (7/6)
$274,500
106 Joann Dr, Florence, KY 41042
3beds
1,771sqft
:
Get pre-qualified$1,860/mo
Single Family Residence, Residential
Built in 1964
0.25 Acres Lot
$-- Zestimate®
$155/sqft
$-- HOA
What's special
Solid brick ranchCedar closetPoured driveway parkingThoughtful built-insBuilt-in shelvingAbundant storage solutionsPull-out cabinet drawers
- 41 days |
- 1,554 |
- 101 |
Zillow last checked:
Listing updated:
Listed by:
Felicia Huesman 859-652-0757,
Huff Realty - CC
Source: NKMLS,MLS#: 643271
Facts & features
Interior
Bedrooms & bathrooms
- Bedrooms: 3
- Bathrooms: 3
- Full bathrooms: 2
- 1/2 bathrooms: 1
Primary bedroom
- Features: Ceiling Fan(s), Hardwood Floors
- Level: First
- Area: 168
- Dimensions: 12 x 14
Bedroom 2
- Features: Hardwood Floors
- Level: First
- Area: 105
- Dimensions: 10 x 10.5
Bedroom 3
- Features: Hardwood Floors
- Level: First
- Area: 136.5
- Dimensions: 13 x 10.5
Bathroom 2
- Features: See Remarks
- Level: First
- Area: 48
- Dimensions: 6 x 8
Bonus room
- Features: Built-in Features, Storage
- Level: Basement
- Area: 210
- Dimensions: 14 x 15
Dining room
- Features: Built-in Features
- Level: First
- Area: 115.5
- Dimensions: 11 x 10.5
Entry
- Level: First
- Area: 40
- Dimensions: 5 x 8
Family room
- Features: See Remarks
- Level: Basement
- Area: 576
- Dimensions: 24 x 24
Kitchen
- Features: Eat-in Kitchen, Pantry, Walk-Out Access
- Level: First
- Area: 150
- Dimensions: 15 x 10
Living room
- Features: Carpet Flooring
- Level: First
- Area: 252
- Dimensions: 14 x 18
Primary bath
- Features: See Remarks
- Level: First
- Area: 47.5
- Dimensions: 5 x 9.5
Utility room
- Features: Storage
- Level: Basement
- Area: 672
- Dimensions: 21 x 32
Heating
- Forced Air
Cooling
- Attic Fan, Central Air
Appliances
- Included: Electric Cooktop, Electric Oven, Electric Range, Dryer, Refrigerator, Washer
- Laundry: In Basement
Features
- Storage, Pantry, Open Floorplan, High Speed Internet, Entrance Foyer, Eat-in Kitchen, Built-in Features, Ceiling Fan(s), Natural Woodwork
- Basement: Full
- Attic: Storage
Interior area
- Total structure area: 1,771
- Total interior livable area: 1,771 sqft
Property
Parking
- Total spaces: 2
- Parking features: Attached, Driveway, Garage, Oversized
- Attached garage spaces: 2
- Has uncovered spaces: Yes
Accessibility
- Accessibility features: See Remarks, Accessible Doors
Features
- Levels: One
- Stories: 1
- Patio & porch: Covered, Patio, Porch
- Fencing: Chain Link
- Has view: Yes
- View description: Neighborhood
Lot
- Size: 0.25 Acres
- Dimensions: 78 x 142
- Features: Cleared, Level
Details
- Additional structures: Shed(s)
- Parcel number: 061.2122031.00
- Zoning description: Residential
Construction
Type & style
- Home type: SingleFamily
- Architectural style: Ranch
- Property subtype: Single Family Residence, Residential
Materials
- Brick
- Foundation: Poured Concrete
- Roof: Shingle
Condition
- Existing Structure
- New construction: No
- Year built: 1964
Utilities & green energy
- Sewer: Public Sewer
- Water: Public
Community & HOA
Community
- Security: Smoke Detector(s)
HOA
- Has HOA: No
Location
- Region: Florence
Financial & listing details
- Price per square foot: $155/sqft
- Tax assessed value: $148,200
- Annual tax amount: $995
- Date on market: 6/17/2026
- Cumulative days on market: 42 days
- Road surface type: Paved
Estimated market value
Not available
Estimated sales range
Not available
Not available
Price history
| Date | Event | Price |
|---|---|---|
| 7/8/2026 | Pending sale | $274,500$155/sqft |
Source:  NKMLS #643271 Report a problem NKMLS #643271 Report a problem | ||
| 7/6/2026 | Price change | $274,500-1.3%$155/sqft |
Source: NKMLS #643271 Report a problem | ||
| 6/29/2026 | Price change | $278,000-4.1%$157/sqft |
Source: NKMLS #643271 Report a problem | ||
| 6/16/2026 | Price change | $290,000-4.6%$164/sqft |
Source: NKMLS #643271 Report a problem | ||
| 6/4/2026 | Listed for sale | $304,000+189.5%$172/sqft |
Source: NKMLS #643271 Report a problem | ||
| 12/23/1996 | Sold | $105,000$59/sqft |
Source: Public Record Report a problem | ||
Public tax history
| Year | Property taxes | Tax assessment |
|---|---|---|
| 2024 | $995 -3.9% | $148,200 |
| 2023 | $1,035 +1.4% | $148,200 |
| 2022 | $1,021 -0.2% | $148,200 |
| 2021 | $1,023 -12% | $148,200 +15.1% |
| 2020 | $1,162 | $128,720 |
| 2019 | $1,162 -1.1% | $128,720 |
| 2018 | $1,175 +33.2% | $128,720 |
| 2017 | $882 | $128,720 |
| 2015 | $882 +1.3% | $128,720 |
| 2013 | $871 | $128,720 |
| 2012 | -- | $128,720 |
| 2011 | -- | $128,720 |
| 2010 | -- | $128,720 |
| 2009 | -- | $128,720 |
Find assessor info on the county website
Monthly payment
Est. payment
Payment breakdown
Explore the cost of this home by adjusting the details. Changes won't be saved.Climate risks
Neighborhood: 41042
Nearby schools
GreatSchools rating
- 5/10Florence Elementary SchoolGrades: PK-5Distance: 0.4 mi
- 2/10Rector A. Jones Middle SchoolGrades: 6-8Distance: 1.6 mi
- 4/10Boone County High SchoolGrades: 9-12Distance: 0.2 mi
Schools provided by the listing agent
- Elementary: Florence Elementary
- Middle: Jones Middle School
- High: Boone County High
Source: NKMLS. This data may not be complete. We recommend contacting the local school district to confirm school assignments for this home.
- $250,0003 bd1 ba1.7k sqft108 Joann Dr, Florence, KY 41042Off Market
- $258,0003 bd2 ba1.2k sqft42 Wallace Ave, Florence, KY 41042Sold
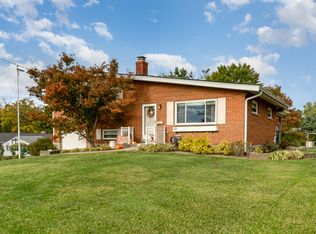
- $298,3003 bd3 ba2.1k sqft102 Claxon Dr, Florence, KY 41042Off Market
- $233,9003 bd1 ba1.1k sqft104 Claxon Dr, Florence, KY 41042Off Market
- $227,6003 bd1 ba1.2k sqft110 Joann Dr, Florence, KY 41042Off Market
- $214,6002 bd1 ba1k sqft107 Joann Dr, Florence, KY 41042Off Market
- $306,1003 bd3 ba1.6k sqft40 Wallace Ave, Florence, KY 41042Off Market
- $215,0003 bd2 ba1k sqft202 Claxon Dr, Florence, KY 41042Sold
A local agent can set up tours, give advice and negotiate with sellers.
A local lender can help you make sure your offer is ready when you are.
Similar homes
- $325,0004 bd3 ba2k sqft38 Achates Dr, Florence, KY 41042For Sale
 MLS ID #644591, Carl Kappes, RE/MAX Victory + Affiliates. NKMLS
 - $275,0003 bd2 ba1k sqft414 Silverlake Ave, Erlanger, KY 41018For Sale
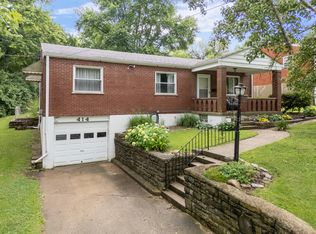 MLS ID #644920, Melissa Maxwell, ERA Real Solutions Realty. NKMLS
 - $285,0003 bd2 ba1.4k sqft4851 River Rd, Hebron, KY 41048For Sale
 MLS ID #644529, Holly Nally, Huff Realty - Florence. NKMLS
 - $270,0003 bd2 ba1.4k sqft5745 Westgrove Dr, Cincinnati, OH 45248For Sale

 MLS ID #1876408, Tyler Dietz, Keller Williams Seven Hills Re. Cincy MLS
 - $349,0004 bd3 ba2k sqft6254 Fairoaks Dr, Florence, KY 41042For SaleMLS ID #643444, John Lorms Home Team, Keller Williams Realty Service. NKMLS
- $280,0004 bd2 ba1.9k sqft5396 Style Ln, Cincinnati, OH 45238For SaleMLS ID #1888010, Ronald A Bisher, Coldwell Banker Realty. Cincy MLS
- $325,0004 bd3 ba1.7k sqft3036 Featherstone Dr, Burlington, KY 41005For SaleMLS ID #644974, Karen Meredith, Huff Realty - Florence. NKMLS
- $299,9003 bd2 ba1k sqft1590 Marcella Dr, Fort Wright, KY 41011For SaleMLS ID #644971, Jason Asch, eXp Realty LLC. NKMLS
- $239,9003 bd1 ba1.2k sqft26 Linwood Ave, Erlanger, KY 41018For SaleMLS ID #641409, Sherry Clark, Coldwell Banker Realty FM. NKMLS
- $256,0003 bd2 ba1.3k sqft5842 Ripple Creek Rd, Cold Spring, KY 41076For SaleMLS ID #644967, John Coffman, Coffman's Realty. NKMLS
- $265,0003 bd2 ba1.8k sqft4615 Mayhew Ave, Delhi, OH 45238For SaleMLS ID #1876234, Anthony Vanjohnson, eXp Realty. Cincy MLS
- $360,0003 bd3 ba1.9k sqft3117 Lawrence Dr, Edgewood, KY 41017For SaleMLS ID #644690, Sandi West, YOUR TOWN REALTORS. NKMLS
- $265,0003 bd2 ba1.5k sqft5994 Lawrence Rd, Cincinnati, OH 45248For SaleMLS ID #1886331, Joe M Sabato, Sibcy Cline, Inc.. Cincy MLS
- $264,9004 bd3 ba1.8k sqft3270 Renfro Ave, Cincinnati, OH 45211For SaleMLS ID #1884710, Tyler A. Smith, RE/MAX United Associates. Cincy MLS
- $275,0003 bd1 ba1.3k sqft1122 Mount Allen Rd, Park Hills, KY 41011For SaleMLS ID #643844, Brian Smith, Keller Williams Realty Service. NKMLS
- $250,0003 bd2 ba1.1k sqft3162 Ebenezer Rd, Cincinnati, OH 45248For SaleMLS ID #1882554, Holly S. Maloney, eXp Realty. Cincy MLS
- $239,9003 bd2 ba1.5k sqft115 E 9th St, Covington, KY 41011For SaleMLS ID #644980, Rakesh Ram, Coldwell Banker Realty. NKMLS
- $364,0004 bd3 ba1.9k sqft3387 Mary Teal Ln, Burlington, KY 41005For SaleMLS ID #644964, Caldwell Group, eXp Realty, LLC. NKMLS
- $325,0003 bd3 ba1k sqft6766 Crisler Ct, Burlington, KY 41005For SaleMLS ID #644257, Jacob Burdine, Cahill Real Estate Services. NKMLS
- $290,0003 bd3 ba2k sqft3355 Bauerwoods Dr, Cincinnati, OH 45251For SaleMLS ID #1885697, Keith T Taylor, Comey & Shepherd. Cincy MLS
