Enjoy your days sitting on the covered back porch or on the large wooden deck sitting under the tree in this beautiful 3-2-2 in the desirable Briarwood subdivision. This primary location is minutes away from I20, Holland Lake Park, and Weatherford shopping. The high ceiling and the window space offer an abundance of natural lighting in the living room area, it's perfect for entertaining. The large backyard offers a large barn type shed and provides additional storage, office space, hobbies or gaming area equipped with electricity and wall air conditioning unit. Don't miss this wonderful home that is a must see for those seeking a wonderful living experience with the conveniences Weatherford offers.
Pending
Price cut: $14.9K (6/15)
$275,000
106 King Arthur Ct, Weatherford, TX 76086
3beds
1,521sqft
:
Get pre-qualified$1,894/mo
Single Family Residence
Built in 1996
0.28 Acres Lot
$261,800 Zestimate®
$181/sqft
$-- HOA
What's special
High ceilingLarge barn type shedLarge backyardCovered back porch
- 75 days |
- 783 |
- 77 |
Zillow last checked:
Listing updated:
Listed by:
Christopher Silva 0619295 888-455-6040,
Fathom Realty, LLC 888-455-6040
Source: NTREIS,MLS#: 21264255
Facts & features
Interior
Bedrooms & bathrooms
- Bedrooms: 3
- Bathrooms: 2
- Full bathrooms: 2
Primary bedroom
- Features: Built-in Features, Ceiling Fan(s), Linen Closet, Walk-In Closet(s)
- Level: First
- Dimensions: 15 x 12
Bedroom
- Features: Ceiling Fan(s), Walk-In Closet(s)
- Level: First
- Dimensions: 10 x 10
Bedroom
- Features: Ceiling Fan(s), Walk-In Closet(s)
- Level: First
- Dimensions: 10 x 12
Primary bathroom
- Features: Built-in Features, Dual Sinks, Solid Surface Counters
- Level: First
- Dimensions: 15 x 8
Dining room
- Level: First
- Dimensions: 10 x 10
Kitchen
- Features: Breakfast Bar, Built-in Features, Galley Kitchen
- Level: First
- Dimensions: 10 x 10
Living room
- Level: First
- Dimensions: 24 x 15
Utility room
- Features: Built-in Features, Utility Room
- Level: First
- Dimensions: 6 x 5
Heating
- Central, Electric, Heat Pump
Cooling
- Central Air, Ceiling Fan(s), Electric, Wall/Window Unit(s)
Appliances
- Included: Dishwasher, Electric Oven, Electric Range, Disposal, Microwave, Refrigerator
- Laundry: Electric Dryer Hookup, In Hall
Features
- Chandelier, Decorative/Designer Lighting Fixtures, Walk-In Closet(s), Wired for Sound
- Flooring: Carpet, Ceramic Tile, Luxury Vinyl Plank
- Windows: Bay Window(s), Window Coverings
- Has basement: No
- Has fireplace: No
Interior area
- Total interior livable area: 1,521 sqft
Video & virtual tour
Property
Parking
- Total spaces: 2
- Parking features: Door-Single, Driveway, Garage Faces Front, Garage, Garage Door Opener
- Attached garage spaces: 2
Features
- Levels: One
- Stories: 1
- Patio & porch: Covered, Deck
- Pool features: None
- Fencing: Back Yard,Perimeter,Wood
Lot
- Size: 0.28 Acres
- Features: Back Yard, Lawn, Sloped, Sprinkler System
Details
- Parcel number: R000002482
Construction
Type & style
- Home type: SingleFamily
- Architectural style: Traditional,Detached
- Property subtype: Single Family Residence
- Attached to another structure: Yes
Materials
- Brick
- Foundation: Slab
- Roof: Composition
Condition
- Year built: 1996
Utilities & green energy
- Sewer: Public Sewer
- Water: Public
- Utilities for property: Electricity Connected, Sewer Available, Separate Meters, Water Available
Community & HOA
Community
- Features: Curbs
- Security: Smoke Detector(s)
- Subdivision: Briarwood Iii
HOA
- Has HOA: No
Location
- Region: Weatherford
Financial & listing details
- Price per square foot: $181/sqft
- Tax assessed value: $281,280
- Annual tax amount: $5,349
- Date on market: 5/9/2026
- Cumulative days on market: 68 days
- Listing terms: Cash,Conventional,FHA
- Exclusions: Television in living room & television in backyard shed, washer, dryer, refrigerator, camera at front entry, & hot tub in backyard.
Estimated market value
$261,800
$249,000 - $275,000
$2,094/mo
Price history
| Date | Event | Price |
|---|---|---|
| 7/22/2026 | Pending sale | $275,000$181/sqft |
Source: NTREIS #21264255 Report a problem | ||
| 7/15/2026 | Contingent | $275,000$181/sqft |
Source: NTREIS #21264255 Report a problem | ||
| 7/6/2026 | Listed for sale | $275,000$181/sqft |
Source: NTREIS #21264255 Report a problem | ||
| 6/26/2026 | Contingent | $275,000$181/sqft |
Source: NTREIS #21264255 Report a problem | ||
| 6/15/2026 | Price change | $275,000-5.1%$181/sqft |
Source: NTREIS #21264255 Report a problem | ||
| 5/25/2026 | Price change | $289,900-3.3%$191/sqft |
Source: NTREIS #21264255 Report a problem | ||
| 5/9/2026 | Listed for sale | $299,900$197/sqft |
Source: NTREIS #21264255 Report a problem | ||
Public tax history
| Year | Property taxes | Tax assessment |
|---|---|---|
| 2025 | $3,900 -0.3% | $281,280 -5.1% |
| 2024 | $3,912 +13.6% | $296,340 |
| 2023 | $3,444 -18.3% | $296,340 +39.7% |
| 2022 | $4,215 +0.5% | $212,130 |
| 2021 | $4,194 +4.1% | $212,130 +16.7% |
| 2020 | $4,029 +5.1% | $181,700 |
| 2019 | $3,835 +5.2% | $181,700 +15.7% |
| 2018 | $3,646 +0.1% | $157,050 |
| 2017 | $3,643 +8.1% | $157,050 +10.5% |
| 2016 | $3,369 +15.6% | $142,090 |
| 2015 | $2,915 | $142,090 +14.2% |
| 2014 | $2,915 | $124,420 |
| 2013 | -- | $124,420 +4.4% |
| 2012 | -- | $119,170 |
| 2011 | -- | $119,170 -3.3% |
| 2010 | -- | $123,300 |
| 2009 | -- | $123,300 |
| 2008 | -- | -- |
| 2007 | -- | -- |
| 2006 | -- | -- |
| 2004 | -- | $110,200 |
| 2003 | -- | $110,200 +4.5% |
| 2002 | -- | $105,500 +10% |
| 2001 | -- | $95,910 |
| 2000 | -- | $95,910 |
| 1999 | -- | -- |
Find assessor info on the county website
Monthly payment
Est. payment
Payment breakdown
Explore the cost of this home by adjusting the details. Changes won't be saved.Climate risks
Neighborhood: Briarwood
Nearby schools
GreatSchools rating
- 7/10Austin Elementary SchoolGrades: PK-5Distance: 1.1 mi
- 6/10Hall Middle SchoolGrades: 6-8Distance: 2.5 mi
- 5/10Weatherford High SchoolGrades: 9-12Distance: 2.5 mi
Schools provided by the listing agent
- Elementary: Austin
- Middle: Hall
- High: Weatherford
- District: Weatherford ISD
Source: NTREIS. This data may not be complete. We recommend contacting the local school district to confirm school assignments for this home.
- $280,500-- bd-- ba1.3k sqft104 King Arthur Ct, Weatherford, TX 76086Off Market
- $300,400-- bd-- ba1.5k sqft108 King Arthur Ct, Weatherford, TX 76086Off Market
- $328,300-- bd-- ba1.6k sqft110 King Arthur Ct, Weatherford, TX 76086Off Market
- $284,8003 bd2 ba1.5k sqft218 Camelot Dr, Weatherford, TX 76086Off Market

- $297,400-- bd-- ba1.5k sqft106 King Arthur Dr, Weatherford, TX 76086Off Market
- $282,800-- bd-- ba1.4k sqft216 Camelot Dr, Weatherford, TX 76086Off Market
- $303,800-- bd-- ba1.5k sqft104 King Arthur Dr, Weatherford, TX 76086Off Market
- $336,600-- bd-- ba2.2k sqft220 Camelot Dr, Weatherford, TX 76086Off Market
A local agent can set up tours, give advice and negotiate with sellers.
A local lender can help you make sure your offer is ready when you are.
Similar homes
- $335,0003 bd2 ba1.7k sqft213 King Arthur Dr, Weatherford, TX 76086For Sale
 MLS ID #21297129, Debbie Kerrigan. NTREIS
 - $285,0002 bd2 ba1.3k sqft1011 Franklin St, Weatherford, TX 76086For Sale
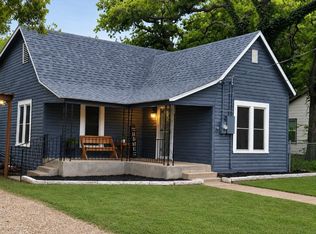 MLS ID #21311263, Heidi Mayer. NTREIS
 - $299,5003 bd2 ba1.9k sqft1101 Charles St, Weatherford, TX 76086For Sale
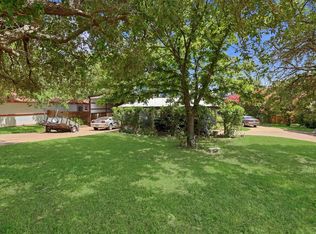 MLS ID #21316401, Heidie Haynes. NTREIS
 - $240,0003 bd2 ba1.3k sqft1205 S Rusk St, Weatherford, TX 76086For Sale
 MLS ID #21296527, Barrett Weaver. NTREIS
 - $259,0003 bd2 ba1.2k sqft709 Charles St, Weatherford, TX 76086For SaleMLS ID #21300936, Scott Sammons. NTREIS
- $345,0003 bd2 ba1.5k sqft109 Sanchez Creek Ct, Weatherford, TX 76088For SaleMLS ID #21338870, Jessica Bronstad. NTREIS
- $249,0002 bd1 ba832 sqft116 W 7th St, Weatherford, TX 76086For SaleMLS ID #21157851, Michael Moos. NTREIS
- $240,0004 bd2 ba1.2k sqft1217 Elmira St, Weatherford, TX 76086For SaleMLS ID #21228863, Taylor Garcia. NTREIS
- $365,0003 bd1 ba1.4k sqft910 S Waco St, Weatherford, TX 76086For SaleMLS ID #21260233, Tiffanie Curtis. NTREIS
- $325,0004 bd2 ba1.7k sqft301 Wintergreen Ct, Weatherford, TX 76085For SaleMLS ID #21238298, Ally Jolly. NTREIS
- $350,0003 bd2 ba1.7k sqft2413 Scotts Meadow Ct, Weatherford, TX 76087For SaleMLS ID #21324181, Tammy Rokus. NTREIS
- $399,0003 bd2 ba1.9k sqft718 W Couts St, Weatherford, TX 76086For SaleMLS ID #21295983, Stevie Pendergrass. NTREIS
- $334,9993 bd2 ba1.6k sqft425 Escondido St, Weatherford, TX 76087For SaleMLS ID #21273284, Allan Hudson. NTREIS
- $350,0004 bd2 ba1.8k sqft322 S Bowie Dr, Weatherford, TX 76086For SaleMLS ID #21286498, Corey Harris. NTREIS
- $264,9003 bd2 ba1.5k sqft501 Odie Dr, White Settlement, TX 76108For SaleMLS ID #21340393, Sheldon Magers. NTREIS
- $369,9003 bd2 ba1.4k sqft118 Sanchez Creek Ct, Weatherford, TX 76088For SaleMLS ID #21325870, Karen Mitchell. NTREIS
- $359,9004 bd2 ba2k sqft2110 Timber Cove Ct, Weatherford, TX 76087For SaleMLS ID #21305550, Julie Short. NTREIS
- $312,0004 bd2 ba1.7k sqft2912 Fm 920, Weatherford, TX 76088For SaleMLS ID #21225578, Bryant Butler. NTREIS
- $365,0003 bd2 ba1.8k sqft2525 Silver Fox Trl, Weatherford, TX 76086For SaleMLS ID #21234088, Julie Perkins. NTREIS
- $390,0004 bd2 ba1.9k sqft2268 Tanglewood St, Weatherford, TX 76085For SaleMLS ID #21240329, Tammy O'leary. NTREIS
