Seller will consider SELLER FINANCING. Great price with strong upside potential-ideal for both homeowners and investors. This 3-bedroom, 2-bath single-story home features a 2-car garage and a functional layout ready for your personal touch. Conveniently located just minutes from Highway 211 and the new H-E-B, offering easy access to shopping, dining, and daily essentials. A solid opportunity to create value in a growing area.
Pending
Price cut: $15K (5/3)
$185,000
106 Moscovy Duck, San Antonio, TX 78253
3beds
1,159sqft
:
Get pre-qualified$1,518/mo
Single Family Residence
Built in 2019
6,534 Square Feet Lot
$183,600 Zestimate®
$160/sqft
$125/mo HOA
What's special
Single-story homeFunctional layout
- 109 days |
- 17 |
- 0 |
Zillow last checked:
Listing updated:
Listed by:
Lisa Marie Heman TREC #493887 (210) 792-1128,
Vortex Realty
Source: LERA MLS,MLS#: 1956645
Facts & features
Interior
Bedrooms & bathrooms
- Bedrooms: 3
- Bathrooms: 2
- Full bathrooms: 2
Primary bedroom
- Features: Split, Walk-In Closet(s), Full Bath
- Area: 156
- Dimensions: 13 x 12
Bedroom 2
- Area: 100
- Dimensions: 10 x 10
Bedroom 3
- Area: 110
- Dimensions: 10 x 11
Primary bathroom
- Features: Tub/Shower Combo, Single Vanity
- Area: 50
- Dimensions: 10 x 5
Kitchen
- Area: 120
- Dimensions: 12 x 10
Living room
- Area: 195
- Dimensions: 15 x 13
Heating
- Central, Electric, Natural Gas
Cooling
- Central Air, Attic Fan
Appliances
- Included: Washer, Dryer, Microwave, Range, Refrigerator, Disposal, Dishwasher, Plumbed For Ice Maker, Vented Exhaust Fan, Gas Water Heater
- Laundry: Washer Hookup, Dryer Connection
Features
- Master Downstairs
- Flooring: Carpet, Linoleum, Laminate
- Has basement: No
- Has fireplace: No
- Fireplace features: Not Applicable
Interior area
- Total interior livable area: 1,159 sqft
Property
Parking
- Total spaces: 2
- Parking features: Two Car Garage, Attached
- Attached garage spaces: 2
Accessibility
- Accessibility features: Int Door Opening 32"+, Low Pile Carpet, No Carpet, No Steps Down, Level Drive, No Stairs, First Floor Bath, Full Bath/Bed on 1st Flr, First Floor Bedroom
Features
- Levels: One
- Stories: 1
- Pool features: None, Community
Lot
- Size: 6,534 Square Feet
Details
- Parcel number: 043751610610
Construction
Type & style
- Home type: SingleFamily
- Property subtype: Single Family Residence
Materials
- Fiber Cement
- Foundation: Slab
- Roof: Composition
Condition
- Pre-Owned
- New construction: No
- Year built: 2019
Details
- Builder name: D R Horton
- Warranty included: Yes
Utilities & green energy
- Sewer: Sewer System
- Water: Water System
- Utilities for property: Private Garbage Service
Green energy
- Indoor air quality: Integrated Pest Management
Community & HOA
Community
- Features: Tennis Court(s), Playground, Jogging Trails, Sports Court, BBQ/Grill, Basketball Court
- Security: Smoke Detector(s)
- Subdivision: Redbird Ranch
HOA
- Has HOA: Yes
- HOA fee: $375 quarterly
- HOA name: REDBIRD RANCH HOA
Location
- Region: San Antonio
Financial & listing details
- Price per square foot: $160/sqft
- Tax assessed value: $229,760
- Annual tax amount: $4,300
- Price range: $185K - $185K
- Date on market: 4/9/2026
- Cumulative days on market: 68 days
- Listing terms: Conventional,FHA,1st Seller Carry,Wraparound,Cash,Investors OK,Assumable
Estimated market value
$183,600
$174,000 - $193,000
$1,680/mo
Price history
| Date | Event | Price |
|---|---|---|
| 6/9/2026 | Pending sale | $185,000$160/sqft |
Source:  LERA MLS #1956645 Report a problem LERA MLS #1956645 Report a problem | ||
| 6/4/2026 | Contingent | $185,000$160/sqft |
Source: LERA MLS #1956645 Report a problem | ||
| 5/3/2026 | Price change | $185,000-7.5%$160/sqft |
Source: LERA MLS #1956645 Report a problem | ||
| 4/21/2026 | Price change | $200,000-9.1%$173/sqft |
Source: LERA MLS #1956645 Report a problem | ||
| 4/9/2026 | Listed for sale | $220,000$190/sqft |
Source: LERA MLS #1956645 Report a problem | ||
| 3/30/2020 | Sold | -- |
Source: LERA MLS #1425494 Report a problem | ||
Public tax history
| Year | Property taxes | Tax assessment |
|---|---|---|
| 2025 | $4,233 +0.5% | $229,760 +0.4% |
| 2024 | $4,211 -5.1% | $228,780 -4.9% |
| 2023 | $4,437 -9.6% | $240,570 -0.7% |
| 2022 | $4,910 +60.3% | $242,210 +25.9% |
| 2021 | $3,063 | $192,320 +34.3% |
| 2020 | $3,063 | $143,180 |
Find assessor info on the county website
Monthly payment
Est. payment
Payment breakdown
Explore the cost of this home by adjusting the details. Changes won't be saved.Climate risks
Neighborhood: 78253
Nearby schools
GreatSchools rating
- 6/10Boldt Elementary SchoolGrades: PK-5Distance: 0.4 mi
- 7/10Bernal MiddleGrades: 6-8Distance: 1.1 mi
- 6/10Harlan High SchoolGrades: 9-12Distance: 5.7 mi
Schools provided by the listing agent
- Elementary: Herbert G. Boldt Ele
- Middle: Bernal
- High: Harlan Hs
- District: Northside
Source: LERA MLS. This data may not be complete. We recommend contacting the local school district to confirm school assignments for this home.
- $238,9004 bd3 ba1.8k sqft110 Moscovy Duck, San Antonio, TX 78253Off Market
- $210,8003 bd2 ba1.1k sqft125 Trumpeter Swan, San Antonio, TX 78253Off Market
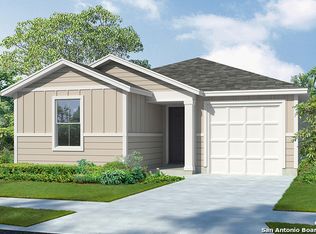
- $254,8004 bd2 ba1.8k sqft120 Trumpeter Swan, San Antonio, TX 78253Off Market
- $216,3003 bd2 ba1.3k sqft124 Trumpeter Swan, San Antonio, TX 78253Off Market

- $208,5003 bd2 ba1.1k sqft114 Trumpeter Swan, San Antonio, TX 78253Off Market
- $225,8004 bd3 ba1.8k sqft128 Trumpeter Swan, San Antonio, TX 78253Off Market
- $--4 bd3 ba2.2k sqft110 Trumpeter Swan, San Antonio, TX 78253Sold
- $228,3003 bd3 ba1.6k sqft129 Trumpeter Swan, San Antonio, TX 78253Off Market
A local agent can set up tours, give advice and negotiate with sellers.
Similar homes
- $169,9003 bd2 ba1.1k sqft842 Cozumel Emerald, San Antonio, TX 78253For Sale

 MLS ID #1958334, Toni Smart TREC #415719, Smart Group, REALTORS. LERA MLS
 - $189,9003 bd2 ba1.2k sqft13835 Owl Tree, San Antonio, TX 78253For Sale
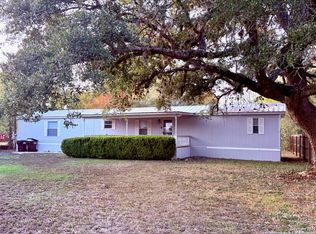 MLS ID #1929402, Brenda Zambrano TREC #610781, One2Three Realty. LERA MLS
 - $191,0003 bd3 ba1.1k sqft7610 Aston Cross, San Antonio, TX 78253For Sale
 MLS ID #1971965, Amber Broadway TREC #618409, Opendoor Brokerage, LLC. LERA MLS
 - $--3 bd2 ba1.6k sqft13720 Pullet Way, San Antonio, TX 78252Auction
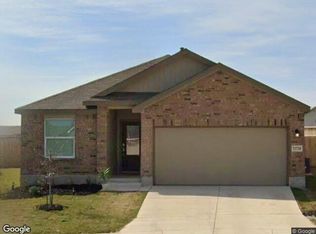 Xome
Xome - $192,0003 bd2 ba1.4k sqft12624 Corona Borealis, San Antonio, TX 78245For SaleMLS ID #1972068, Toni Smart TREC #415719, Smart Group, REALTORS. LERA MLS
- $189,0003 bd2 ba1.3k sqft2907 BROAD PLAIN DR, San Antonio, TX 78245For SaleMLS ID #1996536, Lee Jones TREC #481770, Keller Williams City-View. LERA MLS
- $259,0004 bd2 ba1.7k sqft928 Red Merganser, San Antonio, TX 78253For SaleMLS ID #1972746, Amber Broadway TREC #618409, Opendoor Brokerage, LLC. LERA MLS
- $188,0003 bd2 ba1.1k sqft7358 Weybridge, San Antonio, TX 78250For SaleMLS ID #1995128, Amber Broadway TREC #618409, Opendoor Brokerage, LLC. LERA MLS
- $200,0003 bd2 ba1.4k sqft13922 Wool Park, San Antonio, TX 78252For SaleMLS ID #1991399, Kelly Collums TREC #545030, RE/MAX North-San Antonio. LERA MLS
- $185,0003 bd2 ba1.1k sqft9370 Village Lance, San Antonio, TX 78250For SaleMLS ID #1937590, Michael Verhey TREC #508937, Lackland Properties. LERA MLS
- $179,9993 bd2 ba1.4k sqft10022 Amber Field, San Antonio, TX 78245For SaleMLS ID #1973551, Steven Koleno TREC #779766, Beycome Brokerage Realty LLC. LERA MLS
- $189,9003 bd2 ba1.2k sqft7202 Satellite, San Antonio, TX 78252For SaleMLS ID #1999244, John Guerrero TREC #698770, Alamo Home Source Realty. LERA MLS
- $199,0003 bd2 ba1.1k sqft1217 Klondike #0, San Antonio, TX 78245For SaleMLS ID #2002504, Edward McClintick TREC #303307, Joseph Walter Realty, LLC. LERA MLS
- $200,0003 bd2 ba1.1k sqft7303 HAVENBROOK DR, San Antonio, TX 78227For SaleMLS ID #1997758, Amber Broadway TREC #618409, Opendoor Brokerage, LLC. LERA MLS
- $219,0003 bd3 ba1.4k sqft6315 AJ LN, San Antonio, TX 78252For SaleMLS ID #1999777, Richard Sendejo TREC #540679, Mission San Antonio Property Management. LERA MLS
- $205,0004 bd3 ba1.5k sqft1423 Alaskan Wolf, San Antonio, TX 78245For SaleMLS ID #1972724, Amber Broadway TREC #618409, Opendoor Brokerage, LLC. LERA MLS
- $204,9003 bd3 ba1.7k sqft11323 CAMP CREEK TRL, San Antonio, TX 78245For SaleMLS ID #1993205, Scott Stanton TREC #654623, Option One Real Estate. LERA MLS
- $195,0003 bd2 ba1.2k sqft7326 NEBULA VLY, San Antonio, TX 78252For SaleMLS ID #1993601, Toni Smart TREC #415719, Smart Group, REALTORS. LERA MLS
- $179,9953 bd2 ba1.2k sqft1310 Melissa Sue, San Antonio, TX 78228For SaleMLS ID #1954452, Silvia Alcaraz TREC #562292, Premier Realty Group Platinum. LERA MLS
- $208,0003 bd2 ba1.5k sqft1154 S ELLISON DR, San Antonio, TX 78245For SaleMLS ID #1970625, Amber Broadway TREC #618409, Opendoor Brokerage, LLC. LERA MLS
