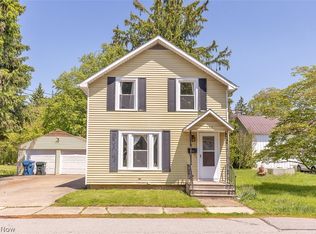
Beautifully Updated Ranch Home With Approx. Half An Acre Of Land Now Available! This Home Boasts Many Updates Over The Years Including Roof, Windows, Electric, Doors, Siding, Ceiling Fans And More. 2 Spacious Bedrooms With Ceiling Fans And An Updated Bath Including A Modern Style Tiled Tub/shower Area, Vanity, And Fixtures. Gorgeous, Updated Eat-in Kitchen With Plenty Of Cabinets And Counters. Lots Of Windows Bring In Ample Natural Lighting Throughout. Access To The Roomy Breezeway From Kitchen Makes For An Ideal Extra Living Space Or Office Plus Easy Access To Patio And Back Yard With Sliding Doors. Attached One Car Garage With Plenty Of Storage Space And Wide Driveway With A Convenient Turn-around. The First Floor Utility Room Is Off The Kitchen. Other Recent Updates Include Stove And Refrigerator (2024), Water Heater (2025), Gutter Guards (2025). Plenty Of Land For Gardening Or Just Enjoying The View, Plus, A Large Storage Shed For Yard Tools. Truly A Beautifully Updated Home Ready For You To Move In And Relax! Set Up A Private Tour Today.
Under contract
$194,500
106 N Lake St, South Amherst, OH 44001
2beds
952sqft
:
Get pre-qualified$1,365/mo
Single Family Residence
Built in 1956
0.55 Acres Lot
$-- Zestimate®
$204/sqft
$-- HOA
What's special
- 203 days |
- 20 |
- 0 |
Zillow last checked:
Listing updated:
Listed by:
John Lucien 216-226-4673 JohnLucien@LucienRealty.com,
Berkshire HathawayHome Service
Source: Firelands MLS,MLS#: 20260106Originating MLS: Firelands MLS
Facts & features
Interior
Bedrooms & bathrooms
- Bedrooms: 2
- Bathrooms: 1
- Full bathrooms: 1
Primary bedroom
- Level: Main
- Area: 132
- Dimensions: 12 x 11
Bedroom 2
- Level: Main
- Area: 108
- Dimensions: 12 x 9
Bedroom 3
- Area: 0
- Dimensions: 0 x 0
Bedroom 4
- Area: 0
- Dimensions: 0 x 0
Bedroom 5
- Area: 0
- Dimensions: 0 x 0
Bathroom
- Level: Main
Dining room
- Features: Kitchen
- Area: 0
- Dimensions: 0 x 0
Family room
- Area: 0
- Dimensions: 0 x 0
Kitchen
- Level: Main
- Area: 112
- Dimensions: 14 x 8
Living room
- Level: Main
- Area: 187
- Dimensions: 17 x 11
Heating
- Gas, Forced Air
Cooling
- Central Air
Appliances
- Included: Dryer, Range, Refrigerator, Washer
- Laundry: None
Features
- Ceiling Fan(s)
- Basement: Crawl Space
Interior area
- Total structure area: 952
- Total interior livable area: 952 sqft
Property
Parking
- Total spaces: 1
- Parking features: Attached
- Attached garage spaces: 1
Features
- Levels: One
- Stories: 1
Lot
- Size: 0.55 Acres
- Dimensions: 75 x 290
Details
- Additional structures: Shed/Storage
- Parcel number: 0500010101023
Construction
Type & style
- Home type: SingleFamily
- Property subtype: Single Family Residence
Materials
- Vinyl Siding
- Roof: Asphalt
Condition
- Year built: 1956
Utilities & green energy
- Electric: ON
- Sewer: Septic Tank
- Water: Public
Community & HOA
Location
- Region: South Amherst
Financial & listing details
- Price per square foot: $204/sqft
- Tax assessed value: $132,790
- Annual tax amount: $4,058
- Price range: $194.5K - $194.5K
- Date on market: 1/12/2026
- Date available: 01/01/1800
Estimated market value
Not available
Estimated sales range
Not available
Not available
Price history
| Date | Event | Price |
|---|---|---|
| 1/16/2026 | Contingent | $194,500$204/sqft |
Source: Firelands MLS #20260106 Report a problem | ||
| 1/9/2026 | Listed for sale | $194,500+7.2%$204/sqft |
Source:  MLS Now #5180544 Report a problem MLS Now #5180544 Report a problem | ||
| 5/29/2024 | Sold | $181,500+7.4%$191/sqft |
Source: Public Record Report a problem | ||
| 5/29/2024 | Pending sale | $169,000$178/sqft |
Source: MLS Now #5033792 Report a problem | ||
| 4/30/2024 | Contingent | $169,000$178/sqft |
Source: MLS Now #5033792 Report a problem | ||
| 4/26/2024 | Listed for sale | $169,000+125.3%$178/sqft |
Source: MLS Now #5033792 Report a problem | ||
| 9/9/2020 | Sold | $75,000+2.7%$79/sqft |
Source: Public Record Report a problem | ||
| 2/15/2017 | Sold | $73,000-14.1%$77/sqft |
Source:  MLS Now #3864870 Report a problem MLS Now #3864870 Report a problem | ||
| 2/15/2017 | Pending sale | $85,000$89/sqft |
Source: Keller Williams - Greater Cleveland West #3864870 Report a problem | ||
| 12/12/2016 | Listed for sale | $85,000+16.4%$89/sqft |
Source: Keller Williams Grt Cleve West #3864870 Report a problem | ||
| 9/2/2016 | Sold | $73,000-14%$77/sqft |
Source: MLS Now #3751313 Report a problem | ||
| 7/8/2016 | Pending sale | $84,900$89/sqft |
Source: Howard Hanna - Amherst #3751313 Report a problem | ||
| 4/7/2016 | Listed for sale | $84,900$89/sqft |
Source: Howard Hanna - Amherst #3751313 Report a problem | ||
| 2/20/2016 | Listing removed | $84,900$89/sqft |
Source: Howard Hanna - Amherst #3751313 Report a problem | ||
| 2/19/2016 | Pending sale | $84,900$89/sqft |
Source: Howard Hanna - Amherst #3751313 Report a problem | ||
| 12/13/2015 | Listed for sale | $84,900$89/sqft |
Source: Howard Hanna - Amherst #3751313 Report a problem | ||
| 10/25/2015 | Listing removed | $84,900$89/sqft |
Source: Howard Hanna - Amherst #3751313 Report a problem | ||
| 10/11/2015 | Price change | $84,900-10.2%$89/sqft |
Source: Howard Hanna - Amherst #3751313 Report a problem | ||
| 9/30/2015 | Listed for sale | $94,500$99/sqft |
Source: Howard Hanna - Amherst #3751313 Report a problem | ||
Public tax history
| Year | Property taxes | Tax assessment |
|---|---|---|
| 2024 | $2,028 +35.6% | $46,480 +51.9% |
| 2023 | $1,496 +1.7% | $30,590 |
| 2022 | $1,471 +0.1% | $30,590 |
| 2021 | $1,469 +15.4% | $30,590 +18.6% |
| 2020 | $1,273 +0.8% | $25,790 |
| 2019 | $1,263 +0.7% | $25,790 |
| 2018 | $1,255 -5.4% | $25,790 -11.8% |
| 2017 | $1,326 -4% | $29,240 |
| 2016 | $1,382 +0.9% | $29,240 |
| 2015 | $1,369 -7.2% | $29,240 -7.7% |
| 2014 | $1,475 +38% | $31,670 |
| 2013 | $1,069 +2.5% | $31,670 |
| 2012 | $1,042 | $31,670 |
| 2011 | -- | -- |
| 2010 | -- | -- |
| 2009 | -- | -- |
| 2008 | $905 -0.4% | -- |
| 2007 | $909 -5.2% | -- |
| 2006 | $959 +11.3% | -- |
| 2005 | $862 +3.4% | -- |
| 2004 | $834 -19.6% | -- |
| 2003 | $1,037 -0.1% | -- |
| 2002 | $1,038 -0.5% | -- |
| 2001 | $1,043 +5.8% | -- |
| 2000 | $986 | -- |
Find assessor info on the county website
Monthly payment
Est. payment
Payment breakdown
Explore the cost of this home by adjusting the details. Changes won't be saved.Climate risks
Neighborhood: 44001
Nearby schools
GreatSchools rating
- 6/10Firelands Elementary SchoolGrades: K-5Distance: 3.5 mi
- 8/10South Amherst Middle SchoolGrades: 6-8Distance: 3.3 mi
- 8/10Firelands High SchoolGrades: 9-12Distance: 3.3 mi
Schools provided by the listing agent
- District: Firelands
Source: Firelands MLS. This data may not be complete. We recommend contacting the local school district to confirm school assignments for this home.
- $24,200-- bd-- ba-- sqftRear Land, Amherst, OH 44001Off Market
- $4,490-- bd-- ba-- sqftRear Land, Amherst, OH 44001Off Market
- $10,300-- bd-- ba-- sqftRear Land, Amherst, OH 44001Off Market
- $9,330-- bd-- ba-- sqftRear Land, Amherst, OH 44001Off Market
- $56,36058.37 AcresRear Land, Amherst, OH 44001Off Market
- $13,760-- bd-- ba-- sqftRear Land, Amherst, OH 44001Off Market
- $20,540-- bd-- ba-- sqftRear Land, Amherst, OH 44001Off Market
- $14,4502.12 AcresRear Land, Amherst, OH 44001Off Market
A local agent can set up tours, give advice and negotiate with sellers.
Similar homes
- $189,0003 bd2 ba1.2k sqft701 Tenney Ave, Amherst, OH 44001For Sale
 MLS ID #20262947, Bernadette M. Stitchick, Russell Real Estate Services. Firelands MLS
 - $196,9003 bd1 ba1.2k sqft133 Crownhill Ave, Amherst, OH 44001For Sale
 MLS ID #5210370, Bonifacia Serrano, Russell Real Estate Services. MLS Now
 - $190,0003 bd1 ba950 sqft374 White Oak Dr, Elyria, OH 44035For Sale
 MLS ID #5232558, Elizabeth M Zunt, Russell Real Estate Services. MLS Now
 - $197,5002 bd2 ba1k sqft5236 Zenobia Rd, Wakeman, OH 44889For Sale
 MLS ID #20262940, Frank Van Dresser, Jr., RE/MAX Quality Realty - Norwal. Firelands MLS
 - $189,9002 bd1 ba834 sqft41345 Griswold Rd, Elyria, OH 44035For SaleMLS ID #5210648, James W Fowler, Century 21 DeAnna Realty. MLS Now
- $185,0003 bd1 ba1.1k sqft418 Missouri Ave, Lorain, OH 44052For SaleMLS ID #5232162, Anthony Dente, Plum Tree Realty, LLC. MLS Now
- $259,9003 bd1 ba1.2k sqft3206 Jaeger Rd, Lorain, OH 44053For SaleMLS ID #5233026, Sonsee Schramm, Howard Hanna. MLS Now
- $199,9003 bd1 ba966 sqft839 Delaware Ave, Elyria, OH 44035For SaleMLS ID #5229487, Steven Lawson, Russell Real Estate Services. MLS Now
- $158,0003 bd1 ba1.1k sqft2905 Riverview Ln, Lorain, OH 44055For SaleMLS ID #5228363, Chad Schneider, Russell Real Estate Services. MLS Now
- $169,9002 bd1 ba1k sqft1008 W 29th St, Lorain, OH 44052For SaleMLS ID #5231936, Billy Swanzer, The Swanzer Agency. MLS Now
- $190,0003 bd2 ba1.3k sqft1730 W 20th St, Lorain, OH 44052For SaleMLS ID #5220834, Jacqueline A Jakacki, RE/MAX Above & Beyond. MLS Now
- $199,9003 bd1 ba988 sqft303 Erieview Blvd, Sheffield Lake, OH 44054For SaleMLS ID #20262975, Adam Williams, Keller Williams Citywide-PC. Firelands MLS
- $175,0002 bd1 ba1.3k sqft388 Prospect St, Wellington, OH 44090For SaleMLS ID #5215418, Cheryl M Cook, Real of Ohio. MLS Now
- $179,9002 bd3 ba1.2k sqft148 Brandtson Ave, Elyria, OH 44035For SaleMLS ID #5230490, Anthony J Mendez, House to Home Real Estate Professionals, LLC.. MLS Now
- $199,9003 bd1 ba860 sqft303 Roxboro Rd, Vermilion, OH 44089For SaleMLS ID #5215666, Mathew P Chase, Keller Williams Greater Metropolitan. MLS Now
- $189,9003 bd1 ba1k sqft12378 Eaton Blvd, Grafton, OH 44044For SaleMLS ID #5223383, Marc N Eleo, Keller Williams Chervenic Rlty. MLS Now
- $184,9003 bd2 ba1.3k sqft1333 W 2nd St, Lorain, OH 44052For SaleMLS ID #5231241, Sonsee Schramm, Howard Hanna. MLS Now
- $199,9002 bd2 ba1.3k sqft445 Morton Rd, Vermilion, OH 44089For SaleMLS ID #20262064, Sonsee Schramm, Howard Hanna - Amherst. Firelands MLS
- $170,0003 bd2 ba952 sqft1218 W 44th St, Lorain, OH 44053For SaleMLS ID #5220667, Jacqueline A Jakacki, RE/MAX Above & Beyond. MLS Now
- $164,9003 bd1 ba1k sqft861 Oak St, Elyria, OH 44035For SaleMLS ID #5217735, Michael A Balamenti, Power House Realty. MLS Now
