Norman Station at Langtree Lake Norman - where lifestyle meets luxury and a home you'll love ! This stunning Verona II townhome offers 2,048 sq. ft. of beautifully designed space featuring a 2-car rear garage, a first floor guest suite/office w full bath, open concept family room plus kitchen. 3rd floor has duel luxurious owner's suites, both with spa-like bath and tiled showers with bench seat to relax. Enjoy sunsets from your covered balcony, or from the communities fire pit and gazebo area by the water. Walk across the street to dining, shopping, boating, and nightlife. Decorated model on site - don't miss it !!!
Under contract-no show
Price cut: $40K (6/22)
$435,679
106 Nablus Trl #H, Mooresville, NC 28117
3beds
2,048sqft
Townhouse
Built in 2026
0.04 Acres Lot
$430,500 Zestimate®
$213/sqft
$187/mo HOA
What's special
Spa-like bath
- 79 days |
- 8 |
- 1 |
Zillow last checked:
Listing updated:
Listed by:
Lisa Swinehart Marshall Lisa.Marshall@lennar.com,
Lennar Sales Corp,
Lisa Swinehart Marshall,
Lennar Sales Corp
Source: Canopy MLS as distributed by MLS GRID,MLS#: 4388404
Facts & features
Interior
Bedrooms & bathrooms
- Bedrooms: 3
- Bathrooms: 4
- Full bathrooms: 3
- 1/2 bathrooms: 1
- Main level bedrooms: 1
Primary bedroom
- Features: En Suite Bathroom, Walk-In Closet(s)
- Level: Third
Primary bedroom
- Features: En Suite Bathroom, Walk-In Closet(s)
- Level: Third
Bedroom s
- Features: En Suite Bathroom, Walk-In Closet(s)
- Level: Main
Bathroom full
- Level: Main
Bathroom full
- Level: Third
Bathroom full
- Level: Third
Bathroom half
- Level: Upper
Breakfast
- Level: Upper
Family room
- Features: Open Floorplan
- Level: Upper
Kitchen
- Features: Kitchen Island, Walk-In Pantry
- Level: Upper
Heating
- Central, Forced Air, Zoned
Cooling
- Central Air, Zoned
Appliances
- Included: Dishwasher, Disposal, Gas Range, Plumbed For Ice Maker, Tankless Water Heater
- Laundry: Third Level
Features
- Kitchen Island, Open Floorplan, Pantry, Walk-In Closet(s), Walk-In Pantry
- Flooring: Carpet, Vinyl
- Has basement: No
- Attic: Pull Down Stairs
Interior area
- Total structure area: 1,130
- Total interior livable area: 2,048 sqft
- Finished area above ground: 2,048
- Finished area below ground: 0
Property
Parking
- Total spaces: 2
- Parking features: Driveway, Attached Garage, Garage on Main Level
- Attached garage spaces: 2
- Has uncovered spaces: Yes
Features
- Levels: Three Or More
- Stories: 3
- Entry location: Main
- Patio & porch: Balcony, Covered
- Exterior features: Storage
Lot
- Size: 0.04 Acres
Details
- Parcel number: 4645424731.000
- Zoning: CM
- Special conditions: Standard
Construction
Type & style
- Home type: Townhouse
- Property subtype: Townhouse
Materials
- Fiber Cement
- Foundation: Slab
Condition
- New construction: Yes
- Year built: 2026
Details
- Builder model: Verona II
- Builder name: Lennar
Utilities & green energy
- Sewer: Public Sewer
- Water: City
Community & HOA
Community
- Subdivision: Waterfront at Langtree
HOA
- Has HOA: Yes
- HOA fee: $187 monthly
Location
- Region: Mooresville
Financial & listing details
- Price per square foot: $213/sqft
- Date on market: 6/1/2026
- Cumulative days on market: 80 days
- Listing terms: Cash,Conventional,FHA,VA Loan
- Road surface type: Concrete, Paved
Estimated market value
$430,500
$409,000 - $452,000
$2,416/mo
Price history
| Date | Event | Price |
|---|---|---|
| 7/4/2026 | Pending sale | $435,679$213/sqft |
Source:  Canopy MLS as distributed by MLS GRID #4388404 Report a problem Canopy MLS as distributed by MLS GRID #4388404 Report a problem | ||
| 6/22/2026 | Price change | $435,679-8.4%$213/sqft |
Source: Canopy MLS as distributed by MLS GRID #4388404 Report a problem | ||
| 6/1/2026 | Listed for sale | $475,679$232/sqft |
Source: Canopy MLS as distributed by MLS GRID #4388404 Report a problem | ||
Public tax history
Tax history is unavailable.
Monthly payment
Est. payment
Payment breakdown
Explore the cost of this home by adjusting the details. Changes won't be saved.Climate risks
Neighborhood: 28117
Nearby schools
GreatSchools rating
- 4/10Coddle Creek Elementary SchoolGrades: PK-5Distance: 3.2 mi
- 6/10Woodland Heights MiddleGrades: 6-8Distance: 4.1 mi
- 7/10Lake Norman High SchoolGrades: 9-12Distance: 5 mi
Schools provided by the listing agent
- Elementary: Coddle Creek
- Middle: Woodland Heights
- High: Lake Norman
Source: Canopy MLS as distributed by MLS GRID. This data may not be complete. We recommend contacting the local school district to confirm school assignments for this home.
- $423,0004 bd4 ba2k sqft106 Nablus Trl #A, Mooresville, NC 28117New Construction
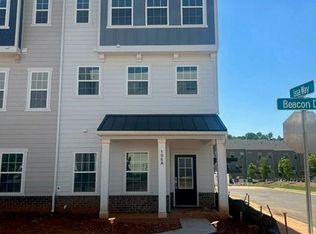
- $391,0004 bd4 ba2k sqft106 Nablus Trl #B, Mooresville, NC 28117New Construction

- $408,4394 bd4 ba2k sqft106 Nablus Trl #F, Mooresville, NC 28117Pending

- $400,0003 bd4 ba2k sqft106 Nablus Trl TOWNHOME E, Mooresville, NC 28117New Construction
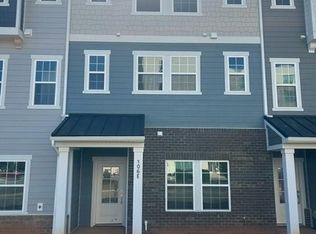
- $405,0004 bd4 ba2k sqft106 Nablus Trl #C, Mooresville, NC 28117New Construction
- $400,0004 bd4 ba2k sqft106 Nablus Trl #G, Mooresville, NC 28117New Construction
- from $399,9993 bd4 ba2k sqftVerona II Plan, Norman Station, Mooresville, NC 28117New Construction
- from $399,9993 bd4 ba2k sqftChamberlain II Plan, Norman Station, Mooresville, NC 28117New Construction
A local agent can set up tours, give advice and negotiate with sellers.
Similar homes
- $423,0004 bd4 ba2k sqft106 Nablus Trl #A, Mooresville, NC 28117New Construction
 Canopy MLS as distributed by MLS GRID
 - $405,0004 bd4 ba2k sqft106 Nablus Trl #C, Mooresville, NC 28117New Construction
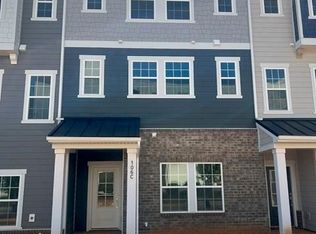 Canopy MLS as distributed by MLS GRID
 - $400,0003 bd4 ba2k sqft106 Nablus Trl Townhome E, Mooresville, NC 28117New ConstructionCanopy MLS as distributed by MLS GRID
- $391,0004 bd4 ba2k sqft106 Nablus Trl #B, Mooresville, NC 28117New ConstructionCanopy MLS as distributed by MLS GRID
- $394,0004 bd4 ba2k sqft106 Nablus Trl #D, Mooresville, NC 28117New ConstructionCanopy MLS as distributed by MLS GRID
- $469,9003 bd3 ba2.2k sqft115 Mint Ave #D, Mooresville, NC 28117For SaleMLS ID #4397939, Lauren Hart, Hart Real Estate Group LLC. Canopy MLS as distributed by MLS GRID
- $439,9003 bd3 ba2.4k sqft114 Glencoe Ln #102, Mooresville, NC 28117For SaleMLS ID #4364919, Christy Allen, The Allen Team Inc. Canopy MLS as distributed by MLS GRID
- $399,9994 bd3 ba2k sqft1270 Brawley School Rd #F, Mooresville, NC 28117For SaleMLS ID #4373576, Teresa Stevens, Keller Williams Unified. Canopy MLS as distributed by MLS GRID
- $334,9003 bd3 ba1.7k sqft104 Boxtail Way, Mooresville, NC 28115For SaleMLS ID #4374934, Beth Pihl, Southern Homes of the Carolinas, Inc. Canopy MLS as distributed by MLS GRID
- $490,0003 bd3 ba2.5k sqft129 Rosebay Dr, Mooresville, NC 28117For SaleMLS ID #4350849, Kimjera Whittington, EXP Realty LLC Mooresville. Canopy MLS as distributed by MLS GRID
- $499,0003 bd3 ba2.5k sqft122 Boatwright Ln, Mooresville, NC 28117For SaleMLS ID #4377794, Bill Balatow, Howard Hanna Allen Tate Statesville. Canopy MLS as distributed by MLS GRID
- $619,0003 bd3 ba2.4k sqft131 S Gibbs Rd, Mooresville, NC 28117For SaleMLS ID #4387694, DeAnn Scheppele, Divine Living Real Estate LLC. Canopy MLS as distributed by MLS GRID
- $644,0003 bd3 ba2.1k sqft147 Brawley Point Cir, Mooresville, NC 28117For SaleMLS ID #4408444, Sandy Godfrey, Titan Realty, Inc.. Canopy MLS as distributed by MLS GRID
- $473,0004 bd3 ba2k sqft122 Coddle Way, Mooresville, NC 28115For SaleMLS ID #4370294, Nikki Robinson, Lake Norman Realty, Inc. Canopy MLS as distributed by MLS GRID
- $455,0003 bd4 ba2.3k sqft18503 The Commons Blvd, Cornelius, NC 28031For SaleMLS ID #4373801, Laura Newell, eXp Realty, LLC. Canopy MLS as distributed by MLS GRID
- $539,0005 bd4 ba2.6k sqft115 Runningdeer Dr, Mooresville, NC 28117For SaleMLS ID #4368894, Rachel Fortune, Charity Realty. Canopy MLS as distributed by MLS GRID
- $389,0002 bd3 ba1.5k sqftAntiquity, Cornelius, NC 28031For SaleMLS ID #4388972, Kay Fisher, KB Fisher & Co. Canopy MLS as distributed by MLS GRID
- $529,0005 bd4 ba2.7k sqft134 Tetcott St, Mooresville, NC 28115For SaleMLS ID #4391838, Lainey Clark, Keller Williams South Park. Canopy MLS as distributed by MLS GRID
- $625,0003 bd2 ba1.5k sqft637 Williamson Rd Unit 205, Mooresville, NC 28117For SaleMLS ID #4399589, Elizabeth Davis, Keller Williams Unified. Canopy MLS as distributed by MLS GRID
- $555,0005 bd3 ba2.8k sqft173 Coronilla Rd, Mooresville, NC 28117For SaleMLS ID #4354509, Stephannie McKinney, Real Broker, LLC. Canopy MLS as distributed by MLS GRID
