Discover the perfect blend of style, space and functionality in this beautifully designed Verona townhome. Offering four bedrooms, three full baths, a convenient powder room and a finished two-car garage, this three-story home is thoughtfully crafted for the way you live today. At the heart of the home, the expansive center island anchors the open-concept second floor, creating the perfect gathering place for entertaining, casual dining or everyday living. The spacious kitchen flows effortlessly into the dining area and great room, making the entire space feel bright, open and inviting.
A private first-floor bedroom with a full bath offers exceptional flexibility for guests, a home office or multigenerational living. Upstairs, the owner’s suite provides a peaceful retreat with a spacious walk-in closet and a well-appointed en-suite bath, while two additional bedrooms share the upper level with a conveniently located laundry room. Combining modern finishes, versatile living spaces and an unbeatable location just moments from Lake Norman, shopping, dining and I-77, the Verona delivers low-maintenance living without compromising on space or style.
Under contract-no show
Price cut: $40K (6/22)
$408,439
106 Nablus Trl #F, Mooresville, NC 28117
4beds
2,048sqft
:
Get pre-qualified$2,606/mo
Townhouse
Built in 2026
0.04 Acres Lot
$403,600 Zestimate®
$199/sqft
$187/mo HOA
What's special
Modern finishesSpacious kitchenFinished two-car garageExpansive center islandVersatile living spacesConveniently located laundry roomConvenient powder room
- 73 days |
- 27 |
- 1 |
Zillow last checked:
Listing updated:
Listed by:
Lisa Swinehart Marshall Lisa.Marshall@lennar.com,
Lennar Sales Corp,
Lisa Swinehart Marshall,
Lennar Sales Corp
Source: Canopy MLS as distributed by MLS GRID,MLS#: 4388430
Facts & features
Interior
Bedrooms & bathrooms
- Bedrooms: 4
- Bathrooms: 4
- Full bathrooms: 3
- 1/2 bathrooms: 1
- Main level bedrooms: 1
Primary bedroom
- Features: En Suite Bathroom, Walk-In Closet(s)
- Level: Third
Bedroom s
- Features: En Suite Bathroom, Walk-In Closet(s)
- Level: Main
Bedroom s
- Features: Walk-In Closet(s)
- Level: Third
Bedroom s
- Features: Walk-In Closet(s)
- Level: Third
Bathroom full
- Level: Main
Bathroom full
- Level: Third
Bathroom full
- Level: Third
Bathroom half
- Level: Upper
Breakfast
- Level: Upper
Family room
- Features: Open Floorplan
- Level: Upper
Kitchen
- Features: Kitchen Island, Walk-In Pantry
- Level: Upper
Heating
- Central, Forced Air, Zoned
Cooling
- Central Air, Zoned
Appliances
- Included: Dishwasher, Disposal, Exhaust Fan, Gas Range, Microwave, Plumbed For Ice Maker, Tankless Water Heater
- Laundry: Electric Dryer Hookup, Third Level, Washer Hookup
Features
- Kitchen Island, Open Floorplan, Pantry, Walk-In Closet(s), Walk-In Pantry
- Flooring: Carpet, Vinyl
- Has basement: No
- Attic: Pull Down Stairs
Interior area
- Total structure area: 1,130
- Total interior livable area: 2,048 sqft
- Finished area above ground: 2,048
- Finished area below ground: 0
Property
Parking
- Total spaces: 2
- Parking features: Driveway, Attached Garage, Garage on Main Level
- Attached garage spaces: 2
- Has uncovered spaces: Yes
Features
- Levels: Three Or More
- Stories: 3
- Entry location: Main
- Patio & porch: Balcony, Covered
- Exterior features: Storage
- Waterfront features: Covered structure, Paddlesport Launch Site - Community
- Body of water: Lake Norman
Lot
- Size: 0.04 Acres
Details
- Parcel number: 4645424735.000
- Zoning: CM
- Special conditions: Standard
Construction
Type & style
- Home type: Townhouse
- Property subtype: Townhouse
Materials
- Fiber Cement, Hardboard Siding
- Foundation: Slab
Condition
- New construction: Yes
- Year built: 2026
Details
- Builder model: Verona II
- Builder name: Lennar
Utilities & green energy
- Sewer: Public Sewer
- Water: City
Community & HOA
Community
- Subdivision: Waterfront at Langtree
HOA
- Has HOA: Yes
- HOA fee: $187 monthly
Location
- Region: Mooresville
Financial & listing details
- Price per square foot: $199/sqft
- Date on market: 6/1/2026
- Cumulative days on market: 73 days
- Listing terms: Cash,Conventional,VA Loan
- Road surface type: Concrete, Paved
Estimated market value
$403,600
$383,000 - $424,000
$2,481/mo
Price history
| Date | Event | Price |
|---|---|---|
| 7/22/2026 | Pending sale | $408,439$199/sqft |
Source:  Canopy MLS as distributed by MLS GRID #4388430 Report a problem Canopy MLS as distributed by MLS GRID #4388430 Report a problem | ||
| 6/22/2026 | Price change | $408,439-8.9%$199/sqft |
Source: Canopy MLS as distributed by MLS GRID #4388430 Report a problem | ||
| 6/1/2026 | Listed for sale | $448,439$219/sqft |
Source: Canopy MLS as distributed by MLS GRID #4388430 Report a problem | ||
Public tax history
Tax history is unavailable.
Monthly payment
Est. payment
Payment breakdown
Explore the cost of this home by adjusting the details. Changes won't be saved.Climate risks
Neighborhood: 28117
Nearby schools
GreatSchools rating
- 4/10Coddle Creek Elementary SchoolGrades: PK-5Distance: 3.2 mi
- 6/10Woodland Heights MiddleGrades: 6-8Distance: 4.1 mi
- 7/10Lake Norman High SchoolGrades: 9-12Distance: 5 mi
Schools provided by the listing agent
- Elementary: Coddle Creek
- Middle: Woodland Heights
- High: Lake Norman
Source: Canopy MLS as distributed by MLS GRID. This data may not be complete. We recommend contacting the local school district to confirm school assignments for this home.
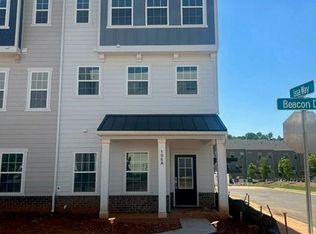
- $423,0004 bd4 ba2k sqft106 Nablus Trl #A, Mooresville, NC 28117New Construction
- $391,0004 bd4 ba2k sqft106 Nablus Trl #B, Mooresville, NC 28117New Construction

- $400,0003 bd4 ba2k sqft106 Nablus Trl TOWNHOME E, Mooresville, NC 28117New Construction
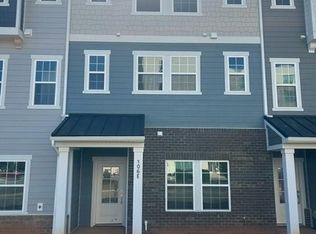
- $405,0004 bd4 ba2k sqft106 Nablus Trl #C, Mooresville, NC 28117New Construction
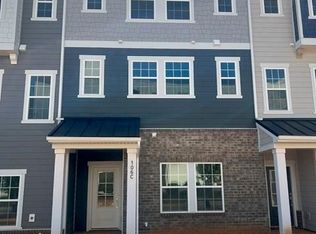
- $435,6793 bd4 ba2k sqft106 Nablus Trl #H, Mooresville, NC 28117Pending
- $400,0004 bd4 ba2k sqft106 Nablus Trl #G, Mooresville, NC 28117New Construction
- from $399,9993 bd4 ba2k sqftVerona II Plan, Norman Station, Mooresville, NC 28117New Construction
- from $399,9993 bd4 ba2k sqftChamberlain II Plan, Norman Station, Mooresville, NC 28117New Construction
A local agent can set up tours, give advice and negotiate with sellers.
Similar homes
- $405,0004 bd4 ba2k sqft106 Nablus Trl #C, Mooresville, NC 28117New Construction
 Canopy MLS as distributed by MLS GRID
 - $423,0004 bd4 ba2k sqft106 Nablus Trl #A, Mooresville, NC 28117New ConstructionCanopy MLS as distributed by MLS GRID
- $391,0004 bd4 ba2k sqft106 Nablus Trl #B, Mooresville, NC 28117New ConstructionCanopy MLS as distributed by MLS GRID
- $400,0003 bd4 ba2k sqft106 Nablus Trl Townhome E, Mooresville, NC 28117New ConstructionCanopy MLS as distributed by MLS GRID
- $435,0003 bd3 ba2k sqft108 Helm Ln, Mooresville, NC 28117For SaleMLS ID #4379877, Chip Free, Lake Realty. Canopy MLS as distributed by MLS GRID
- $394,0004 bd4 ba2k sqft106 Nablus Trl #D, Mooresville, NC 28117New ConstructionCanopy MLS as distributed by MLS GRID
- $405,0004 bd3 ba2k sqft1270 Brawley School Rd #F, Mooresville, NC 28117For SaleMLS ID #4373576, Teresa Stevens, Keller Williams Unified. Canopy MLS as distributed by MLS GRID
- $439,9003 bd3 ba2.4k sqft114 Glencoe Ln #102, Mooresville, NC 28117For SaleMLS ID #4364919, Christy Allen, The Allen Team Inc. Canopy MLS as distributed by MLS GRID
- $334,9003 bd3 ba1.7k sqft104 Boxtail Way, Mooresville, NC 28115For SaleMLS ID #4374934, Beth Pihl, Southern Homes of the Carolinas, Inc. Canopy MLS as distributed by MLS GRID
- $469,9004 bd3 ba2.5k sqft123 Comata Rd, Mooresville, NC 28117For SaleMLS ID #4334738, Heather Strowd, ERA Live Moore. Canopy MLS as distributed by MLS GRID
- $429,0003 bd3 ba2k sqft19722 Elise Caroline Aly, Davidson, NC 28036For SaleMLS ID #4364454, Boston Reid, COMPASS. Canopy MLS as distributed by MLS GRID
- $545,0003 bd3 ba2.2k sqft10615 Audubon Ridge Dr, Cornelius, NC 28031For SaleMLS ID #4411354, Kirti Sobti, NorthGroup Real Estate LLC. Canopy MLS as distributed by MLS GRID
- $490,0003 bd3 ba2.5k sqft129 Rosebay Dr, Mooresville, NC 28117For SaleMLS ID #4350849, Kimjera Whittington, EXP Realty LLC Mooresville. Canopy MLS as distributed by MLS GRID
- $365,0004 bd3 ba1.9k sqft564 W Wilson Ave, Mooresville, NC 28115New ConstructionMLS ID #4343854, Tammy Reghay, EXP Realty LLC Ballantyne. Canopy MLS as distributed by MLS GRID
- $473,0004 bd3 ba2k sqft122 Coddle Way, Mooresville, NC 28115For SaleMLS ID #4370294, Nikki Robinson, Lake Norman Realty, Inc. Canopy MLS as distributed by MLS GRID
- $539,0005 bd4 ba2.6k sqft115 Runningdeer Dr, Mooresville, NC 28117For SaleMLS ID #4368894, Rachel Fortune, Charity Realty. Canopy MLS as distributed by MLS GRID
- $529,0005 bd4 ba2.7k sqft134 Tetcott St, Mooresville, NC 28115For SaleMLS ID #4391838, Lainey Clark, Keller Williams South Park. Canopy MLS as distributed by MLS GRID
- $392,5003 bd2 ba1.9k sqft180 N Cromwell Dr, Mooresville, NC 28115For SaleMLS ID #4346533, Matt Perkins, Mooresville Realty LLC. Canopy MLS as distributed by MLS GRID
- $370,0004 bd3 ba2.6k sqft4103 Steel Way, Sherrills Ford, NC 28673For SaleMLS ID #4401433, Amy Immel, RE/MAX Executive. Canopy MLS as distributed by MLS GRID
- $--3 bd3 ba1.4k sqft8109 Sheffield Dr, Terrell, NC 28682AuctionXome
