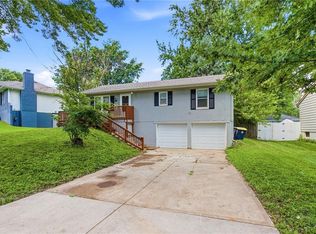
This home offers a comfortable layout with room to grow, both inside and out. The spacious living room provides a welcoming place to relax or gather, while the generously sized bedrooms offer plenty of space for everyday living. The kitchen features a convenient eat-in area with good cabinet space, and main level laundry adds extra functionality and convenience.
A full unfinished basement provides excellent storage and future potential for additional living space, a recreation area, or hobby room. Several important updates have already been completed, including a newer roof, with the HVAC system and water heater both under five years old, helping provide peace of mind for a new buyer.
Neutral wall colors throughout create a clean and inviting feel while giving the next owner an easy opportunity to make the home their own. Outside, the property offers a setting that feels more like country living while still being only minutes from town. The lot provides extra breathing room and a relaxed atmosphere that can be hard to find this close to everyday conveniences.
This ranch home offers a practical layout, comfortable living spaces, and important updates already completed, helping make everyday life easier for the next owner while still leaving room to personalize and grow into the home over time.
Pending
Price cut: $15K (6/9)
$210,000
106 Peach Tree Ln, Greenwood, MO 64034
2beds
1,056sqft
Single Family Residence
Built in 1984
0.34 Acres Lot
$-- Zestimate®
$199/sqft
$-- HOA
What's special
- 53 days |
- 186 |
- 11 |
Likely to sell faster than
Zillow last checked:
Listing updated:
Listed by:
Aaron Turnage 816-863-8606,
NextHome Leeward & Company
Source: Heartland MLS as distributed by MLS GRID,MLS#: 2622768
Facts & features
Interior
Bedrooms & bathrooms
- Bedrooms: 2
- Bathrooms: 1
- Full bathrooms: 1
Bedroom 1
- Level: Main
Bedroom 2
- Level: Main
Bathroom 1
- Level: Main
Bathroom 2
- Level: Basement
Kitchen
- Level: Main
Laundry
- Level: Main
Living room
- Level: Main
Heating
- Natural Gas
Cooling
- Electric
Appliances
- Included: Cooktop, Dishwasher
- Laundry: Bedroom Level
Features
- Basement: Concrete,Full,Garage Entrance,Unfinished
- Has fireplace: No
Interior area
- Total structure area: 1,056
- Total interior livable area: 1,056 sqft
- Finished area above ground: 1,056
Property
Parking
- Total spaces: 1
- Parking features: Attached, Built-In, Covered, Garage Door Opener, Secured
- Attached garage spaces: 1
Lot
- Size: 0.34 Acres
- Features: City Limits, Level
Details
- Parcel number: 71920241300000000
Construction
Type & style
- Home type: SingleFamily
- Property subtype: Single Family Residence
Materials
- Frame, Wood Siding
- Roof: Composition
Condition
- Year built: 1984
Utilities & green energy
- Water: Public
Community & HOA
Community
- Subdivision: Other
HOA
- Has HOA: No
Location
- Region: Greenwood
Financial & listing details
- Price per square foot: $199/sqft
- Tax assessed value: $160,720
- Annual tax amount: $1,836
- Date on market: 5/29/2026
- Listing terms: Cash,Conventional,FHA,VA Loan
- Ownership: Private
Estimated market value
Not available
Estimated sales range
Not available
Not available
Price history
| Date | Event | Price |
|---|---|---|
| 6/24/2026 | Pending sale | $210,000$199/sqft |
Source:  Heartland MLS as distributed by MLS GRID #2622768 Report a problem Heartland MLS as distributed by MLS GRID #2622768 Report a problem | ||
| 6/9/2026 | Price change | $210,000-6.7%$199/sqft |
Source: Heartland MLS as distributed by MLS GRID #2622768 Report a problem | ||
| 5/29/2026 | Listed for sale | $225,000$213/sqft |
Source: Heartland MLS as distributed by MLS GRID #2622768 Report a problem | ||
| 5/1/2003 | Sold | -- |
Source: Agent Provided Report a problem | ||
Public tax history
| Year | Property taxes | Tax assessment |
|---|---|---|
| 2025 | $2,130 +16% | $30,536 +15% |
| 2024 | $1,836 +1% | $26,554 |
| 2023 | $1,817 -15.1% | $26,554 -3.6% |
| 2022 | $2,141 -2.3% | $27,550 |
| 2021 | $2,190 +3.1% | $27,550 +4.8% |
| 2020 | $2,125 +1.8% | $26,288 |
| 2019 | $2,088 | $26,288 +14.9% |
| 2018 | $2,088 +3.7% | $22,879 |
| 2017 | $2,012 +2.7% | $22,879 +2.6% |
| 2016 | $1,959 -0.9% | $22,306 +1.2% |
| 2014 | $1,976 +0.1% | $22,033 |
| 2013 | $1,975 -0.8% | $22,033 |
| 2012 | $1,991 +0.4% | $22,033 |
| 2011 | $1,983 +8.1% | $22,033 |
| 2010 | $1,834 -3.8% | $22,033 |
| 2009 | $1,906 +0.7% | $22,033 -5.4% |
| 2008 | $1,893 +13.2% | $23,299 |
| 2007 | $1,672 +0.1% | $23,299 +15% |
| 2006 | $1,671 +11.1% | $20,260 |
| 2005 | $1,505 +7.2% | $20,260 +15% |
| 2004 | $1,404 +5.3% | $17,618 |
| 2003 | $1,333 +3.2% | $17,618 +8% |
| 2002 | $1,292 +0.1% | $16,312 |
| 2001 | $1,291 | $16,312 |
Find assessor info on the county website
Monthly payment
Est. payment
Payment breakdown
Explore the cost of this home by adjusting the details. Changes won't be saved.Climate risks
Neighborhood: 64034
Nearby schools
GreatSchools rating
- 7/10Greenwood Elementary SchoolGrades: K-5Distance: 0.5 mi
- 7/10Summit Lakes Middle SchoolGrades: 6-8Distance: 2.8 mi
- 9/10Lee's Summit West High SchoolGrades: 9-12Distance: 3.8 mi
Schools provided by the listing agent
- Elementary: Greenwood
- Middle: Summit Lakes
- High: Lee's Summit West
Source: Heartland MLS as distributed by MLS GRID. This data may not be complete. We recommend contacting the local school district to confirm school assignments for this home.
- $26,450-- bd-- ba-- sqft503 2nd Ave S, Greenwood, MO 64034Off Market
- $8,500-- bd-- ba-- sqft2 South St, Greenwood, MO 64034Off Market
- $181,2002 bd1 ba931 sqft505 2nd Ave S, Greenwood, MO 64034Off Market
- $2,000-- bd-- ba-- sqft501 2nd Ave S, Greenwood, MO 64034Off Market
- $162,2003 bd1 ba1.1k sqft501 2nd Ave S, Greenwood, MO 64034Off Market
- $40,990-- bd-- ba-- sqft405 2nd Ave S, Greenwood, MO 64034Off Market
- $145,1006 bd1 ba1.6k sqft405 2nd Ave S, Greenwood, MO 64034Off Market
- $452,2902 bd1 ba162 sqft601 2nd Ave S, Greenwood, MO 64034Off Market
A local agent can set up tours, give advice and negotiate with sellers.
A local lender can help you make sure your offer is ready when you are.
Similar homes
- $309,9003 bd2 ba1.4k sqft305 Pinetree Dr, Greenwood, MO 64034For Sale
 MLS ID #2626982, Hern Group, Keller Williams Platinum Prtnr. Heartland MLS as distributed by MLS GRID
 - $210,0003 bd1 ba1k sqft11806 E 58th St, Kansas City, MO 64133For Sale
 MLS ID #2632338, Scott Ewing, United Real Estate Kansas City. Heartland MLS as distributed by MLS GRID
 - $224,9002 bd1 ba1.1k sqft8920 E 92nd St, Kansas City, MO 64138For Sale
 MLS ID #2622110, Jeffrey Fielder, RE/MAX Elite, REALTORS. Heartland MLS as distributed by MLS GRID
 - $220,0002 bd3 ba1.3k sqft3496 SW Wysteria Ter, Lees Summit, MO 64082For Sale
 MLS ID #2631010, Kelly Tucker, ReeceNichols - Lees Summit. Heartland MLS as distributed by MLS GRID
 - $225,0002 bd1 ba896 sqft502 S Poseidon Way, Raymore, MO 64083For SaleMLS ID #2615025, Heath Grimes, ReeceNichols - Lees Summit. Heartland MLS as distributed by MLS GRID
- $205,0002 bd2 ba1k sqft18008 E Whitney Rd S, Independence, MO 64057For SaleMLS ID #2625266, Ame Taylor, BHHS Stein & Summers Real Estate. Heartland MLS as distributed by MLS GRID
- $210,9993 bd2 ba1.3k sqft6505 Overton Ave, Raytown, MO 64133For SaleMLS ID #2628467, Vicki Testerman, Mainstay Brokerage LLC. Heartland MLS as distributed by MLS GRID
- $189,0003 bd1 ba936 sqft4801 Martha Truman Rd, Grandview, MO 64030For SaleMLS ID #2620120, Aaron Olla, Real Broker, LLC. Heartland MLS as distributed by MLS GRID
- $237,5003 bd2 ba1.2k sqft219 S Front St, Pleasant Hill, MO 64080For SaleMLS ID #2617658, Samantha Slayden, Homes by Darcy LLC. Heartland MLS as distributed by MLS GRID
- $220,0003 bd2 ba1.3k sqft20009 E 13th St S, Independence, MO 64057For SaleMLS ID #2628555, Debra J Smith, Realty Professionals Heartland. Heartland MLS as distributed by MLS GRID
- $230,0003 bd2 ba1.2k sqft9939 Harrison St, Kansas City, MO 64131For SaleMLS ID #2631670, Elizabeth Blando, KW KANSAS CITY METRO. Heartland MLS as distributed by MLS GRID
- $150,0002 bd2 ba1.1k sqft1314 W Jenkins Blvd, Raymore, MO 64083For SaleMLS ID #2631699, C. Suzanne Crews, RE/MAX Premier Properties. Heartland MLS as distributed by MLS GRID
- $185,0002 bd3 ba1.2k sqft1325 SE Norwood Dr, Lees Summit, MO 64081For SaleMLS ID #2628174, Richey Real Estate Group, Real Broker, LLC-MO. Heartland MLS as distributed by MLS GRID
- $205,0003 bd2 ba1.3k sqft7302 Elm Ave, Kansas City, MO 64133For SaleMLS ID #2621446, Summer Sterling, Real Broker, LLC. Heartland MLS as distributed by MLS GRID
- $200,0003 bd2 ba1.3k sqft11016 Stark Ave, Kansas City, MO 64134For SaleMLS ID #2625718, Jackie Dorman, RE/MAX Premier Properties. Heartland MLS as distributed by MLS GRID
- $215,0002 bd3 ba1.3k sqft210 Pointe Ln, Raymore, MO 64083For SaleMLS ID #2629774, Eric Craig Team, ReeceNichols-KCN. Heartland MLS as distributed by MLS GRID
- $228,0003 bd2 ba1.1k sqft5243 Delaware St, Kansas City, MO 64133For SaleMLS ID #2625382, Ken Hoover Group, Keller Williams KC North. Heartland MLS as distributed by MLS GRID
- $315,0003 bd2 ba1.5k sqft2007 SE 5th St, Lees Summit, MO 64063For SaleMLS ID #2630548, Austin Freed, Keller Williams Platinum Prtnr. Heartland MLS as distributed by MLS GRID
- $215,0004 bd2 ba1.3k sqft206 SW 1671st Rd, Kingsville, MO 64061For SaleMLS ID #2595247, Jessica Dean, Homes by Darcy LLC. Heartland MLS as distributed by MLS GRID
- $234,9003 bd2 ba1.3k sqft1209 SW Eugene St, Blue Springs, MO 64015For SaleMLS ID #2629450, Shane Hodges, Keller Williams Platinum Prtnr. Heartland MLS as distributed by MLS GRID
