Charming 2-story 3 bedroom home with 3 full baths, one on every floor, now available in a desirable, peaceful, and convenient Shaler neighborhood between Mt. Royal and Rt. 8. This one has custom kitchen upgrades, central air and beautiful hardwood floors throughout original home as well as some exposed brick accents. The large family room addition above the attached garage adds significant living space. The covered side porch off of the kitchen for easy outdoor entertaining compliments the spacious back yard with nice shade! A bonus lower level storage room could be finished as game room, valuable storage or shop. Great opportunity to buy into a wonderful neighborhood!
Under contract
$299,999
106 Primrose Ave, Glenshaw, PA 15116
3beds
1,525sqft
:
Get pre-qualified$2,028/mo
Single Family Residence
Built in 1948
9,099 Square Feet Lot
$300,300 Zestimate®
$197/sqft
$-- HOA
What's special
Exposed brick accentsCentral airCustom kitchen upgrades
- 74 days |
- 93 |
- 7 |
Likely to sell faster than
Zillow last checked:
Listing updated:
Listed by:
Libby Krepps 412-487-3200,
BERKSHIRE HATHAWAY THE PREFERRED REALTY 412-487-3200
Source: WPMLS,MLS#: 1757257 Originating MLS: West Penn Multi-List
Originating MLS: West Penn Multi-ListFacts & features
Interior
Bedrooms & bathrooms
- Bedrooms: 3
- Bathrooms: 3
- Full bathrooms: 3
Primary bedroom
- Level: Upper
- Dimensions: 13x10
Bedroom 2
- Level: Upper
- Dimensions: 14x9
Bedroom 3
- Level: Upper
- Dimensions: 10x7
Bonus room
- Level: Lower
- Dimensions: 17x11
Dining room
- Level: Main
- Dimensions: 10x10
Family room
- Level: Main
- Dimensions: 23x14
Kitchen
- Level: Main
- Dimensions: 11x10
Living room
- Level: Main
- Dimensions: 17x12
Heating
- Forced Air, Gas
Cooling
- Central Air
Appliances
- Included: Some Gas Appliances, Dryer, Dishwasher, Disposal, Refrigerator, Stove, Washer
- Laundry: In Basement
Features
- Flooring: Carpet, Hardwood, Vinyl
- Has basement: Yes
Interior area
- Total structure area: 1,525
- Total interior livable area: 1,525 sqft
Video & virtual tour
Property
Parking
- Total spaces: 1
- Parking features: Attached, Garage, Garage Door Opener
- Has attached garage: Yes
Features
- Levels: Two
- Stories: 2
- Pool features: None
Lot
- Size: 9,099 Square Feet
- Dimensions: 70 x 130
Details
- Parcel number: 0520D00171000000
Construction
Type & style
- Home type: SingleFamily
- Architectural style: Two Story
- Property subtype: Single Family Residence
Materials
- Brick, Frame
- Roof: Asphalt
Condition
- Resale
- Year built: 1948
Utilities & green energy
- Sewer: Public Sewer
- Water: Public
Community & HOA
Community
- Features: Public Transportation
Location
- Region: Glenshaw
Financial & listing details
- Price per square foot: $197/sqft
- Tax assessed value: $134,800
- Annual tax amount: $4,235
- Date on market: 5/30/2026
Estimated market value
$300,300
$285,000 - $315,000
$2,745/mo
Price history
| Date | Event | Price |
|---|---|---|
| 6/30/2026 | Pending sale | $299,999$197/sqft |
Source:  WPMLS #1757257 Report a problem WPMLS #1757257 Report a problem | ||
| 6/7/2026 | Contingent | $299,999$197/sqft |
Source: WPMLS #1757257 Report a problem | ||
| 5/30/2026 | Listed for sale | $299,999+76.3%$197/sqft |
Source: WPMLS #1757257 Report a problem | ||
| 3/12/2020 | Sold | $170,125-2.2%$112/sqft |
Source: WPMLS #1415261 Report a problem | ||
| 1/28/2020 | Pending sale | $174,000$114/sqft |
Source: BERKSHIRE HATHAWAY THE PREFERRED REALTY #1415261 Report a problem | ||
| 10/8/2019 | Price change | $174,000-2.8%$114/sqft |
Source: BERKSHIRE HATHAWAY THE PREFERRED REALTY #1415261 Report a problem | ||
| 8/29/2019 | Listed for sale | $179,000$117/sqft |
Source: BERKSHIRE HATHAWAY THE PREFERRED REALTY #1415261 Report a problem | ||
Public tax history
| Year | Property taxes | Tax assessment |
|---|---|---|
| 2025 | $4,220 +9.7% | $116,800 |
| 2024 | $3,846 +596.2% | $116,800 |
| 2023 | $552 | $116,800 |
| 2022 | $552 | $116,800 |
| 2021 | $552 +45.8% | $116,800 |
| 2020 | $379 -2% | $116,800 |
| 2019 | $387 -89.1% | $116,800 |
| 2018 | $3,562 +2.4% | $116,800 |
| 2017 | $3,478 +529.6% | $116,800 |
| 2016 | $552 -83.4% | $116,800 |
| 2015 | $3,336 | $116,800 |
| 2014 | -- | $116,800 -2.5% |
| 2013 | -- | $119,800 +30.1% |
| 2012 | -- | $92,100 |
| 2011 | -- | $92,100 |
| 2010 | -- | $92,100 |
| 2009 | -- | $92,100 |
| 2008 | -- | $92,100 |
| 2007 | -- | $92,100 |
| 2006 | -- | $92,100 |
| 2005 | -- | $92,100 |
| 2004 | -- | $92,100 -14% |
| 2003 | -- | $107,100 |
| 2002 | -- | $107,100 |
Find assessor info on the county website
Monthly payment
Est. payment
Payment breakdown
Explore the cost of this home by adjusting the details. Changes won't be saved.Climate risks
Neighborhood: 15116
Nearby schools
GreatSchools rating
- 5/10Shaler Area El SchoolGrades: 4-6Distance: 1.1 mi
- 7/10Shaler Area Middle SchoolGrades: 7-8Distance: 1.5 mi
- 7/10Shaler Area High SchoolGrades: 9-12Distance: 2.4 mi
Schools provided by the listing agent
- District: Shaler Area
Source: WPMLS. This data may not be complete. We recommend contacting the local school district to confirm school assignments for this home.
- $259,4002 bd1 ba970 sqft104 Primrose Ave, Glenshaw, PA 15116Off Market

- $254,7003 bd1 ba1.2k sqft108 Primrose Ave, Glenshaw, PA 15116Off Market

- $212,2002 bd1 ba891 sqft102 Primrose Ave, Glenshaw, PA 15116Off Market
- $241,2002 bd1 ba1.1k sqft110 Primrose Ave, Glenshaw, PA 15116Off Market
- $274,9003 bd2 ba952 sqft105 Primrose Ave, Glenshaw, PA 15116Off Market
- $242,0003 bd1 ba1.1k sqft107 Primrose Ave, Glenshaw, PA 15116Off Market
- $219,5003 bd1 ba890 sqft3500 Rosebriar Ave, Glenshaw, PA 15116Off Market
- $432,5004 bd4 ba2k sqft209 Amherst Rd, Glenshaw, PA 15116Off Market
A local agent can set up tours, give advice and negotiate with sellers.
A local lender can help you make sure your offer is ready when you are.
Similar homes
- $315,0004 bd3 ba1.9k sqft9624 Babcock Blvd, Allison Park, PA 15101For Sale
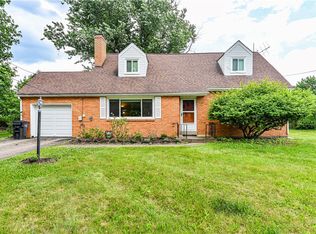 MLS ID #1760161, Adam Slivka. WPMLS
 - $299,9003 bd2 ba1.2k sqft1422 Simona Dr, Pittsburgh, PA 15201For Sale
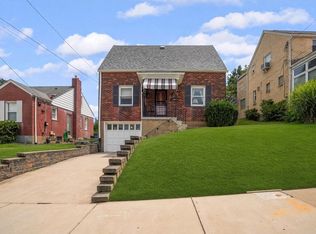 MLS ID #1767901, Elena Colianni. WPMLS
 - $320,0003 bd3 ba1.5k sqft716 Limestone Dr, Allison Park, PA 15101For Sale
 MLS ID #1765896, Douglas Brewster. WPMLS
 - $350,0004 bd2 ba1.9k sqft114 Virginia Rd, Pittsburgh, PA 15237For Sale
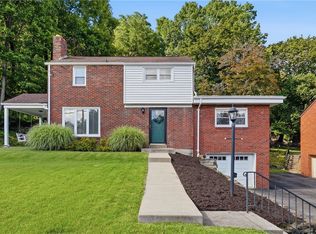 MLS ID #1768461, Lisa Peters. WPMLS
 - $350,0003 bd2 ba1.1k sqft430 Sangree Rd, Pittsburgh, PA 15237For SaleMLS ID #1767595, Nikki Tominac. WPMLS
- $260,0003 bd2 ba1.8k sqft120 Dorseyville Rd, Pittsburgh, PA 15215For SaleMLS ID #1761133, Genevieve Attie. WPMLS
- $275,0003 bd2 ba1.2k sqft8 Norwich Ave, Pittsburgh, PA 15229For SaleMLS ID #1766202, Katie Fleming. WPMLS
- $299,0003 bd3 ba1.2k sqft270 Roycroft Ave, Pittsburgh, PA 15234For SaleMLS ID #1766204, Beth Thomas. WPMLS
- $250,0003 bd1 ba1.2k sqft225 Bernardi Dr, Pittsburgh, PA 15214For SaleMLS ID #1768434, Dana Coon. WPMLS
- $369,9003 bd3 ba1.6k sqft1557 Lenora Dr, Pittsburgh, PA 15237For SaleMLS ID #1768728, Joanne Watterson. WPMLS
- $279,9003 bd3 ba1.3k sqft4366 E Brightview Ave, Pittsburgh, PA 15227For SaleMLS ID #1768296, Patricia Shaffer. WPMLS
- $298,5004 bd2 ba2.1k sqft448 Seldon Ave, Verona, PA 15147For SaleMLS ID #1762450, Amanda Naccarelli. WPMLS
- $299,9003 bd2 ba1.3k sqft341 E Agnew Ave, Pittsburgh, PA 15210For SaleMLS ID #1757395, Santino Merante. WPMLS
- $285,0003 bd2 ba1.5k sqft3210 Thornwood Dr, Bethel Park, PA 15102For SaleMLS ID #1764084, John Geisler. WPMLS
- $310,0004 bd2 ba1.2k sqft41 1/2 Ehle Ave, Coraopolis, PA 15108For SaleMLS ID #1763337, Kathryn Pfister. WPMLS
- $255,0003 bd2 ba1.4k sqft1107 Girard Rd, Pittsburgh, PA 15227For SaleMLS ID #1768994, Alexandria Wagoner. WPMLS
- $289,0003 bd2 ba1.3k sqft417 Linden Dr, Cheswick, PA 15024For SaleMLS ID #1750709, Quentin J. McQuaid. WPMLS
- $299,9003 bd2 ba1k sqft627 Greenlee Rd, Pittsburgh, PA 15227For SaleMLS ID #1754161, Ed Noschese. WPMLS
- $279,9003 bd1 ba1.1k sqft115 Shafer Rd, Coraopolis, PA 15108For SaleMLS ID #1761803, Janis Ford. WPMLS
- $308,9004 bd2 ba1.9k sqft1504 Greentree Rd, Pittsburgh, PA 15220For SaleMLS ID #1757304, Chad Glover. WPMLS
