Price Improvement! Reduced! Beautiful 3 BR 3 BA brick home in the Prestigious RED ACRES subdivision on a quiet cove near GALLOWAY GOLF COURSE. Just 1 minute walk to the greens. A short drive or walk to shopping and restaurants. This home boast a large entry with brass light fixtures. Hardwood floors in the living areas. Plantation shutters, mini blinds throughout. Separate Living and dining room. Wood burning fireplace and Bookcases in LR. Natural light. Large eat in kitchen. A breakfast bar at counter. Appliance package includes arefrigerator. Mudroom and pantry near garage entry. French doors w/security doors lead to a private deck. 1 BR down with attached BA. Wooded Backstairs. Spacious Primary with 3 closets (1 walk-in) 3rd BR is ensuite with full BA and walk-in closet. Smooth ceilings. Laundry Room, bonus room & office space are upstairs. Sprinkler system. Floored attic space. 2 car garage. Manageable landscape. ROOF(2022) Flooring (2025) Come in make this home your own.
For sale
Price cut: $10.9K (10/14)
$479,000
106 Red Acres Pl, Memphis, TN 38111
3beds
2,772sqft
Single Family Residence
Built in 1997
4,356 Square Feet Lot
$469,000 Zestimate®
$173/sqft
$104/mo HOA
What's special
Private deckSprinkler systemNatural lightFloored attic spaceManageable landscapeSmooth ceilingsWooded backstairs
- 28 days
- 271
- 9
Zillow last checked:
Listing updated:
Listed by:
Frieda G Weeden,
REMAX Experts 901-685-6000
Source: MAAR,MLS#: 10231558
Facts & features
Interior
Bedrooms & bathrooms
- Bedrooms: 3
- Bathrooms: 3
- Full bathrooms: 3
Rooms
- Room types: Library/Study, Office/Sewing Room, Entry Hall, Attic
Primary bedroom
- Features: Walk-In Closet(s), Smooth Ceiling, Carpet
- Level: Second
- Area: 208
- Dimensions: 16 x 13
Bedroom 2
- Features: Shared Bath, Smooth Ceiling, Carpet
- Level: First
Bedroom 3
- Features: Walk-In Closet(s), Private Full Bath, Smooth Ceiling, Carpet
- Level: Second
Primary bathroom
- Features: Full Bath
Dining room
- Features: Separate Dining Room
- Area: 208
- Dimensions: 16 x 13
Kitchen
- Features: Eat-in Kitchen, Breakfast Bar, Pantry
- Area: 272
- Dimensions: 16 x 17
Living room
- Features: Separate Living Room
- Area: 260
- Dimensions: 13 x 20
Office
- Features: Smooth Ceiling, Carpet
- Level: Second
Den
- Dimensions: 0 x 0
Heating
- Central
Cooling
- Central Air
Appliances
- Included: Range/Oven, Disposal, Dishwasher, Microwave, Refrigerator
- Laundry: Laundry Room, Laundry Closet
Features
- 1 or More BR Down, Primary Up, Split Bedroom Plan, Luxury Primary Bath, Double Vanity Bath, Separate Tub & Shower, Full Bath Down, Sprayed Ceiling, High Ceilings, Square Feet Source: AutoFill (MAARdata) or Public Records (Cnty Assessor Site)
- Flooring: Part Hardwood, Part Carpet, Tile
- Windows: Wood Frames, Window Treatments, Excl Some Window Treatmnt
- Attic: Pull Down Stairs,Attic Access
- Number of fireplaces: 1
- Fireplace features: Masonry, Living Room
Interior area
- Total interior livable area: 2,772 sqft
Property
Parking
- Total spaces: 2
- Parking features: Driveway/Pad, Garage Faces Front
- Has garage: Yes
- Covered spaces: 2
- Has uncovered spaces: Yes
Features
- Stories: 2
- Patio & porch: Porch, Deck
- Pool features: None
- Has spa: Yes
- Spa features: Whirlpool(s)
- Fencing: Wood
- Waterfront features: Cove
Lot
- Size: 4,356 Square Feet
- Dimensions: 56 x 78
- Features: Some Trees
Details
- Parcel number: 044059 A00002
Construction
Type & style
- Home type: SingleFamily
- Architectural style: Traditional
- Property subtype: Single Family Residence
Materials
- Brick Veneer, Wood/Composition
- Roof: Composition Shingles
Condition
- New construction: No
- Year built: 1997
Utilities & green energy
- Sewer: Public Sewer
- Water: Public
Community & HOA
Community
- Features: Golf
- Subdivision: Galloway Place P D
HOA
- Has HOA: Yes
- HOA fee: $1,250 annually
Location
- Region: Memphis
Financial & listing details
- Price per square foot: $173/sqft
- Tax assessed value: $498,500
- Annual tax amount: $6,568
- Price range: $479K - $479K
- Date on market: 10/1/2026
- Cumulative days on market: 28 days
- Listing terms: Conventional,FHA,VA Loan
Estimated market value
$469,000
$446,000 - $492,000
$2,181/mo
Price history
| Date | Event | Price |
|---|---|---|
| 10/14/2026 | Price change | $479,000-2.2%$173/sqft |
Source:  MAAR #10231558 Report a problem | ||
| 10/1/2026 | Listed for sale | $489,900+73.1%$177/sqft |
Source: MAAR #10231558 Report a problem | ||
| 10/9/1996 | Sold | $283,000$102/sqft |
Source: Public Record Report a problem | ||
Public tax history
| Year | Property taxes | Tax assessment |
|---|---|---|
| 2025 | $6,569 -11.6% | $124,625 +10.4% |
| 2024 | $7,432 +8.1% | $112,850 |
| 2023 | $6,874 | $112,850 |
| 2022 | -- | $112,850 |
| 2021 | -- | $112,850 +25.9% |
| 2020 | $2,865 | $89,650 |
| 2019 | $2,865 -21.1% | $89,650 |
| 2018 | $3,631 -45.1% | $89,650 |
| 2017 | $6,617 +127.2% | $89,650 +4.7% |
| 2016 | $2,912 +3.7% | $85,650 |
| 2014 | $2,809 | $85,650 |
| 2013 | -- | $85,650 -2.8% |
| 2012 | -- | $88,100 |
| 2011 | -- | $88,100 |
| 2010 | -- | $88,100 |
| 2009 | -- | $88,100 +11.7% |
| 2008 | -- | $78,875 |
| 2007 | -- | $78,875 |
| 2006 | -- | $78,875 |
| 2005 | -- | $78,875 +2.4% |
| 2004 | -- | $77,000 |
| 2003 | -- | $77,000 |
| 2002 | -- | $77,000 |
| 2001 | -- | $77,000 +0.7% |
| 2000 | -- | $76,450 |
Find assessor info on the county website
Monthly payment
Est. payment
Payment breakdown
Explore the cost of this home by adjusting the details. Changes won't be saved.Climate risks
Neighborhood: High Point Terrace


Similar homes
- $499,0004 bd3 ba2.8k sqft3520 Oakley Ave, Memphis, TN 38111For Sale
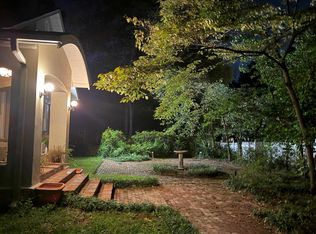 MLS ID #10233412, James W Thompson, KAIZEN Realty, LLC. MAAR
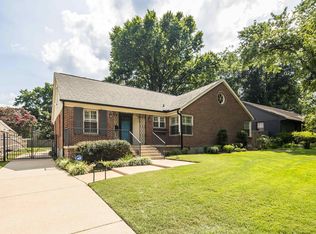
- $465,0003 bd2 ba2.5k sqft3877 Walnut Grove Rd, Memphis, TN 38111For Sale
 MLS ID #10231082, Margaret E Mikkelsen, Marx-Bensdorf, REALTORS. MAAR
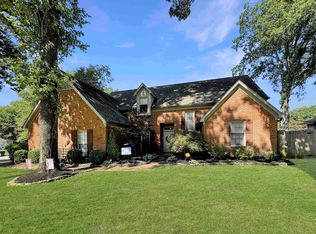
- $495,0003 bd2 ba2.4k sqft3793 Northwood Dr, Memphis, TN 38111For Sale
 MLS ID #10230066, Mike Parker, The Firm. MAAR
- $374,0003 bd3 ba2.3k sqft87 N Highland St, Memphis, TN 38111For Sale
 MLS ID #10232637, David L Rose, Aubrey Smith, REALTORS. MAAR
