Welcome home to this beautifully updated, move in ready residence where timeless style, modern comfort, and everyday functionality come together. Offering 4 spacious bedrooms, 3.5 bathrooms, and a thoughtfully designed open-concept floor plan, this meticulously maintained home is perfect for both daily living and entertaining.
The light-filled main level creates an inviting atmosphere with seamless flow between the living, dining, and kitchen spaces—ideal for hosting family gatherings or relaxing at home. Every update has been completed with care, allowing you to move in with confidence and start enjoying your new home from day one.
The spacious bedrooms provide comfort and flexibility for families, guests, or a home office, while the well-appointed bathrooms offer both convenience and style. Pride of ownership is evident throughout, with quality finishes and exceptional maintenance around every corner.
If you've been searching for a home that combines modern updates, generous living space, and true move-in-ready condition, this one checks all the boxes. Don't miss your opportunity to own a home that offers the perfect blend of elegance, comfort, and functionality.
Pending
$389,900
106 SE Williamsburg Dr, Blue Springs, MO 64014
4beds
2,503sqft
Single Family Residence
Built in 1983
0.27 Acres Lot
$-- Zestimate®
$156/sqft
$-- HOA
What's special
- 37 days |
- 47 |
- 0 |
Zillow last checked:
Listing updated:
Listed by:
HCR Team 816-522-1533,
ReeceNichols - Lees Summit,
Tim Prindle 660-233-9225,
ReeceNichols - Lees Summit
Source: Heartland MLS as distributed by MLS GRID,MLS#: 2631258
Facts & features
Interior
Bedrooms & bathrooms
- Bedrooms: 4
- Bathrooms: 4
- Full bathrooms: 3
- 1/2 bathrooms: 1
Primary bedroom
- Level: Lower
- Dimensions: 15 x 13
Bedroom 2
- Level: Second
- Dimensions: 12 x 10
Bedroom 3
- Level: Second
- Dimensions: 11 x 11
Bedroom 4
- Level: Second
- Dimensions: 12 x 12
Primary bathroom
- Level: Lower
- Dimensions: 11 x 9
Bathroom 2
- Level: Second
- Dimensions: 7 x 7
Dining room
- Level: First
- Dimensions: 19 x 19
Kitchen
- Level: First
- Dimensions: 13 x 12
Laundry
- Level: First
- Dimensions: 10 x 8
Living room
- Level: Lower
- Dimensions: 24 x 15
Recreation room
- Level: Lower
- Dimensions: 20 x 15
Sun room
- Level: Lower
- Dimensions: 25 x 11
Heating
- Natural Gas
Cooling
- Electric
Appliances
- Included: Dishwasher, Disposal, Microwave, Refrigerator
- Laundry: Laundry Room, Main Level
Features
- Ceiling Fan(s), Smart Thermostat
- Flooring: Carpet, Vinyl, Wood
- Basement: Finished,Sump Pump
- Number of fireplaces: 1
Interior area
- Total structure area: 2,503
- Total interior livable area: 2,503 sqft
- Finished area above ground: 1,959
- Finished area below ground: 544
Video & virtual tour
Property
Parking
- Total spaces: 2
- Parking features: Attached, Garage Door Opener, Garage Faces Front
- Attached garage spaces: 2
Features
- Patio & porch: Patio, Screened
- Fencing: Wood
Lot
- Size: 0.27 Acres
Details
- Additional structures: Shed(s)
- Parcel number: 41910050600000000
Construction
Type & style
- Home type: SingleFamily
- Architectural style: Traditional
- Property subtype: Single Family Residence
Materials
- Brick Trim, Vinyl Siding
- Roof: Composition
Condition
- Year built: 1983
Utilities & green energy
- Sewer: Public Sewer
- Water: Public
Community & HOA
Community
- Subdivision: Lake Village
HOA
- Has HOA: No
Location
- Region: Blue Springs
Financial & listing details
- Price per square foot: $156/sqft
- Tax assessed value: $242,010
- Annual tax amount: $4,222
- Date on market: 7/17/2026
- Listing terms: Cash,Conventional,FHA,VA Loan
- Exclusions: Fireplace/Chimney
- Ownership: Private
- Road surface type: Paved
Estimated market value
Not available
Estimated sales range
Not available
Not available
Price history
| Date | Event | Price |
|---|---|---|
| 7/18/2026 | Pending sale | $389,900$156/sqft |
Source:  Heartland MLS as distributed by MLS GRID #2631258 Report a problem Heartland MLS as distributed by MLS GRID #2631258 Report a problem | ||
| 7/17/2026 | Listed for sale | $389,900+6.6%$156/sqft |
Source: Heartland MLS as distributed by MLS GRID #2631258 Report a problem | ||
| 4/18/2024 | Sold | -- |
Source: Heartland MLS as distributed by MLS GRID #2476045 Report a problem | ||
| 3/11/2024 | Pending sale | $365,700$146/sqft |
Source: Heartland MLS as distributed by MLS GRID #2476045 Report a problem | ||
| 3/7/2024 | Listed for sale | $365,700$146/sqft |
Source: Heartland MLS as distributed by MLS GRID #2476045 Report a problem | ||
Public tax history
| Year | Property taxes | Tax assessment |
|---|---|---|
| 2025 | $3,690 -12.6% | $45,982 -13% |
| 2024 | $4,221 +2.1% | $52,841 |
| 2023 | $4,137 +33.7% | $52,841 +52% |
| 2022 | $3,094 +6.2% | $34,770 |
| 2021 | $2,914 +1.1% | $34,770 +5.3% |
| 2020 | $2,883 +2.9% | $33,025 |
| 2019 | $2,801 | $33,025 +15.6% |
| 2018 | $2,801 +8.7% | $28,568 |
| 2017 | $2,576 +8.3% | $28,568 +4.7% |
| 2016 | $2,380 +8.7% | $27,284 +10% |
| 2014 | $2,190 +0% | $24,799 |
| 2013 | $2,189 +0% | $24,799 |
| 2012 | $2,189 +0.1% | $24,799 |
| 2011 | $2,186 +2.4% | $24,799 |
| 2010 | $2,136 -5.3% | $24,799 |
| 2009 | $2,255 | $24,799 -6% |
| 2008 | -- | $26,381 |
| 2007 | $2,023 -0.2% | $26,381 +9% |
| 2006 | $2,028 +1.5% | $24,203 |
| 2005 | $1,997 +0% | $24,203 +3% |
| 2004 | $1,997 +30.5% | $23,498 |
| 2003 | $1,530 +0.7% | $23,498 +15% |
| 2002 | $1,519 +1.1% | $20,433 |
| 2001 | $1,502 | $20,433 |
Find assessor info on the county website
Monthly payment
Est. payment
Payment breakdown
Explore the cost of this home by adjusting the details. Changes won't be saved.Climate risks
Neighborhood: 64014
Nearby schools
GreatSchools rating
- 7/10Cordill-Mason Elementary SchoolGrades: K-5Distance: 0.2 mi
- 7/10Moreland Ridge Middle SchoolGrades: 6-8Distance: 0.8 mi
- 8/10Blue Springs South High SchoolGrades: 9-12Distance: 1.8 mi
Schools provided by the listing agent
- Elementary: Cordill-Mason
- Middle: Moreland Ridge
- High: Blue Springs South
Source: Heartland MLS as distributed by MLS GRID. This data may not be complete. We recommend contacting the local school district to confirm school assignments for this home.
- $284,5003 bd2 ba1.3k sqft102 SE Williamsburg Dr, Blue Springs, MO 64014Off Market
- $277,7003 bd2 ba1.4k sqft110 SE Williamsburg Dr, Blue Springs, MO 64014Off Market
- $294,0003 bd2 ba1.4k sqft100 SW Williamsburg Dr, Blue Springs, MO 64014Off Market
- $332,9004 bd3 ba2.4k sqft114 SE Williamsburg Dr, Blue Springs, MO 64014Off Market

- $273,0003 bd2 ba1.5k sqft111 SE Williamsburg Dr, Blue Springs, MO 64014Off Market
- $14,540-- bd-- ba-- sqft111 SE Williamsburg Dr, Blue Springs, MO 64014Off Market
- $--5 bd3 ba2.4k sqft107 SE Williamsburg Dr, Blue Springs, MO 64014Sold
- $1,320-- bd-- ba-- sqft103 SE Williamsburg Dr, Blue Springs, MO 64014Off Market
A local agent can set up tours, give advice and negotiate with sellers.
A local lender can help you make sure your offer is ready when you are.
Similar homes
- $390,0004 bd3 ba2.4k sqft2112 NE Springbrook St, Blue Springs, MO 64014For Sale
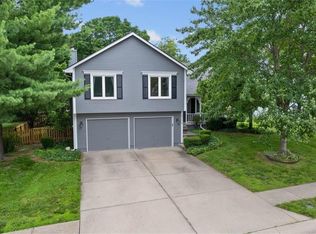 MLS ID #2622101, Lois Spargur, Keller Williams Platinum Prtnr. Heartland MLS as distributed by MLS GRID
 - $475,0004 bd4 ba2.4k sqft1021 SE Scarlet Ct, Blue Springs, MO 64014For Sale
 MLS ID #2632187, Rachel Harrington, RE/MAX Elite, REALTORS. Heartland MLS as distributed by MLS GRID
 - $428,0004 bd3 ba3.5k sqft1100 SW 44th St, Blue Springs, MO 64014For Sale
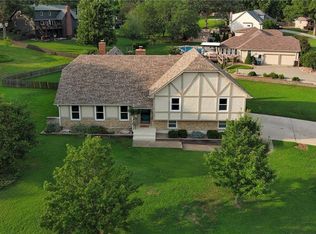 MLS ID #2633113, Jennifer Dove, Kansas City Real Estate, Inc.. Heartland MLS as distributed by MLS GRID
 - $410,0003 bd4 ba3.1k sqft1306 SW Stonecreek Dr, Blue Springs, MO 64015For Sale
 MLS ID #2630055, Erica Peterson, RE/MAX Premier Properties. Heartland MLS as distributed by MLS GRID
 - $329,0004 bd3 ba1.7k sqft801 SW Southgate Dr, Blue Springs, MO 64015For SaleMLS ID #2634441, Colby Lewis, ReeceNichols - Lees Summit. Heartland MLS as distributed by MLS GRID
- $395,0004 bd3 ba3.3k sqft3715 SW Kimstin Cir, Blue Springs, MO 64015For SaleMLS ID #2623223, Chuck Hitzeman, Real Broker, LLC-MO. Heartland MLS as distributed by MLS GRID
- $325,0004 bd3 ba2k sqft1209 SW Trail Ridge Dr, Blue Springs, MO 64015For SaleMLS ID #2625337, Kacey Mehl, HomeSmart Legacy. Heartland MLS as distributed by MLS GRID
- $345,0003 bd3 ba2.9k sqft1321 SW 22nd St, Blue Springs, MO 64015For SaleMLS ID #2636844, Matt Turnbough, Platinum Realty LLC. Heartland MLS as distributed by MLS GRID
- $299,9993 bd2 ba2.6k sqft229 SE Westminister Rd, Blue Springs, MO 64014For SaleMLS ID #2635051, Lori Moon, Keller Williams Platinum Prtnr. Heartland MLS as distributed by MLS GRID
- $375,0004 bd3 ba2.4k sqft21417 E 50th Terrace Ct S, Blue Springs, MO 64015For SaleMLS ID #2633384, Kassie Cundiff, Realty ONE Group Esteem. Heartland MLS as distributed by MLS GRID
- $389,0004 bd3 ba2.6k sqft5326 Spring Ave, Kansas City, MO 64133For SaleMLS ID #2634788, Paula Hartman, RE/MAX Elite, REALTORS. Heartland MLS as distributed by MLS GRID
- $257,5003 bd2 ba1.3k sqft104 SW Gladstone Dr, Blue Springs, MO 64014For SaleMLS ID #2632954, Alissia Jaynes, Weichert Realtors - Generations. Heartland MLS as distributed by MLS GRID
- $395,0004 bd3 ba2k sqft205 NE Noeleen Ln, Lees Summit, MO 64086For SaleMLS ID #2633284, Wendi Elkins, Premium Realty Group LLC. Heartland MLS as distributed by MLS GRID
- $329,9004 bd2 ba2.1k sqft10401 E 71st Ter, Raytown, MO 64133For SaleMLS ID #2637958, SBD Team, SBD Housing Solutions LLC. Heartland MLS as distributed by MLS GRID
- $365,0004 bd4 ba2.6k sqft6511 Ridgeway Ave, Kansas City, MO 64133For SaleMLS ID #2628912, Vinny Monarez, Keller Williams Platinum Prtnr. Heartland MLS as distributed by MLS GRID
- $415,0005 bd4 ba1.9k sqft126 Beach Dr, Lake Tapawingo, MO 64015For SaleMLS ID #2619854, Mike Smith, RE/MAX Heritage. Heartland MLS as distributed by MLS GRID
- $479,9004 bd3 ba2.3k sqft124 SE Briar Valley Ln, Blue Springs, MO 64064For SaleMLS ID #2620246, Joe Ientile, KW Diamond Partners. Heartland MLS as distributed by MLS GRID
- $435,0005 bd4 ba3.1k sqft1003 Colonial Dr, Pleasant Hill, MO 64080For SaleMLS ID #2638203, Tani Beck, ReeceNichols - Lees Summit. Heartland MLS as distributed by MLS GRID
- $350,0004 bd4 ba2.4k sqft509 NE Country Ln, Lees Summit, MO 64086For SaleMLS ID #2627649, Jon Mooneyham, Keller Williams Platinum Prtnr. Heartland MLS as distributed by MLS GRID
- $430,0003 bd3 ba2.3k sqft701 NE Burning Tree St, Lees Summit, MO 64064For SaleMLS ID #2633959, Alexa Samenus, RE/MAX Heritage. Heartland MLS as distributed by MLS GRID
