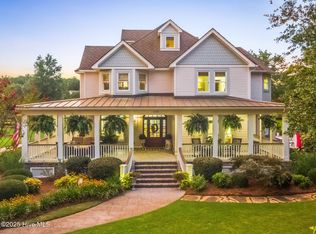
Located within prestigious Sloop Point Plantation, 106 Seven Oaks Court is a magnificent waterway view, water access property that epitomizes southern, coastal, luxury living. More than a home, this is a work of art. Inside and out, every element has been carefully and thoughtfully designed to create a space that exudes warmth, comfort and joy. If you've been looking for something extraordinary, you've found it here.
Expansive living spaces are filled with natural light and flow effortlessly from formal living and dining areas to relaxed family spaces. A dramatic entry welcomes guests with a soaring foyer highlighted by exquisite custom trim and a grand multi pendant light fixture. Imagine intimate meals and large-scale gatherings enjoyed around the chef's kitchen and water view dining area. Details like a waterfall countertop and pot filler are the extra touches you expect in such a stunning home. In the open living area, bespoke arched built-ins flank a focal fireplace and again, draw the eye to the water beyond. An office, water view guest suite, a full and half bath, along with the perfect laundry room complete the main living level. Before heading upstairs, take note of the outdoor grill - the surround is crafted of handmade Moroccan bejmat tiles. Stunning!
Upstairs you'll find the spacious but private primary suite. The view from this room is why you live at the coast. Watch the light play off the waterway, the marsh and the island beyond. Step out onto the deck to watch and listen to your surroundings. You might spot some of the deer that bed down in the tall grasses out front, or you could see an osprey or an eagle soar overhead. Every day is a surprise. A spa inspired bath along with a pair of beautifully appointed closets rounds out this oasis. Down the hall are two very spacious bedrooms that share a beautiful Jack and Jill bath.
Head back downstairs to the ground level where you'll find even more to love. At the base of the stairs is a custom drop zone, the perfect catch-all for shoes, jackets, and bags. Flanked by the garage on one side and the elevator on the other, moving groceries, shopping, kids or pets in to the house and upstairs is a breeze. A flex space with half bath is tucked away on this level, too. Use this as a second office, a creative retreat or a cozy guest space. Just down the hall, the gathering room is such a treat! Perfect for movie night or a great space to use while enjoying the pool. The kitchenette with ''take-out'' window is perfect for entertaining groups both large and small. Take a moment to appreciate the well-appointed two and a half car garage. Built in vacuum, tesla power bank, ample storage space - the ideal arrangement.
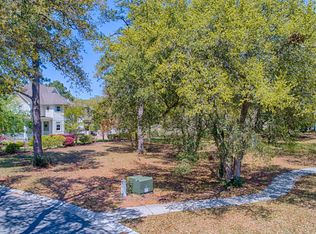
Now head outside. Cool and inviting in the summer and heated to enjoy nearly year-round in this coastal climate, the pool is the center point of the back yard. Thoughtful landscaping will mature and add privacy in years to come. As you step back to appreciate this view of the home, take note of these features: decks with gorgeous ceilings, enclosed outdoor shower, pre-wired hot tub location, solar panels, concealed under stair storage, cedar shake siding with PVC trim - so many exceptional details.
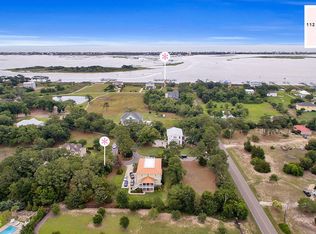
Don't forget to walk down to the dock to take a look at your private slip. Situated at the BC marker, the intersection of Banks Channel and the ICW, you're ideally located for all things coastal. Cruise to dinner? Watch the fireworks from your dock? Offshore fishing? Surfing at Lea Island? Afternoons on the sandbar? The possibilities are limitless.
Everything you want in coastal elegance and a water centered lifestyle is in place and ready for you to enjoy. The stunning view from all three levels, the inviting pool, the ICW access and boat slip - this is what you've been searching for. The kind of lifestyle that feels both elevated and effortless. Welcome home.
For sale
$2,600,000
106 Seven Oaks Court, Hampstead, NC 28443
4beds
4,350sqft
Single Family Residence
Built in 2025
0.79 Acres Lot
$2,497,500 Zestimate®
$598/sqft
$125/mo HOA
What's special
- 86 days
- 449
- 36
Zillow last checked:
Listing updated:
Listed by:
Becky Filer 910-612-5765,
Berkshire Hathaway HomeServices Carolina Premier Properties
Source: Hive MLS,MLS#: 100589006 Originating MLS: Cape Fear Realtors MLS, Inc.
Originating MLS: Cape Fear Realtors MLS, Inc.Facts & features
Interior
Bedrooms & bathrooms
- Bedrooms: 4
- Bathrooms: 5
- Full bathrooms: 3
- 1/2 bathrooms: 2
Rooms
- Room types: Living Room, Dining Room, Office, Bedroom 1, Master Bedroom, Bedroom 2, Bedroom 3, Bonus Room, Family Room
Heating
- Heat Pump, Fireplace(s), Active Solar, Electric, Forced Air
Cooling
- Central Air, Ceiling Fan(s), Heat Pump
Appliances
- Included: Washer, Refrigerator, Dryer, Tankless Water Heater
- Laundry: Laundry Room
Features
- Walk-in Closet(s), Entrance Foyer, Bookcases, Kitchen Island, 2nd Kitchen, Ceiling Fan(s), Elevator, Pantry, Walk-in Shower, Blinds/Shades, Built-in Features, Gas Log, Walk-In Closet(s), WiFi Thermostat
- Flooring: LVT/LVP, Tile
- Number of fireplaces: 1
- Fireplace features: Gas Log
Interior area
- Total structure area: 4,350
- Total interior livable area: 4,350 sqft
Property
Parking
- Total spaces: 2.5
- Parking features: Garage Faces Side, Golf Cart Parking, Garage Door Opener, Enclosed, Garage, Underhouse
- Attached garage spaces: 2.5
Features
- Levels: Tri-Level
- Patio & porch: Covered, Deck, Patio, Front Porch, Rear Porch
- Exterior features: Outdoor Shower, Irrigation System, Gas Grill, Gas Log, Outdoor Grill
- Pool features: In Ground
- Fencing: Metal/Ornamental,Partial,Back Yard
- Has view: Yes
- View description: ICW, Marsh
- Has water view: Yes
- Water view: Marsh
- Waterfront features: Deeded Water Access, Water Access Comm
- Frontage type: See Remarks
Lot
- Size: 0.79 Acres
- Dimensions: 45 x 199 x 158 x 135 x 189 x 85
- Features: Boat Slip, Deeded Water Access, Water Access Comm, Irregular Lot, Landscaped
Details
- Parcel number: 42242482290000
- Zoning: RP
- Special conditions: Standard
Construction
Type & style
- Home type: SingleFamily
- Property subtype: Single Family Residence
Materials
- Cedar, Shake Siding, Wood Siding, Wood Frame, See Remarks
- Foundation: Block
- Roof: Shingle
Condition
- New construction: No
- Year built: 2025
Utilities & green energy
- Sewer: Septic Tank
- Water: Well
- Utilities for property: Cable Available
Community & HOA
Community
- Subdivision: Sloop Point Plantation
HOA
- Has HOA: Yes
- Amenities included: None
- HOA fee: $1,500 annually
- HOA name: SPPPOA
- HOA phone: 973-332-6671
Location
- Region: Hampstead
Financial & listing details
- Price per square foot: $598/sqft
- Tax assessed value: $823,663
- Annual tax amount: $4,782
- Date on market: 7/15/2026
- Cumulative days on market: 86 days
- Listing agreement: Exclusive Right To Sell
- Listing terms: Cash,Conventional
- Road surface type: Paved
Estimated market value
$2,497,500
$2.37M - $2.62M
$4,953/mo
Price history
| Date | Event | Price |
|---|---|---|
| 7/15/2026 | Listed for sale | $2,600,000+845.5%$598/sqft |
Source:  Hive MLS #100589006 Report a problem Hive MLS #100589006 Report a problem | ||
| 4/27/2005 | Sold | $275,000$63/sqft |
Source: Public Record Report a problem | ||
Public tax history
| Year | Property taxes | Tax assessment |
|---|---|---|
| 2025 | $4,782 +297.6% | $823,663 +533.6% |
| 2024 | $1,203 | $130,000 |
| 2023 | $1,203 +11.1% | $130,000 |
| 2022 | $1,082 | $130,000 |
| 2021 | $1,082 | $130,000 |
| 2020 | -- | $130,000 |
| 2019 | $1,082 | $130,000 -42.2% |
| 2018 | $1,082 -44.9% | $225,000 |
| 2017 | $1,963 +1.2% | $225,000 |
| 2016 | $1,941 | $225,000 |
| 2015 | $1,941 | $225,000 |
| 2014 | $1,941 | $225,000 |
| 2013 | $1,941 | $225,000 |
Find assessor info on the county website
Monthly payment
Est. payment
Payment breakdown
Explore the cost of this home by adjusting the details. Changes won't be saved.Climate risks
Neighborhood: 28443
Nearby schools
Schools provided by the listing agent
- Elementary: Surf City
- Middle: Surf City
- High: Topsail
Source: Hive MLS. This data may not be complete. We recommend contacting the local school district to confirm school assignments for this home.
Similar homes
- $2,499,0004 bd5 ba3.3k sqft141 Cove Side Lane, Hampstead, NC 28443For Sale

 MLS ID #100599243, Lisa A Mathews, RE/MAX Essential. Hive MLS
 - $2,900,0004 bd5 ba3.2k sqft15 Shipyard Lane, Hampstead, NC 28443New Construction
 MLS ID #100600199, Alex McKinney, SERHANT. Hive MLS
 - $2,499,9994 bd4 ba3.3k sqft650 Red Fox Trail, Hampstead, NC 28443For Sale
 MLS ID #100574019, Patrick S Morris, Coastal Realty Associates LLC. Hive MLS
 - $2,495,0003 bd4 ba2.6k sqft1044 Mallard Bay Drive, Hampstead, NC 28443For Sale
 MLS ID #100587663, Pat M Canady, Intracoastal Realty Corporation. Hive MLS
 - $1,975,0005 bd5 ba5.6k sqft283 Ballast Point Road, Hampstead, NC 28443For SaleMLS ID #100548763, Andrew Kelly, Nest Realty. Hive MLS
- $1,695,0004 bd6 ba3.8k sqft110 Seven Oaks Court, Hampstead, NC 28443For SaleMLS ID #100521788, Andrew Kelly, Nest Realty. Hive MLS
- $2,300,0004 bd5 ba6.2k sqft99 Sound View Drive N, Hampstead, NC 28443For SaleMLS ID #100591804, Dylan Kosinski, Intracoastal Realty Corporation. Hive MLS
- $2,290,0004 bd5 ba4.5k sqft100 N Glimmering Glass Lane, Hampstead, NC 28443New ConstructionMLS ID #100553588, The Rising Tide Team, Intracoastal Realty Corporation. Hive MLS
- $1,595,0004 bd5 ba3.5k sqft38 Reston Bluff, Hampstead, NC 28443For SaleMLS ID #100573821, Brett M Adams, Brett Adams Homes. Hive MLS
- $2,300,0003 bd3 ba2.4k sqft107 Patton Lane, Hampstead, NC 28443For SaleMLS ID #100597611, Tamara Fosdick, Berkshire Hathaway HomeServices Carolina Premier Properties. Hive MLS
- $2,295,0005 bd5 ba4.2k sqft10 West Ridge, Surf City, NC 28445For SaleMLS ID #100564861, Jordan Lanier Barkman, Teresa Batts Real Estate, LLC. Hive MLS
- $2,300,0003 bd5 ba2.9k sqft809 N Anderson Boulevard, Topsail Beach, NC 28445For SaleMLS ID #100608372, Carol L Myers, Myers Realty Inc. Hive MLS
- $1,800,0005 bd5 ba3.9k sqft104 Dragonfly Lane, Hampstead, NC 28443New ConstructionMLS ID #100587778, Matthew C Costin, Nest Realty. Hive MLS
- $2,249,0004 bd6 ba3.4k sqft83 Paris Pointe, Hampstead, NC 28443For SaleMLS ID #100604190, The Summers Real Estate Team, Keller Williams Innovate-Wilmington. Hive MLS
- $1,890,0005 bd5 ba4.2k sqft131 W Scarborough Court, Hampstead, NC 28443New ConstructionMLS ID #100567527, Steve Crager, Crager Realty Group. Hive MLS
- $2,546,0004 bd4 ba2.5k sqft123 Seafaring Lane, Hampstead, NC 28443New ConstructionMLS ID #100574209, Kathy Shaw, Keller Williams Elite Realty. Hive MLS
- $1,995,0005 bd6 ba4.6k sqft1813 Kings Landing Road, Hampstead, NC 28443For SaleMLS ID #100602389, Sandra Corbett-McNeil, Intracoastal Realty Corporation. Hive MLS
- $2,980,0005 bd5 ba2.9k sqft1144 Avila Drive, Hampstead, NC 28443New ConstructionMLS ID #100594573, Ryan P Crecelius, Nest Realty. Hive MLS
- $1,674,0004 bd7 ba4.4k sqft126 W Scarborough Court, Hampstead, NC 28443New ConstructionMLS ID #100570652, Laurie M Stuhrcke, Sold Buy The Sea Realty. Hive MLS
- $1,549,0004 bd5 ba3.6k sqft109 Dragonfly Ln Lane, Hampstead, NC 28443New ConstructionMLS ID #100573998, Kyle A Ingraham, Berkshire Hathaway HomeServices Carolina Premier Properties. Hive MLS
