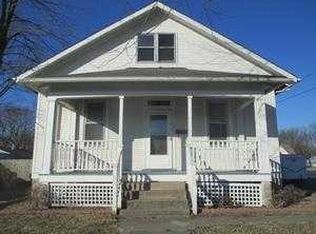
Recently updated 1.5-story home offering 3 bedrooms with a flexible floor plan. The main level features a separate living and dining room, an eat-in kitchen with a breakfast bar, and a convenient first-floor laundry. The upper level includes a large bedroom, a sitting room or office, and a spacious attic area ideal for extra storage. Located close to schools, shopping, parks, and Scott Air Force Base, this home provides everyday convenience and easy access to local amenities. Buyer to verify all information.
Coming soon
Listed by: Re/Max Signature Properties • Katie Bergheger Mitchel • 618-593-7034
$180,000
106 W Church St, Mascoutah, IL 62258
3beds
1,950sqft
Single Family Residence
Built in 1870
5,227 Square Feet Lot
$184,600 Zestimate®
$92/sqft
$-- HOA
What's special
- 6 days
- 615
- 38
Zillow last checked:
Listing updated:
Listed by:
Katie Bergheger Mitchel 618-593-7034,
Re/Max Signature Properties
Source: MARIS,MLS#: 26065011 Originating MLS: Southwestern Illinois Board of REALTORS
Originating MLS: Southwestern Illinois Board of REALTORSFacts & features
Interior
Bedrooms & bathrooms
- Bedrooms: 3
- Bathrooms: 2
- Full bathrooms: 2
- Main level bathrooms: 1
- Main level bedrooms: 2
Primary bedroom
- Features: Floor Covering: Carpeting
- Level: Main
- Area: 210
- Dimensions: 14x15
Bedroom 2
- Features: Floor Covering: Carpeting
- Level: Main
- Area: 156
- Dimensions: 12x13
Bedroom 3
- Features: Floor Covering: Carpeting
- Level: Upper
- Area: 252
- Dimensions: 14x18
Bathroom
- Features: Floor Covering: Ceramic Tile
- Level: Main
- Area: 49
- Dimensions: 7x7
Bathroom 2
- Features: Floor Covering: Luxury Vinyl Plank
- Level: Upper
- Area: 45
- Dimensions: 9x5
Dining room
- Features: Floor Covering: Luxury Vinyl Plank
- Level: Main
- Area: 182
- Dimensions: 14x13
Kitchen
- Features: Floor Covering: Ceramic Tile
- Level: Main
- Area: 170
- Dimensions: 10x17
Laundry
- Level: Main
- Area: 48
- Dimensions: 6x8
Living room
- Features: Floor Covering: Luxury Vinyl Plank
- Level: Main
- Area: 210
- Dimensions: 14x15
Sitting room
- Features: Floor Covering: Carpeting
- Level: Upper
- Area: 210
- Dimensions: 15x14
Heating
- Forced Air
Cooling
- Central Air
Appliances
- Included: Dishwasher, Free-Standing Range, Refrigerator
- Laundry: Main Level
Features
- Basement: Cellar
- Has fireplace: No
Interior area
- Total structure area: 1,950
- Total interior livable area: 1,950 sqft
- Finished area above ground: 1,950
Property
Features
- Levels: One and One Half
Lot
- Size: 5,227 Square Feet
- Features: Level
Details
- Parcel number: 1031.0241008
- Special conditions: Standard
Construction
Type & style
- Home type: SingleFamily
- Architectural style: Traditional
- Property subtype: Single Family Residence
Materials
- Other
Condition
- Year built: 1870
Utilities & green energy
- Electric: 220 Volts
- Sewer: Public Sewer
- Water: Public
- Utilities for property: Electricity Connected, Natural Gas Connected, Sewer Connected, Water Connected
Community & HOA
Community
- Subdivision: Scheels Second Add To Mascout
HOA
- Has HOA: No
Location
- Region: Mascoutah
Financial & listing details
- Price per square foot: $92/sqft
- Tax assessed value: $51,438
- Annual tax amount: $3,566
- Date on market: 10/10/2026
- Listing terms: Cash,Conventional,FHA,USDA Loan,VA Loan
- Electric utility on property: Yes
Estimated market value
$184,600
$150,000 - $216,000
$1,687/mo
Price history
Price history is unavailable.
Public tax history
| Year | Property taxes | Tax assessment |
|---|---|---|
| 2024 | $3,376 +6% | $51,438 +9.4% |
| 2023 | $3,184 +2.3% | $47,010 +9.9% |
| 2022 | $3,113 -7.4% | $42,783 -5.1% |
| 2021 | $3,363 +5% | $45,071 +4.1% |
| 2020 | $3,205 +2.7% | $43,295 +2.4% |
| 2019 | $3,120 +2.5% | $42,276 +2.8% |
| 2018 | $3,043 -2.9% | $41,140 +2.7% |
| 2017 | $3,134 | $40,056 +1.5% |
| 2016 | $3,134 +9% | $39,479 +2.3% |
| 2014 | $2,876 +37.2% | $38,577 +1.4% |
| 2013 | $2,096 | $38,029 +1.4% |
| 2012 | -- | $37,508 +11.9% |
| 2011 | -- | $33,532 -0.8% |
| 2010 | -- | $33,802 +1.6% |
| 2009 | -- | $33,267 |
| 2008 | -- | $33,267 +8.6% |
| 2006 | -- | $30,627 +8.8% |
| 2005 | $1,522 +8.5% | $28,140 +8.4% |
| 2004 | $1,403 | $25,950 +8.4% |
| 2003 | -- | $23,932 +3.7% |
| 2002 | -- | $23,081 +1.3% |
| 2001 | -- | $22,774 +34.5% |
| 2000 | -- | $16,937 |
Find assessor info on the county website
Monthly payment
Est. payment
Payment breakdown
Explore the cost of this home by adjusting the details. Changes won't be saved.Climate risks
Neighborhood: 62258
Nearby schools
Schools provided by the listing agent
- Elementary: Mascoutah Dist 19
- Middle: Mascoutah Dist 19
- High: Mascoutah
Source: MARIS. This data may not be complete. We recommend contacting the local school district to confirm school assignments for this home.
Similar homes
- $180,0003 bd1 ba2.3k sqft714 N Jefferson St, Mascoutah, IL 62258For Sale

 MLS ID #26047986, John D Grissom, Berkshire Hathaway HomeServices Select Properties. MARIS
 - $199,9003 bd2 ba1.5k sqft313 N John St, Mascoutah, IL 62258For Sale
 MLS ID #26048197, Janet M Freed, Re/Max Signature Properties. MARIS
 - $--2 bd1 ba1.2k sqft312 S Jefferson St, Mascoutah, IL 62258Auction
 Auction.com 1
 - $215,0003 bd2 ba1.9k sqft10609 Town Hall Rd, Mascoutah, IL 62258For Sale
 MLS ID #26048532, Trudy H Knobeloch, Re/Max Signature Properties. MARIS
 - $185,0003 bd1 ba1.4k sqft2115 S 5th St, Mascoutah, IL 62258For SaleMLS ID #26061512, Rebecca M DeMond, RE/MAX Preferred. MARIS
- $199,9003 bd2 ba1.4k sqft2309 S 6th St, Fayetteville, IL 62258For SaleMLS ID #26063572, Lacey G Dore, Re/Max Signature Properties. MARIS
- $100,0002 bd1 ba1.5k sqft704 W State St, Mascoutah, IL 62258For SaleMLS ID #26061088, Vernon J Korte, RE/MAX Alliance. MARIS
- $179,9003 bd2 ba1.2k sqft7 N Main St, Freeburg, IL 62243For SaleMLS ID #26064479, Todd D Favre, RE/MAX Preferred. MARIS
- $150,0003 bd2 ba2k sqft740 Cemetery Rd, Freeburg, IL 62243AuctionMLS ID #26063982, Adam F Jokisch, Adams Auction & Real Estate Services Inc.. MARIS
- $175,0003 bd1 ba1.5k sqft803 W Nixon Dr, O'Fallon, IL 62269For SaleMLS ID #26063655, Christina Johnson, Keller Williams Pinnacle. MARIS
- $155,0003 bd1 ba1.2k sqft14 Arabelle Dr, Belleville, IL 62220For SaleMLS ID #26065831, Kay H MacIntire, Coldwell Banker Brown Realtors. MARIS
- $180,0003 bd2 ba1.9k sqft508 E Garfield St, Belleville, IL 62220For SaleMLS ID #26010531, Debbie A Burdge, Worth Clark Realty. MARIS
- $250,0003 bd3 ba1.6k sqft452 W Main St, Lebanon, IL 62254For SaleMLS ID #26065787, Michael Abernathy, MORE, REALTORS. MARIS
- $195,0004 bd3 ba2k sqft1412 Princeton Dr, O'Fallon, IL 62269For SaleMLS ID #26058296, Cheryl Johnson, Johnson Realty, Inc. MARIS
- $159,9003 bd2 ba1.1k sqft2307 E Main St, Belleville, IL 62221For SaleMLS ID #26062998, Sam Row, Keller Williams Pinnacle. MARIS
- $189,9004 bd2 ba1.8k sqft1104 E Hanover St, New Baden, IL 62265For SaleMLS ID #26035702, Ann T Schroeder, Trico Development & Realty. MARIS
- $165,0003 bd3 ba1.4k sqft226 W Main St, Lebanon, IL 62254For SaleMLS ID #26054113, Jake L Kline, Real Broker, LLC. MARIS
- $214,9004 bd2 ba1.8k sqft1528 N Church St, Belleville, IL 62221For SaleMLS ID #26065008, Kathy Mordini, Avenue Realty Associates. MARIS
