Welcome to 106 West Avenue, Greenville SC 29611 — a stylish and energy-efficient 3-bedroom, 2.5-bath home, approximately 2,159 square feet with a 2-car garage on a 0.18-acre lot in the vibrant Judson Mill community, just minutes from Greenville’s sought-after West End. Built for modern living, this home features durable concrete plank siding, LVP and ceramic tile flooring, and an inviting open floor plan perfect for entertaining. The kitchen shines with quartz countertops and a functional layout that flows seamlessly into the dining and living areas. A guest bath is conveniently located on the main floor. Upstairs, the private primary suite offers comfort and convenience, complemented by a spa-like bathroom with dual vanities and gorgeous design and access to the private covered balcony. A split floor plan provides two additional bedrooms and a full bath. The spacious yard and two-car garage add practicality to this well-designed home. Combining quality finishes, energy-efficient construction, and unbeatable proximity to dining, shopping, entertainment, and the revitalized Judson Mill district, 106 West Avenue provides exceptional value in one of Greenville’s fastest-growing areas. Schedule your showing today!
Pending
Price cut: $14K (6/16)
$450,000
106 West Ave, Greenville, SC 29611
3beds
2,159sqft
:
Get pre-qualified$3,046/mo
Single Family Residence
Built in 2025
7,840 Square Feet Lot
$445,300 Zestimate®
$208/sqft
$-- HOA
What's special
- 101 days |
- 81 |
- 4 |
Zillow last checked:
Listing updated:
Listed by:
Elizabeth Billings 864-706-1379,
EZ Sells It LLC
Source: SAR as distributed by MLS GRID,MLS#: 336160
Facts & features
Interior
Bedrooms & bathrooms
- Bedrooms: 3
- Bathrooms: 3
- Full bathrooms: 2
- 1/2 bathrooms: 1
Rooms
- Room types: Attic, Comb. Living & Din Room
Primary bedroom
- Level: S
- Area: 304
- Dimensions: 16x19
Bedroom 2
- Level: S
- Area: 182
- Dimensions: 13x14
Bedroom 3
- Level: S
- Area: 195
- Dimensions: 13x15
Deck
- Level: Main
Dining room
- Level: Main
Great room
- Level: Main
Kitchen
- Level: Main
Laundry
- Level: S
- Area: 49
- Dimensions: 7x7
Patio
- Level: Main
Heating
- Forced Air, Electricity
Cooling
- Central Air, Electricity
Appliances
- Included: Electric Cooktop, Cooktop, Dishwasher, Disposal, Microwave, Electric Oven, Electric Water Heater
- Laundry: 2nd Floor, Electric Dryer Hookup, Walk-In, Washer Hookup
Features
- Ceiling Fan(s), Cathedral Ceiling(s), Attic Stairs Pulldown, Fireplace, Ceiling - Smooth, Solid Surface Counters, Open Floorplan, Split Bedroom Plan, Walk-In Pantry
- Flooring: Ceramic Tile, Luxury Vinyl
- Basement: Radon Mitigation System
- Attic: Pull Down Stairs,Storage
- Number of fireplaces: 1
Interior area
- Total interior livable area: 2,159 sqft
- Finished area above ground: 2,159
- Finished area below ground: 0
Video & virtual tour
Property
Parking
- Total spaces: 2
- Parking features: 2 Car Attached, Attached Garage
- Attached garage spaces: 2
Features
- Levels: Two
- Patio & porch: Patio, Porch
Lot
- Size: 7,840 Square Feet
- Features: Level
- Topography: Level
Construction
Type & style
- Home type: SingleFamily
- Architectural style: Contemporary,Craftsman
- Property subtype: Single Family Residence
Materials
- HardiPlank Type
- Foundation: Slab
- Roof: Architectural
Condition
- New construction: Yes
- Year built: 2025
Details
- Builder name: Las Cruces Homes
Utilities & green energy
- Sewer: Private Sewer
- Water: Public
Community & HOA
Community
- Features: None
- Security: Smoke Detector(s)
- Subdivision: Other
HOA
- Has HOA: No
Location
- Region: Greenville
Financial & listing details
- Price per square foot: $208/sqft
- Annual tax amount: $206
- Date on market: 4/22/2026
Estimated market value
$445,300
$423,000 - $468,000
$3,368/mo
Price history
| Date | Event | Price |
|---|---|---|
| 6/24/2026 | Pending sale | $450,000$208/sqft |
Source:  SAR as distributed by MLS GRID #336160 Report a problem SAR as distributed by MLS GRID #336160 Report a problem | ||
| 6/24/2026 | Contingent | $450,000$208/sqft |
Source:  Greater Greenville AOR #1589051 Report a problem Greater Greenville AOR #1589051 Report a problem | ||
| 6/16/2026 | Price change | $450,000-3%$208/sqft |
Source: Greater Greenville AOR #1589051 Report a problem | ||
| 5/22/2026 | Price change | $464,000+3.1%$215/sqft |
Source: Greater Greenville AOR #1589051 Report a problem | ||
| 5/12/2026 | Price change | $450,000-3.2%$208/sqft |
Source: Greater Greenville AOR #1589051 Report a problem | ||
| 4/22/2026 | Listed for sale | $465,000-3.1%$215/sqft |
Source: Greater Greenville AOR #1589051 Report a problem | ||
| 4/22/2026 | Listing removed | $480,000$222/sqft |
Source: SAR as distributed by MLS GRID #335491 Report a problem | ||
| 4/5/2026 | Listed for sale | $480,000$222/sqft |
Source: Greater Greenville AOR #1587105 Report a problem | ||
| 4/5/2026 | Listing removed | $480,000$222/sqft |
Source: SAR as distributed by MLS GRID #331183 Report a problem | ||
| 4/4/2026 | Price change | $480,000-1.9%$222/sqft |
Source: SAR as distributed by MLS GRID #331183 Report a problem | ||
| 3/13/2026 | Price change | $489,089-2%$227/sqft |
Source: Greater Greenville AOR #1575641 Report a problem | ||
| 11/23/2025 | Listed for sale | $499,089$231/sqft |
Source: Greater Greenville AOR #1575641 Report a problem | ||
Public tax history
Tax history is unavailable.
Monthly payment
Est. payment
Payment breakdown
Explore the cost of this home by adjusting the details. Changes won't be saved.Climate risks
Neighborhood: 29611
Nearby schools
GreatSchools rating
- 3/10Hollis AcademyGrades: PK-5Distance: 0.6 mi
- 2/10Berea Middle SchoolGrades: 6-8Distance: 5.2 mi
- 1/10Carolina AcademyGrades: 9-12Distance: 2.1 mi
- $106,0002 bd1 ba864 sqft105 West Ave, Greenville, SC 29611Off Market

- $272,900-- bd-- ba-- sqft105 West Ave, Greenville, SC 29611Off Market
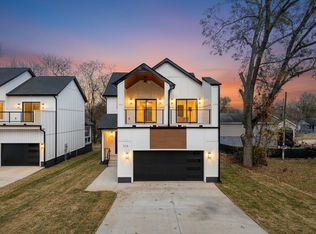
- $465,0003 bd3 ba2.1k sqft104 West Ave, Greenville, SC 29611Sold
- $177,9002 bd1 ba888 sqft108 West Ave, Greenville, SC 29611Off Market
- $180,6002 bd1 ba875 sqft11 Waco St, Greenville, SC 29611Off Market
- $161,400-- bd2 ba1k sqft107 West Ave, Greenville, SC 29611Off Market
- $--1 bd1 ba-- sqft107 West Ave UNIT B, Greenville, SC 29611Off Market
- $--1 bd1 ba-- sqft107 West Ave #A, Greenville, SC 29611Off Market
A local agent can set up tours, give advice and negotiate with sellers.
A local lender can help you make sure your offer is ready when you are.
Similar homes
- $374,9003 bd2 ba1.3k sqft509 6th St, Greenville, SC 29611New Construction
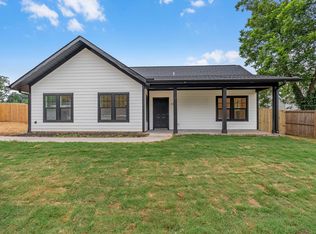 MLS ID #1598943, Jordyn Barham, Blackstream International RE. Greater Greenville AOR
 - $319,0003 bd2 ba1.5k sqft20 4th Ave, Greenville, SC 29611For Sale
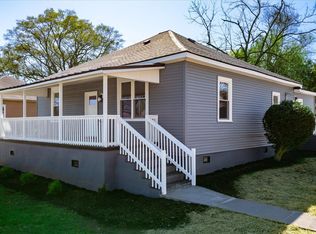 MLS ID #340043, DINA PETERSEN, KELLER WILLIAMS GREENVILLE CENTRAL. SAR as distributed by MLS GRID
 - $499,9003 bd3 ba1.3k sqft11 Craven St, Greenville, SC 29611For Sale
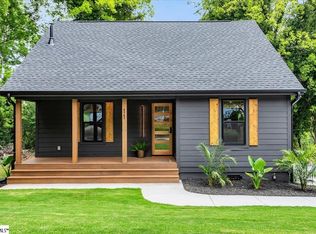 MLS ID #1597180, Cindy Marchbanks, BHHS C Dan Joyner - Midtown. Greater Greenville AOR
 - $435,0003 bd3 ba1.7k sqft915 Dunbar St, Greenville, SC 29601New Construction
 MLS ID #1597220, Justin McCall, BHHS C Dan Joyner - Midtown. Greater Greenville AOR
 - $370,0003 bd2 ba1.5k sqft54 3rd Ave, Greenville, SC 29611New ConstructionMLS ID #1587085, Nadia Hamilton, Howard Hanna Allen Tate - Greenville Downtown. Greater Greenville AOR
- $455,0004 bd3 ba1.9k sqft6 Davis St, Greenville, SC 29609For SaleMLS ID #337922, Elizabeth Billings, EZ Sells It LLC. SAR as distributed by MLS GRID
- $419,9003 bd3 ba1.7k sqft214 Averill St, Greenville, SC 29601For SaleMLS ID #1594462, David McGinnis, EXP Realty LLC. Greater Greenville AOR
- $350,0003 bd3 ba1.8k sqft15 Lee Haven Ct, Greenville, SC 29611New ConstructionMLS ID #1589894, Anthony Morgan, Bluefield Realty Group. Greater Greenville AOR
- $269,0003 bd2 ba1.2k sqft208 Crestone Dr, Greenville, SC 29611For SaleMLS ID #1596248, Jeffrey Shippy, Belle Realty & Associates. Greater Greenville AOR
- $480,0003 bd4 ba2.4k sqft2 Tytan Ct, Greenville, SC 29609For SaleMLS ID #1599396, Greg Stewart, GS Realty Group. Greater Greenville AOR
- $599,9003 bd3 ba2.4k sqft323 Hunts Bridge Rd, Greenville, SC 29611New ConstructionMLS ID #1591072, Carlos Handal, Real Broker, LLC. Greater Greenville AOR
- $539,9003 bd3 ba2.2k sqft319 Hunts Bridge Rd, Greenville, SC 29617New ConstructionMLS ID #1591070, Carlos Handal, Real Broker, LLC. Greater Greenville AOR
- $315,0003 bd3 ba1.6k sqft116 Current Dr, Greenville, SC 29611New ConstructionMLS ID #339489, Elizabeth Billings, EZ Sells It LLC. SAR as distributed by MLS GRID
- $489,0004 bd3 ba2.6k sqft200 Leyswood Dr, Greenville, SC 29615For SaleMLS ID #1588615, Terri Warner, Hive Realty, LLC. Greater Greenville AOR
- $280,9003 bd2 ba1.1k sqft22 Ray St, Greenville, SC 29611For SaleMLS ID #1596969, Andrea Granada, BHHS C Dan Joyner - Woodruff Rd. Greater Greenville AOR
- $375,0003 bd2 ba1.5k sqft7 Lee Haven Ct, Greenville, SC 29611New ConstructionMLS ID #1595565, Anthony Morgan, Bluefield Realty Group. Greater Greenville AOR
- $300,0003 bd2 ba1.1k sqft11 Lee Haven Ct, Greenville, SC 29611New ConstructionMLS ID #1589830, Anthony Morgan, Bluefield Realty Group. Greater Greenville AOR
- $299,0003 bd3 ba1.6k sqft104 Backwater Way, Greenville, SC 29611New ConstructionMLS ID #334527, Elizabeth Billings, EZ Sells It LLC. SAR as distributed by MLS GRID
- $550,0004 bd4 ba3k sqft106 Anchor Rd, Greenville, SC 29617For SaleMLS ID #1596616, Annedy Pinto, Realty One Group Freedom. Greater Greenville AOR
- $285,0003 bd2 ba1.2k sqft123 Monaview Cir, Greenville, SC 29617For SaleMLS ID #1597277, Mary-Neel McClintock, REAL GVL/REAL BROKER, LLC. Greater Greenville AOR
