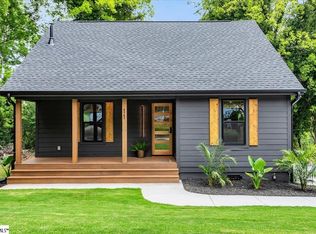
Live less than one mile from Downtown Greenville and Fluor Field in this beautifully designed new construction home located in the heart of Greenville's thriving West End. Offering the perfect combination of modern design, quality craftsmanship, and an exceptional location, you'll enjoy convenient access to Falls Park, Unity Park, award-winning restaurants, shopping, entertainment, Prisma Health, and St. Francis—all just minutes from your front door. The inviting open floor plan is designed for both comfortable everyday living and effortless entertaining. The spacious kitchen serves as the centerpiece of the home, featuring a large granite island, soft-close cabinetry, stainless steel appliances, a built-in pantry, and a designer tile backsplash overlooking the dining and living areas. Luxury vinyl plank flooring, crown molding, abundant natural light, and thoughtfully selected finishes create a warm and welcoming atmosphere throughout the main living spaces. Upstairs, the spacious primary suite provides a private retreat with a beautifully appointed ensuite bath complete with dual granite vanities, patterned tile flooring, a tiled walk-in shower with a rain shower head, and generous closet space. Two additional bedrooms, a well-appointed full bath with dual sinks, and a conveniently located laundry room complete the second level. Enjoy your morning coffee on the welcoming front porch or unwind on the rear deck overlooking the backyard. For added peace of mind, this home also includes the Builder's 2-10 Home Warranty. Whether you're searching for a primary residence or a low-maintenance home close to the energy of Downtown Greenville, 214 Averill Street offers an outstanding opportunity to enjoy modern living in one of the city's most desirable and rapidly growing neighborhoods. Schedule your private showing today!
For sale
Price cut: $20K (6/26)
$429,000
214 Averill St, Greenville, SC 29601
3beds
1,731sqft
:
Get pre-qualifiedN/A
Single Family Residence, Residential
Built in 2023
3,920 Square Feet Lot
$424,300 Zestimate®
$248/sqft
$-- HOA
What's special
- 47 days |
- 354 |
- 38 |
Zillow last checked:
Listing updated:
Listed by:
David McGinnis 704-309-2313,
EXP Realty LLC
Source: Greater Greenville AOR,MLS#: 1594462
Facts & features
Interior
Bedrooms & bathrooms
- Bedrooms: 3
- Bathrooms: 3
- Full bathrooms: 2
- 1/2 bathrooms: 1
Rooms
- Room types: Laundry
Primary bedroom
- Area: 196
- Dimensions: 14 x 14
Bedroom 2
- Area: 144
- Dimensions: 16 x 9
Bedroom 3
- Area: 150
- Dimensions: 15 x 10
Primary bathroom
- Features: Double Sink, Full Bath, Shower Only
- Level: Second
Dining room
- Area: 128
- Dimensions: 16 x 8
Family room
- Area: 224
- Dimensions: 16 x 14
Kitchen
- Area: 200
- Dimensions: 20 x 10
Heating
- Electric, Multi-Units, Heat Pump
Cooling
- Central Air, Electric, Multi Units
Appliances
- Included: Dishwasher, Self Cleaning Oven, Electric Oven, Free-Standing Electric Range, Microwave, Electric Water Heater
- Laundry: 1st Floor, Walk-in, Electric Dryer Hookup, Stackable Accommodating, Laundry Room
Features
- High Ceilings, Ceiling Fan(s), Ceiling Smooth, Granite Counters, Tile Counters
- Flooring: Ceramic Tile, Laminate
- Windows: Tilt Out Windows, Vinyl/Aluminum Trim, Insulated Windows
- Basement: None
- Attic: Pull Down Stairs,Storage
- Has fireplace: No
- Fireplace features: None
Interior area
- Total interior livable area: 1,731 sqft
Video & virtual tour
Property
Parking
- Parking features: See Remarks, Driveway, Concrete
- Has uncovered spaces: Yes
Features
- Levels: Two
- Stories: 2
- Patio & porch: Deck, Front Porch
Lot
- Size: 3,920 Square Feet
- Dimensions: 23 x 97 x 30 x 106
- Features: 1/2 Acre or Less
- Topography: Level
Details
- Parcel number: 0112.0201010.00
Construction
Type & style
- Home type: SingleFamily
- Architectural style: Traditional,Craftsman
- Property subtype: Single Family Residence, Residential
Materials
- Hardboard Siding
- Foundation: Crawl Space
- Roof: Architectural
Condition
- Year built: 2023
Utilities & green energy
- Sewer: Public Sewer
- Water: Public
- Utilities for property: Cable Available
Community & HOA
Community
- Features: None
- Security: Security System Owned, Smoke Detector(s)
- Subdivision: Downtown
HOA
- Has HOA: Yes
- Services included: None
Location
- Region: Greenville
Financial & listing details
- Price per square foot: $248/sqft
- Tax assessed value: $379,620
- Annual tax amount: $9,256
- Date on market: 6/11/2026
Estimated market value
$424,300
$403,000 - $446,000
$2,843/mo
Price history
| Date | Event | Price |
|---|---|---|
| 6/26/2026 | Price change | $429,000-4.5%$248/sqft |
Source:  Greater Greenville AOR #1594462 Report a problem Greater Greenville AOR #1594462 Report a problem | ||
| 6/11/2026 | Listed for sale | $449,000+12.5%$259/sqft |
Source: Greater Greenville AOR #1594462 Report a problem | ||
| 3/26/2024 | Listing removed | -- |
Source: Zillow Rentals Report a problem | ||
| 3/13/2024 | Price change | $2,295-4.2%$1/sqft |
Source: Zillow Rentals Report a problem | ||
| 2/28/2024 | Price change | $2,395-4%$1/sqft |
Source: Zillow Rentals Report a problem | ||
| 2/13/2024 | Price change | $2,495-3.9%$1/sqft |
Source: Zillow Rentals Report a problem | ||
| 1/24/2024 | Price change | $2,595-8.9%$1/sqft |
Source: Zillow Rentals Report a problem | ||
| 1/16/2024 | Listed for rent | $2,850$2/sqft |
Source: Zillow Rentals Report a problem | ||
| 1/11/2024 | Sold | $399,000-0.2%$231/sqft |
Source: Greater Greenville AOR #1514419 Report a problem | ||
| 12/15/2023 | Contingent | $399,900$231/sqft |
Source: Greater Greenville AOR #1514419 Report a problem | ||
| 12/14/2023 | Price change | $399,900+0.2%$231/sqft |
Source: Greater Greenville AOR #1514419 Report a problem | ||
| 12/8/2023 | Listed for sale | $399,000-11.3%$231/sqft |
Source: Greater Greenville AOR #1514419 Report a problem | ||
| 5/10/2023 | Listing removed | -- |
Source: Greater Greenville AOR #1492363 Report a problem | ||
| 2/24/2023 | Listed for sale | $450,000$260/sqft |
Source: Greater Greenville AOR #1492363 Report a problem | ||
Public tax history
| Year | Property taxes | Tax assessment |
|---|---|---|
| 2024 | $9,256 +404.6% | $379,620 +406.2% |
| 2023 | $1,834 +4.1% | $75,000 |
| 2022 | $1,762 -1.7% | $75,000 |
| 2021 | $1,793 | $75,000 |
Find assessor info on the county website
Monthly payment
Est. payment
Payment breakdown
Explore the cost of this home by adjusting the details. Changes won't be saved.Climate risks
Neighborhood: Sterling
Nearby schools
GreatSchools rating
- 3/10Hollis AcademyGrades: PK-5Distance: 0.7 mi
- 6/10Sevier Middle SchoolGrades: 6-8Distance: 5.8 mi
- 8/10Greenville Senior High AcademyGrades: 9-12Distance: 0.6 mi
Schools provided by the listing agent
- Elementary: Hollis
- Middle: Sevier
- High: Greenville
Source: Greater Greenville AOR. This data may not be complete. We recommend contacting the local school district to confirm school assignments for this home.
- $393,0003 bd3 ba1.7k sqft216 Averill St, Greenville, SC 29601Sold
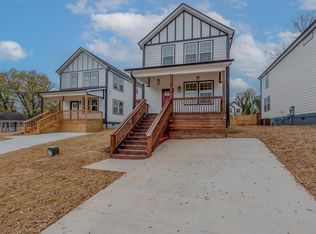
- $391,0003 bd3 ba1.6k sqft218 Averill St, Greenville, SC 29601Sold

- $272,3003 bd1 ba1k sqft208 Averill St, Greenville, SC 29601Off Market
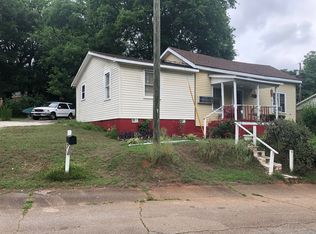
- $391,0003 bd2 ba1.6k sqft218 Averill St, Greenville, SC 29601Sold
- $299,0003 bd1 ba1k sqft64 Martin Row, Greenville, SC 29601Off Market
- $150,0004 bd3 ba1.9k sqft111 Taylor St, Greenville, SC 29601Sold
- $140,0004 bd3 ba1.9k sqft109 Taylor St, Greenville, SC 29601Sold
- $618,0004 bd3 ba2.1k sqft107 Taylor St, Greenville, SC 29601Sold
A local agent can set up tours, give advice and negotiate with sellers.
A local lender can help you make sure your offer is ready when you are.
Similar homes
- $639,9004 bd3 ba2.3k sqft103 Odessa St, Greenville, SC 29601New Construction
 MLS ID #1597508, Anthony Morgan, Bluefield Realty Group. Greater Greenville AOR
 - $455,0004 bd3 ba1.9k sqft6 Davis St, Greenville, SC 29609For Sale
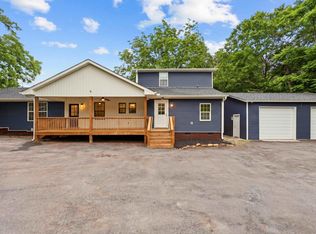 MLS ID #337922, Elizabeth Billings, EZ Sells It LLC. SAR as distributed by MLS GRID
 - $449,9003 bd2 ba1.5k sqft212 Briarcliff Dr, Greenville, SC 29607For Sale
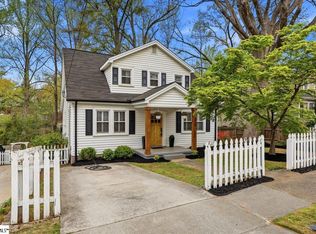 MLS ID #1597156, Amy Stone, Real Broker, LLC. Greater Greenville AOR
 - $525,0003 bd3 ba1.3k sqft11 Craven St, Greenville, SC 29611For Sale
 MLS ID #1597180, Cindy Marchbanks, BHHS C Dan Joyner - Midtown. Greater Greenville AOR
 - $320,0003 bd3 ba1.5k sqft26 2nd Ave, Greenville, SC 29609For SaleMLS ID #1598539, Parker Fowler, REMAX Executive Greenville. Greater Greenville AOR
- $450,0003 bd2 ba2.1k sqft201 Biscayne Dr, Greenville, SC 29615For SaleMLS ID #1588441, John Schroder, Western Upstate Keller William. Greater Greenville AOR
- $349,9003 bd2 ba1k sqft409 Gower St, Greenville, SC 29611For SaleMLS ID #20298917, Rebecca Wallace, Keller Williams Realty (Regent Park Court). WUMLS
- $399,9003 bd2 ba1.8k sqft103 Cedar Dr, Piedmont, SC 29673New ConstructionMLS ID #20303761, Marsha Wright, NorthGroup Real Estate. WUMLS
- $340,0003 bd2 ba1.2k sqft29 Baxter St, Greenville, SC 29607For SaleMLS ID #1592635, Jenny Lamprea, Realty One Group Freedom Spartanburg. Greater Greenville AOR
- $269,0003 bd2 ba1.2k sqft208 Crestone Dr, Greenville, SC 29611For SaleMLS ID #1596248, Jeffrey Shippy, Belle Realty & Associates. Greater Greenville AOR
- $285,0003 bd2 ba1.2k sqft123 Monaview Cir, Greenville, SC 29617For SaleMLS ID #1597277, Mary-Neel McClintock, REAL GVL/REAL BROKER, LLC. Greater Greenville AOR
- $360,0005 bd3 ba2.1k sqft9 Yorkshire Dr, Greenville, SC 29615For SaleMLS ID #1597291, Greg Stewart, GS Realty Group. Greater Greenville AOR
- $309,9003 bd2 ba1.3k sqft311 S Plainview Dr, Greenville, SC 29611For SaleMLS ID #20302352, Katrina Davis, NorthGroup Real Estate. WUMLS
- $425,0004 bd3 ba2.1k sqft303 Watson Rd, Taylors, SC 29687For SaleMLS ID #1583980, Steven Delisle, EXP Realty LLC. Greater Greenville AOR
- $260,0003 bd2 ba1.1k sqft5 Lamar Cir, Greenville, SC 29605For SaleMLS ID #1598432, Erica Dawson, Navigate Realty. Greater Greenville AOR
- $235,0003 bd2 ba1.2k sqft317 Beatrice St, Greenville, SC 29611For SaleMLS ID #1595356, Cynthia Garcia, Keller Williams Grv Upst. Greater Greenville AOR
- $315,0003 bd3 ba1.6k sqft116 Current Dr, Greenville, SC 29611New ConstructionMLS ID #339489, Elizabeth Billings, EZ Sells It LLC. SAR as distributed by MLS GRID
- $239,0002 bd1 ba1.4k sqft27 Maxie Ave, Greenville, SC 29611For SaleMLS ID #1594509, Tanner Madson, EXP Realty LLC. Greater Greenville AOR
- $319,9004 bd3 ba1.8k sqft503 Laurel Meadows Pkwy, Greenville, SC 29607For SaleMLS ID #1597412, Andrea Granada, BHHS C Dan Joyner - Woodruff Rd. Greater Greenville AOR
- $280,9003 bd2 ba1.1k sqft22 Ray St, Greenville, SC 29611For SaleMLS ID #1596969, Andrea Granada, BHHS C Dan Joyner - Woodruff Rd. Greater Greenville AOR
