Experience refined living in this impeccably maintained 3-bedroom, 2-bath residence, where timeless elegance meets everyday comfort. Every detail reflects exceptional pride of ownership, from the pristine interior to the professionally manicured grounds. This home features a limestone well and sprinkler system to maintain the beautiful lawn. Designed for both entertaining and relaxed living, the home features a dedicated office, an elegant formal dining room, and beautifully appointed living spaces filled with warmth and natural light. Step outside to your own private backyard sanctuary, where a fully fenced oasis awaits. Unwind in the secluded hot tub, surrounded by lush landscaping that creates the perfect setting for peaceful evenings or intimate gatherings. Offering a rare combination of sophistication, privacy, and meticulous care, with big ticket items such as a new roof and AC recently installed, this exceptional property is truly move-in ready and an opportunity you won't want to miss. Nestled in the desirable Cro Duk subdivision, residents enjoy a peaceful, established community known for its spacious homesites, quiet streets, and convenient access to shopping, dining, schools, and Fort Stewart, offering the perfect balance of comfort, privacy, and everyday convenience. Don't miss your chance to own this rare gem-schedule your private tour today!
Pending
$399,000
106 Widgeon Ln, Glennville, GA 30427
3beds
2,093sqft
:
Get pre-qualified$2,673/mo
Single Family Residence
Built in 2004
0.99 Acres Lot
$396,400 Zestimate®
$191/sqft
$-- HOA
What's special
Professionally manicured groundsPristine interiorNew roofLush landscapingDedicated officeSpacious homesitesPrivate backyard sanctuary
- 30 days |
- 197 |
- 6 |
Zillow last checked:
Listing updated:
Listed by:
Charla Nail 912-237-0821,
Triple Nail Realty
Source: Scout MLS,MLS#: 2000949
Facts & features
Interior
Bedrooms & bathrooms
- Bedrooms: 3
- Bathrooms: 2
- Full bathrooms: 2
Heating
- Central, Electric
Cooling
- Central Air, Ceiling Fan(s)
Appliances
- Included: Dishwasher, Electric Range, Microwave, Refrigerator
- Laundry: Laundry Room
Features
- Soaking Tub, Walk-In Closet(s), Separate Shower, Split Plan
- Flooring: Tile, Wood
- Number of fireplaces: 1
- Fireplace features: Family Room
Interior area
- Total interior livable area: 2,093 sqft
Video & virtual tour
Property
Parking
- Total spaces: 2
- Parking features: Attached, Garage Door Opener, Paved
- Attached garage spaces: 2
Features
- Patio & porch: Porch
- Exterior features: Private Yard
- Has spa: Yes
- Spa features: Above Ground, Heated
- Fencing: Wood
Lot
- Size: 0.99 Acres
- Features: Interior Lot, Yard Well
Details
- Parcel number: 108 129
- Zoning description: City
Construction
Type & style
- Home type: SingleFamily
- Architectural style: Traditional
- Property subtype: Single Family Residence
Materials
- Brick
- Foundation: Slab
Condition
- Year built: 2004
Utilities & green energy
- Sewer: Public Sewer
- Water: Public
- Utilities for property: Electricity Connected, Sewer Connected, Water Connected
Community & HOA
Community
- Features: None
HOA
- Has HOA: No
Location
- Region: Glennville
Financial & listing details
- Price per square foot: $191/sqft
- Tax assessed value: $349,890
- Annual tax amount: $3,724
- Date on market: 6/30/2026
- Electric utility on property: Yes
- Road surface type: Asphalt
Estimated market value
$396,400
$377,000 - $416,000
$1,891/mo
Price history
| Date | Event | Price |
|---|---|---|
| 7/7/2026 | Pending sale | $399,000$191/sqft |
Source:  GAMLS #10795993 Report a problem GAMLS #10795993 Report a problem | ||
| 6/30/2026 | Listed for sale | $399,000+3369.6%$191/sqft |
Source: Scout MLS #2000949 Report a problem | ||
| 12/22/2003 | Sold | $11,500$5/sqft |
Source: Agent Provided Report a problem | ||
Public tax history
| Year | Property taxes | Tax assessment |
|---|---|---|
| 2025 | $3,724 | $139,956 +30.9% |
| 2024 | $3,724 -0.7% | $106,956 |
| 2023 | $3,752 +21% | $106,956 +18% |
| 2022 | $3,099 +4.5% | $90,676 +4.5% |
| 2021 | $2,965 -2.5% | $86,764 |
| 2020 | $3,041 +17% | $86,764 +18.2% |
| 2019 | $2,600 | $73,404 |
| 2018 | $2,600 +29.1% | $73,404 |
| 2017 | $2,014 | $73,404 -0.9% |
| 2016 | -- | $74,084 +0.1% |
| 2015 | -- | $74,004 -3.7% |
| 2014 | -- | $76,844 |
| 2013 | -- | $76,844 |
| 2012 | -- | -- |
| 2011 | -- | -- |
| 2010 | -- | -- |
Find assessor info on the county website
Monthly payment
Est. payment
Payment breakdown
Explore the cost of this home by adjusting the details. Changes won't be saved.Climate risks
Neighborhood: 30427
Nearby schools
GreatSchools rating
- 4/10South Tattnall Elementary SchoolGrades: PK-5Distance: 1.3 mi
- 5/10South Tattnall Middle SchoolGrades: 6-8Distance: 0.8 mi
- 5/10Tattnall County High SchoolGrades: 9-12Distance: 10.3 mi
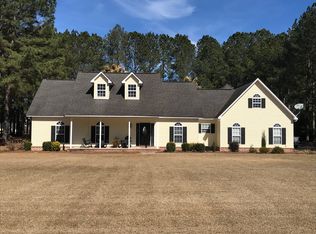
- $403,0003 bd2 ba2.4k sqft104 Widgeon Ln, Glennville, GA 30427Off Market
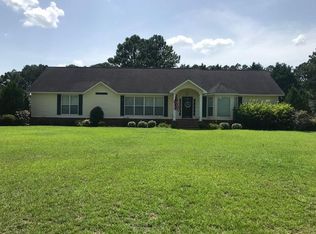
- $323,5003 bd3 ba2.2k sqft720 Merganser Cir, Glennville, GA 30427Off Market
- $480,100-- bd2 ba3.2k sqft718 Merganser Cir, Glennville, GA 30427Off Market
- $387,500-- bd3 ba2.4k sqft107 Widgeon Ln, Glennville, GA 30427Off Market
- $345,0003 bd2 ba2.7k sqft105 Widgeon Ln, Glennville, GA 30427Sold
- $297,9004 bd2 ba1.8k sqft714 Merganser Cir, Glennville, GA 30427Sold
- $365,900-- bd2 ba2.7k sqft102 Widgeon Ln, Glennville, GA 30427Off Market
- $431,2004 bd3 ba2k sqft716 Merganser Cir, Glennville, GA 30427Off Market
A local agent can set up tours, give advice and negotiate with sellers.
Similar homes
- $319,0004 bd3 ba2k sqft123 Wesley Deloach Rd, Glennville, GA 30427Active
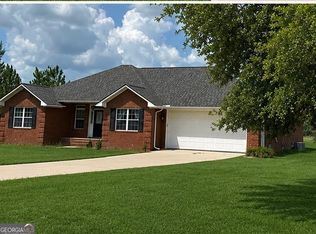
 MLS ID #10795279, Robbiette Kicklighter, Kicklighter Realty. GAMLS
 - $219,9993 bd2 ba1.7k sqft513 N Caswell St, Glennville, GA 30427Active
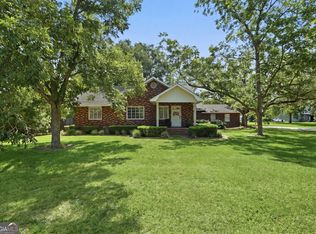 MLS ID #10811227, Zachary Noah Hadden, ERA Kings Bay Realty. GAMLS
 - $329,9003 bd2 ba2.2k sqft102 Oak Cir, Glennville, GA 30427Active
 MLS ID #10724249, Angela Fowler, Angela Fowler Real Estate, LLC. GAMLS
 - $399,0004 bd3 ba2.8k sqft103 Abbie Ln, Glennville, GA 30427For Sale
 MLS ID #159002, JAMES EDWARD SMITH, STEWART REALTY COMPANY. HABR
 - $269,0003 bd3 ba2.3k sqft9441 Hwy 169, Glennville, GA 30427ActiveMLS ID #10800083, Julie Mock, Weichert Realtors-Webb & Associates. GAMLS
- $235,0003 bd2 ba1.4k sqft207 Bull St, Glennville, GA 30427For SaleMLS ID #170974, Payton Tatum, EXP Realty LLC. HABR
- $299,9004 bd3 ba2.3k sqft427 Auburn Rd, Glennville, GA 30427For SaleMLS ID #169252, The Boggs-Jones Team, Boggs Realty. HABR
- $235,0004 bd2 ba2.1k sqft11834 State Highway 23, Glennville, GA 30427ActiveMLS ID #10773728, Tony Duncan, Southern Classic Realtors. GAMLS
- $418,0004 bd2 ba2.7k sqft356 Palmer Place Ln NE, Ludowici, GA 31316For SaleMLS ID #170913, Cori McFann-Levesque, Coldwell Banker Southern Coast. HABR
- $319,9004 bd3 ba2.2k sqft28 White Oak Rd NE, Ludowici, GA 31316For SaleMLS ID #170959, Otho Hampton, Weichert,REALTORS - Real Estate Professionals. HABR
- $415,0005 bd3 ba2.7k sqft23 Palmer Place Ln NE, Ludowici, GA 31316For SaleMLS ID #170514, Tresa Parker, Coastal Real Estate Academy. HABR
- $489,9003 bd3 ba2.6k sqft4909 Perry Rd, Claxton, GA 30417ActiveMLS ID #10708638, Patricia A Hirsch, ERA Hirsch Real Estate Team. GAMLS
- $334,9003 bd2 ba2.1k sqft3453 John Wells Rd NE, Hinesville, GA 31313ActiveMLS ID #10600078, Courtney Goode, Coldwell Banker Southern Coast. GAMLS
- $312,0003 bd2 ba1.9k sqft21 Bailey Dr, Jesup, GA 31545For SaleMLS ID #170607, Shawn Oliver, EXP Realty LLC. HABR
- $289,0004 bd2 ba1.6k sqft284 Timberland Dr NE, Ludowici, GA 31316For SaleMLS ID #170790, Debbie McLaughlin, RE/MAX ACCENT. HABR
- $334,9003 bd2 ba2.1k sqft3453 John Wells Rd, Hinesville, GA 31313For SaleMLS ID #162951, Courtney Goode, Coldwell Banker Southern Coast. HABR
- $349,0005 bd3 ba2.4k sqft212 Fairview Dr NE, Ludowici, GA 31316ActiveMLS ID #10754757, Billi Jo Cape, Next Move Real Estate. GAMLS
- $334,9003 bd3 ba2.3k sqft537 Long Road, Hinesville, GA 31313For Sale
 MLS ID #SA331690, Victoria Williams Adcock, Seaport Real Estate Group. Hive MLS
 - $499,0003 bd3 ba2.1k sqft176 Cathy Ln NE, Ludowici, GA 31316ActiveMLS ID #10784850, Courtney L Smiley, Coldwell Banker Southern Coast. GAMLS
- $350,9004 bd3 ba2.2k sqft168 Halcyon Way, Ludowici, GA 31316For SaleMLS ID #170399, Brandi Castano, REALTY EXECUTIVES LIBERTY. HABR
