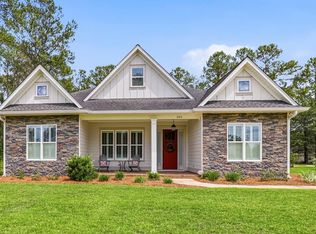
Located in the highly desirable Gatlin Creek neighborhood, this beautifully designed 4-bedroom, 2.5-bath home offers 3,418 sq. ft. under roof with a spacious and thoughtfully crafted floor plan. The home features an inviting open-concept layout with a formal dining room that flows seamlessly into the kitchen and main living area—perfect for entertaining and everyday living. The kitchen showcases beautiful granite countertops, soft-close cabinetry, and designer-selected finishes, all carefully chosen by a professional interior designer. Luxury vinyl plank (LVP) flooring runs throughout the home, complemented by high ceilings and trey ceilings that create an airy and spacious feel. The primary suite is designed for comfort and functionality, featuring a luxurious walk-in shower, double vanity, and an expansive walk-in closet that conveniently connects directly to the laundry room. Additional highlights include: Covered front and back porch with herringbone brick pavers Architectural shingle roof Spacious two-car garage Double sink vanities in multiple bathrooms Dedicated shoe storage and thoughtful built-in details Large professionally landscaped yard Every detail of this home reflects quality craftsmanship and intentional design, offering comfort, style, and functionality in one of the area's most sought-after neighborhoods.
Pending
$559,900
106 Woodson Way, Thomasville, GA 31757
4beds
2,503sqft
:
Get pre-qualified$3,493/mo
Single Family Residence
Built in 2026
0.61 Acres Lot
$551,300 Zestimate®
$224/sqft
$37/mo HOA
What's special
High ceilingsInviting open-concept layoutArchitectural shingle roofExpansive walk-in closetLuxurious walk-in showerSoft-close cabinetryDesigner-selected finishes
- 143 days |
- 638 |
- 25 |
Zillow last checked:
Listing updated:
Listed by:
Ehud Arzi,
The Province Real Estate Brokerage
Source: TABRMLS,MLS#: 927558
Facts & features
Interior
Bedrooms & bathrooms
- Bedrooms: 4
- Bathrooms: 3
- Full bathrooms: 2
- 1/2 bathrooms: 1
Rooms
- Room types: Dining Room
Primary bedroom
- Features: Walk-In Closet(s)
Bathroom
- Features: Ceramic Tile Bath, Luxury Shower
Heating
- Central Heat/Air
Cooling
- Ceiling Fan(s), Central Heat/Air
Appliances
- Included: Dishwasher, Disposal, Microwave, Refrigerator
- Laundry: Laundry Room
Features
- Entrance Foyer, Open Floorplan, High Ceiling(s), Tray Ceiling(s), Dining Room/Kitchen Combo, Ceiling Fan(s)
- Flooring: Brick, Luxury Vinyl
- Windows: Vinyl Clad
- Has basement: No
Interior area
- Total structure area: 2,503
- Total interior livable area: 2,503 sqft
Video & virtual tour
Property
Parking
- Parking features: Concrete Drive, 2 Car
- Has uncovered spaces: Yes
Features
- Levels: One
- Patio & porch: Covered, Porch
Lot
- Size: 0.61 Acres
- Features: Landscaped, Near Shops
Details
- Parcel number: 035E041
- Zoning: R-2
Construction
Type & style
- Home type: SingleFamily
- Architectural style: Traditional
- Property subtype: Single Family Residence
Materials
- Brick, HardiPlank Type, Sheetrock Walls
- Foundation: Slab
- Roof: Architectural
Condition
- Builder's Warranty,New Construction
- Year built: 2026
Utilities & green energy
- Electric: Thomasville
- Sewer: Septic Tank
- Water: Thomasville
Community & HOA
Community
- Subdivision: Gatlin Creek
HOA
- Has HOA: Yes
- HOA fee: $440 annually
Location
- Region: Thomasville
Financial & listing details
- Price per square foot: $224/sqft
- Tax assessed value: $49,500
- Annual tax amount: $403
- Date on market: 3/5/2026
- Listing terms: Cash,VA Loan,FHA
Estimated market value
$551,300
$524,000 - $579,000
$2,977/mo
Price history
| Date | Event | Price |
|---|---|---|
| 7/23/2026 | Pending sale | $559,900$224/sqft |
Source: TABRMLS #927558 Report a problem | ||
| 3/5/2026 | Listed for sale | $559,900+918%$224/sqft |
Source: TABRMLS #927558 Report a problem | ||
| 12/30/2024 | Sold | $55,000+10%$22/sqft |
Source: Public Record Report a problem | ||
| 6/14/2024 | Sold | $50,000+16.6%$20/sqft |
Source: Public Record Report a problem | ||
| 1/30/2023 | Sold | $42,900$17/sqft |
Source: Public Record Report a problem | ||
| 12/30/2022 | Pending sale | $42,900$17/sqft |
Source: TABRMLS #915719 Report a problem | ||
| 1/20/2022 | Listed for sale | $42,900$17/sqft |
Source: TABRMLS #915719 Report a problem | ||
| 4/9/2021 | Pending sale | $42,900$17/sqft |
Source: TABRMLS #915719 Report a problem | ||
| 3/17/2020 | Listed for sale | $42,900$17/sqft |
Source: The Avenues Real Estate Partners, LLC #915719 Report a problem | ||
Public tax history
| Year | Property taxes | Tax assessment |
|---|---|---|
| 2025 | $403 +12.4% | $19,800 |
| 2024 | $358 -2.6% | $19,800 +10% |
| 2023 | $368 +8.1% | $18,000 +20% |
| 2022 | $340 +32.9% | $15,000 +47.1% |
| 2021 | $256 -3.8% | $10,200 |
| 2020 | $266 -2.1% | $10,200 |
| 2019 | $272 +28.6% | $10,200 +30.8% |
| 2018 | $211 -0.9% | $7,800 |
| 2017 | $213 +0.9% | $7,800 |
| 2016 | $211 -2.5% | $7,800 |
| 2015 | $217 -0.5% | $7,800 |
| 2014 | $218 | $7,800 |
| 2013 | $218 | $7,800 |
| 2012 | -- | -- |
| 2011 | -- | -- |
| 2010 | -- | -- |
| 2009 | -- | -- |
Find assessor info on the county website
Monthly payment
Est. payment
Payment breakdown
Explore the cost of this home by adjusting the details. Changes won't be saved.Climate risks
Neighborhood: 31757
Nearby schools
GreatSchools rating
- NAGarrison-Pilcher Elementary SchoolGrades: 1-2Distance: 3.1 mi
- 5/10Thomas County Middle SchoolGrades: 5-8Distance: 4.6 mi
- 7/10Thomas County Central High SchoolGrades: 9-12Distance: 4.3 mi
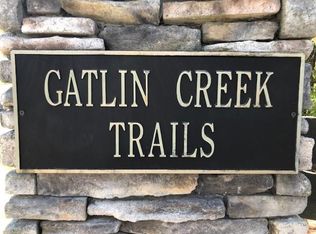
- $74,9001.86 Acres105 Woodson Way, Thomasville, GA 31757Lot/Land
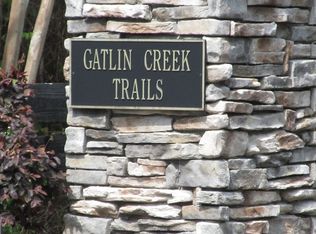
- $550,0000.67 Acres104 Woodson Way, Thomasville, GA 31757Sold
- $50,0000.6 Acres108 Woodson Way, Thomasville, GA 31757Sold
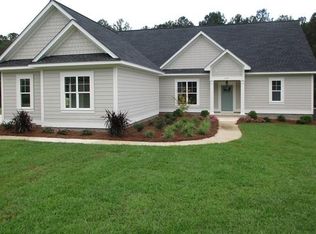
- $415,0004 bd4 ba2.4k sqft215 Trail Creek Dr, Thomasville, GA 31757Sold
- $500,0004 bd3 ba2.7k sqft213 Trail Creek Dr, Thomasville, GA 31757Sold
- $649,000-- bd3 ba3.1k sqft217 Trail Creek Dr, Thomasville, GA 31757Sold
- $35,0000.66 Acres102 Woodson Way, Thomasville, GA 31757Sold
- $575,6005 bd4 ba3.2k sqft211 Trail Creek Dr, Thomasville, GA 31757Off Market
A local agent can set up tours, give advice and negotiate with sellers.
Similar homes
- $400,0004 bd3 ba2.7k sqft254 Wagonwheel Trl, Thomasville, GA 31757For Sale
 MLS ID #929118, Paige Vaughan Ballard. TABRMLS
 - $529,9004 bd2 ba2.6k sqft103 Plantation Ln, Thomasville, GA 31757For Sale
 MLS ID #929108, Jason Brinson. TABRMLS
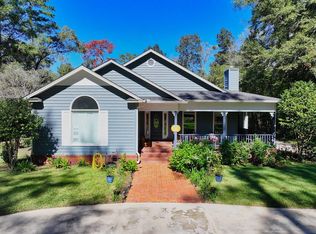
 - $559,9004 bd2 ba3.1k sqft108 Gatlin Blf, Thomasville, GA 31757For Sale
 MLS ID #926148, Jason Brinson. TABRMLS
 - $685,0004 bd3 ba3.1k sqft206 Trail Creek Dr, Thomasville, GA 31757For Sale
 MLS ID #928875, Willis Palmer. TABRMLS
 - $575,0004 bd3 ba2.9k sqft929 Hall Rd, Thomasville, GA 31757For SaleMLS ID #928634, Josephine Davis. TABRMLS
- $599,0005 bd4 ba3.5k sqft205 Sweet Water Dr, Thomasville, GA 31757For SaleMLS ID #929109, Lorie Garrett. TABRMLS
- $439,9004 bd3 ba2.2k sqft102 Spur Ln, Thomasville, GA 31757For SaleMLS ID #929114, Jason Brinson. TABRMLS
- $395,0004 bd2 ba2.7k sqft434 E Gate Dr, Thomasville, GA 31757Active
 MLS ID #10809857, Mark L Manley, Wiregrass Auction Group. GAMLS
 - $599,0005 bd3 ba3k sqft113 Sweetwater Dr, Thomasville, GA 31757For SaleMLS ID #928846, Danny Powers. TABRMLS
- $299,0004 bd2 ba2k sqft112 Henrys Rd, Thomasville, GA 31757For SaleMLS ID #925580, Janese Williams. TABRMLS
- $449,0003 bd2 ba1.9k sqft202 Stirrup Ln, Thomasville, GA 31757For SaleMLS ID #15884, Brason McKenzie. Southwest Georgia MLS
- $545,0004 bd3 ba3k sqft204 Morningside Dr, Thomasville, GA 31792For SaleMLS ID #928811, Danny Powers. TABRMLS
- $369,0004 bd3 ba2.5k sqft355 Summerhill Rd, Thomasville, GA 31757ActiveMLS ID #10726013, Steven T Koleno, Beycome Brokerage Realty LLC. GAMLS
- $339,9003 bd2 ba1.6k sqft107 Henrys Rd, Thomasville, GA 31757For SaleMLS ID #928577, Royal Baker. TABRMLS
- $415,0004 bd2 ba2.1k sqft90 Bent Oak Cir, Thomasville, GA 31757For SaleMLS ID #928586, Jeffery Brashear. TABRMLS
- $650,0004 bd4 ba3.3k sqft120 Sweetwater Dr, Thomasville, GA 31757ActiveMLS ID #10689593, Kitsi Garmon, C21 Avenues Real Estate Partners. GAMLS
- $749,2004 bd4 ba3.6k sqft369 Madison Grove Blvd, Thomasville, GA 31757For SaleMLS ID #929021, Leslie Bennett. TABRMLS
- $475,0003 bd3 ba1.9k sqft55 Plantation Ln, Thomasville, GA 31757For SaleMLS ID #928698, Leslie Bennett. TABRMLS
- $625,0005 bd6 ba2.4k sqft100 Morningside Dr, Thomasville, GA 31792ActiveMLS ID #10805532, Sarah L Thompson, C21 Avenues Real Estate Partners. GAMLS
- $339,9004 bd2 ba1.9k sqft245 Mystic Pines Dr, Thomasville, GA 31757For SaleMLS ID #928730, Susan Bennett. TABRMLS
