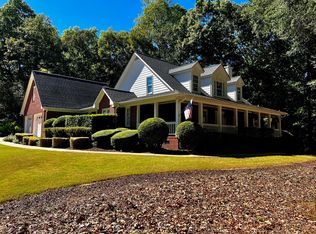
Welcome to Belfair, where this beautifully updated 4-bedroom, 2.5-bath home sits tucked away on a quiet cul-de-sac in sought-after Oconee County. Recent updates include new hardwood flooring, fresh interior paint, and a renovated kitchen featuring gorgeous quartz countertops. The kitchen opens to the main living area for an easy everyday flow, while a separate formal dining room and additional family room provide plenty of flexible living space. The oversized primary bedroom offers room for a sitting area, home office, or additional furniture. Outside, the private fenced backyard is designed for entertaining, with a screened and covered outdoor area, fire pit, and a dedicated golf simulator setup that can also function as additional recreational space. Belfair residents also enjoy neighborhood swimming and tennis amenities, and the home is located within the award-winning Oconee County School District. With its cul-de-sac setting, updated interior, multiple living areas, neighborhood amenities, and standout backyard setup, this home offers a strong combination of comfort, recreation, and convenience.
Active
$639,000
1060 Solitaire Ct, Bogart, GA 30622
4beds
2,734sqft
Single Family Residence
Built in 2004
1.79 Acres Lot
$621,400 Zestimate®
$234/sqft
$54/mo HOA
What's special
Separate formal dining roomFire pitFresh interior paintNew hardwood flooring
- 20 days
- 510
- 45
Zillow last checked:
Listing updated:
Listed by:
Jacob Blickenstaff 404-281-5002,
UC Premier Properties
Source: GAMLS,MLS#: 10856632
Facts & features
Interior
Bedrooms & bathrooms
- Bedrooms: 4
- Bathrooms: 3
- Full bathrooms: 2
- 1/2 bathrooms: 1
Rooms
- Room types: Family Room
Dining room
- Features: Separate Room
Heating
- Electric, Central
Cooling
- Electric, Central Air
Appliances
- Included: Microwave, Oven/Range (Combo)
- Laundry: Other
Features
- Double Vanity, Separate Shower, Walk-In Closet(s)
- Flooring: Hardwood, Tile
- Basement: Concrete
- Number of fireplaces: 1
Interior area
- Total structure area: 2,734
- Total interior livable area: 2,734 sqft
- Finished area above ground: 2,734
- Finished area below ground: 0
Property
Parking
- Total spaces: 2
- Parking features: Attached, Garage Door Opener, Off Street, Side/Rear Entrance
- Has attached garage: Yes
Features
- Levels: Two
- Stories: 2
- Has spa: Yes
- Spa features: Bath
- Fencing: Back Yard,Fenced,Privacy
Lot
- Size: 1.79 Acres
- Features: Cul-De-Sac, Open Lot, Private
Details
- Parcel number: B 01K 003C
Construction
Type & style
- Home type: SingleFamily
- Architectural style: Brick 4 Side
- Property subtype: Single Family Residence
Materials
- Brick
- Roof: Composition
Condition
- Resale
- New construction: No
- Year built: 2004
Utilities & green energy
- Sewer: Septic Tank
- Water: Public
- Utilities for property: Cable Available, Electricity Available, Sewer Available, Water Available
Community & HOA
Community
- Features: Playground, Pool
- Subdivision: Belfair
HOA
- Has HOA: Yes
- Services included: Swimming, Tennis
- HOA fee: $650 annually
Location
- Region: Bogart
Financial & listing details
- Price per square foot: $234/sqft
- Tax assessed value: $485,251
- Annual tax amount: $2,400
- Date on market: 10/1/2026
- Cumulative days on market: 20 days
- Listing agreement: Exclusive Right To Sell
- Electric utility on property: Yes
Estimated market value
$621,400
$590,000 - $652,000
$2,832/mo
Price history
| Date | Event | Price |
|---|---|---|
| 10/1/2026 | Listed for sale | $639,000+132.4%$234/sqft |
Source:  GAMLS #10856632 Report a problem | ||
| 8/1/2017 | Sold | $275,000-5.1%$101/sqft |
Source:  Hive MLS #CM956711 Report a problem | ||
| 6/27/2017 | Pending sale | $289,900$106/sqft |
Source: RE/MAX Top Performers #8202351 Report a problem | ||
| 6/3/2017 | Listed for sale | $289,900+25.6%$106/sqft |
Source: Re/Max Top Performers #956711 Report a problem | ||
| 8/24/2005 | Sold | $230,900$84/sqft |
Source: Public Record Report a problem | ||
Public tax history
| Year | Property taxes | Tax assessment |
|---|---|---|
| 2025 | $3,441 -7.1% | $194,100 +3.9% |
| 2024 | $3,706 -0.1% | $186,870 +8% |
| 2023 | $3,711 +6.2% | $173,044 +14.5% |
| 2022 | $3,495 +17.7% | $151,191 +17.9% |
| 2021 | $2,969 +6.3% | $128,273 +6.3% |
| 2020 | $2,793 +6.4% | $120,693 +8.6% |
| 2019 | $2,626 +2.6% | $111,128 +2.6% |
| 2018 | $2,559 +10.3% | $108,298 +10.3% |
| 2017 | $2,319 0% | $98,179 +6.8% |
| 2016 | $2,319 | $91,911 +8.7% |
| 2015 | $2,319 +15.9% | $84,547 -1.5% |
| 2014 | $2,000 -3.7% | $85,864 +4.4% |
| 2013 | $2,078 | $82,242 |
| 2012 | -- | -- |
| 2011 | -- | -- |
| 2010 | -- | -- |
| 2009 | -- | $93,167 -3.2% |
| 2008 | -- | $96,243 +3.4% |
| 2007 | -- | $93,043 +1.7% |
| 2006 | -- | $91,469 -2.6% |
| 2005 | -- | $93,884 |
Find assessor info on the county website
Monthly payment
Est. payment
Payment breakdown
Explore the cost of this home by adjusting the details. Changes won't be saved.Climate risks
Neighborhood: 30622
Nearby schools
Schools provided by the listing agent
- Elementary: Malcom Bridge
- Middle: Malcom Bridge
- High: North Oconee
Source: GAMLS. This data may not be complete. We recommend contacting the local school district to confirm school assignments for this home.


Similar homes
- $675,0003 bd2 ba3k sqft1050 Planters Trl, Bogart, GA 30622For Sale By Owner

- $580,0004 bd3 ba2.5k sqft1091 Glenwood Ln, Bogart, GA 30622Active

 MLS ID #10805761, Jerry W Robertson, Keller Williams Realty Atl. Partners. GAMLS
- $619,9004 bd4 ba2.9k sqft1060 Cobblestone Dr, Bogart, GA 30622Active
 MLS ID #10803463, Jane Greenway, Coldwell Banker Upchurch Realty. GAMLS
- $595,0003 bd4 ba2.4k sqft2001 Derby Ln, Bogart, GA 30622For Sale By Owner
- $617,0004 bd3 ba2.7k sqft1265 Eden Ave, Bogart, GA 30622ActiveMLS ID #10785327, Dalizza Colon, Virtual Properties Realty.com. GAMLS
- $625,0004 bd3 ba2.4k sqft1901 Franklin Grove Pkwy, Bogart, GA 30622ActiveMLS ID #10844650, Lynn Brogdon, RE/MAX Living. GAMLS
- $589,9004 bd3 ba2.9k sqft1650 Oconee Crossing Cir, Bogart, GA 30622ActiveMLS ID #10835872, Ashleigh Baker, Coldwell Banker Upchurch Realty. GAMLS
- $579,9004 bd4 ba2.3k sqft2165 Harperfield Dr, Bogart, GA 30622Active Under ContractMLS ID #10822065, Ashleigh Baker, Coldwell Banker Upchurch Realty. GAMLS
- $686,9004 bd3 ba3.4k sqft129 N Church Street, Bogart, GA 30622For Sale
 MLS ID #CL364471, Cindy Mitchell-McGarvey, LGM L.L.C.. Hive MLS
- $459,0004 bd3 ba2.4k sqft1201 Pleasant Hill Rd, Bogart, GA 30622ActiveMLS ID #10801349, Stephen J. Smith, Coldwell Banker Upchurch Realty. GAMLS
- $474,9004 bd2 ba2.2k sqft111 Buttercup Ln, Bogart, GA 30622ActiveMLS ID #10842804, Ashleigh Baker, Coldwell Banker Upchurch Realty. GAMLS
- $725,0004 bd5 ba3.1k sqft1251 Dials Plantation Dr, Statham, GA 30666ActiveMLS ID #10855494, Michelle Henry, Harry Norman Realtors. GAMLS
- $643,5404 bd4 ba2.8k sqft3872 Rivercrest Dr, Bogart, GA 30622ActiveMLS ID #10766992, Elaine Latiff, D.R. Horton Realty of Georgia, Inc.. GAMLS
- $679,9004 bd3 ba2.3k sqft1025 Dewey Rd, Statham, GA 30666ActiveMLS ID #10843562, Brittany Powers, Keller Williams Greater Athens. GAMLS
- $329,9904 bd3 ba2.1k sqft106 Pheasant Run, Bogart, GA 30622ActiveMLS ID #10870347, Ellen West, RAC Properties of Athens, Inc.. GAMLS
- $515,0002 bd2 ba1.8k sqft1600 McNutt Creek Rd, Bogart, GA 30622ActiveMLS ID #10761853, Paul Thaxton, Greater Athens Properties. GAMLS
- $679,5554 bd3 ba3.1k sqft3950 Rivercrest Dr, Bogart, GA 30622ActiveMLS ID #10766934, Michelle Stewart, D.R. Horton Realty of Georgia, Inc.. GAMLS
- $694,6654 bd3 ba3.1k sqft3786 Rivercrest Dr, Bogart, GA 30622ActiveMLS ID #10767042, Michelle Stewart, D.R. Horton Realty of Georgia, Inc.. GAMLS
- $669,9355 bd4 ba3k sqft3680 Rivercrest Dr, Bogart, GA 30622ActiveMLS ID #10767089, Elaine Latiff, D.R. Horton Realty of Georgia, Inc.. GAMLS
