Under contract-accepting backup offers. Welcome to your own private retreat, where every day feels like a vacation. Nestled on a peaceful cul-de-sac, this charming 2 bedroom, 2 bathroom home invites you to embrace the relaxed Florida lifestyle you've been dreaming of. From the moment you step inside, you'll appreciate the bright, airy feel created by fresh interior paint and abundant natural light. The thoughtfully designed floor plan offers comfortable living, while the spacious primary suite provides the perfect place to unwind after a day spent enjoying the Florida sunshine. The true heart of the home is the expansive, full-length screened lanai, a seamless extension of the living space that's perfect for morning coffee, afternoon reading, evening cocktails, or gathering with family and friends. With the gentle breeze and warm Florida weather, it's easy to imagine spending countless hours outdoors, creating memories that will keep guests coming back time and time again. Designed with both comfort and peace of mind in mind, the home features a newer roof and air conditioning system, along with energy efficient solar panels that help keep utility costs lower during Florida's sunny summers. When you're ready to venture out, take a refreshing dip in the community pool or explore everything the area has to offer. Ideally located just minutes from shopping, dining, golf, parks, and Florida's world-renowned, award-winning Gulf Coast beaches, you'll enjoy the perfect balance of tranquility and convenience. Whether you're searching for your full-time residence, a seasonal escape, or the perfect Florida getaway, this inviting home offers more than just a place to live, it offers a lifestyle where every day feels a little lighter, every sunset feels a little brighter, and home is exactly where you'll want to be.
Under contract
$317,500
10600 41ST COURT N, CLEARWATER, FL 33762
2beds
986sqft
:
Get pre-qualified$2,349/mo
Single Family Residence
Built in 1983
6,447 Square Feet Lot
$317,000 Zestimate®
$322/sqft
$200/mo HOA
What's special
Expansive full-length screened lanaiFresh interior paintAbundant natural lightPeaceful cul-de-sacSpacious primary suiteNewer roofThoughtfully designed floor plan
- 10 days |
- 452 |
- 27 |
Likely to sell faster than
Zillow last checked:
Listing updated:
Listed by:
Kashmir Parker 727-520-6407,
KELLER WILLIAMS ST PETE REALTY 727-894-1600
Source: Stellar MLS,MLS#: TB8529136 Originating MLS: Suncoast Tampa
Originating MLS: Suncoast Tampa
Facts & features
Interior
Bedrooms & bathrooms
- Bedrooms: 2
- Bathrooms: 2
- Full bathrooms: 2
Primary bedroom
- Features: Dual Closets
- Level: First
- Area: 149.5 Square Feet
- Dimensions: 11.5x13
Kitchen
- Level: First
- Area: 112 Square Feet
- Dimensions: 14x8
Living room
- Level: First
- Area: 210 Square Feet
- Dimensions: 15x14
Heating
- Central, Solar
Cooling
- Central Air
Appliances
- Included: Dishwasher, Disposal, Dryer, Electric Water Heater, Microwave, Refrigerator, Washer, Water Filtration System, Water Softener
- Laundry: In Garage
Features
- Ceiling Fan(s), Crown Molding, Living Room/Dining Room Combo, Primary Bedroom Main Floor, Thermostat
- Flooring: Ceramic Tile
- Doors: Sliding Doors
- Has fireplace: No
Interior area
- Total structure area: 1,570
- Total interior livable area: 986 sqft
Video & virtual tour
Property
Parking
- Total spaces: 1
- Parking features: Driveway, Garage Door Opener
- Attached garage spaces: 1
- Has uncovered spaces: Yes
Features
- Levels: One
- Stories: 1
- Patio & porch: Front Porch, Rear Porch, Screened
- Exterior features: Private Mailbox, Rain Gutters, Sidewalk
Lot
- Size: 6,447 Square Feet
- Dimensions: 66 x 95
- Features: Cul-De-Sac, Sidewalk
- Residential vegetation: Mature Landscaping
Details
- Parcel number: 153016487730000120
- Special conditions: None
Construction
Type & style
- Home type: SingleFamily
- Property subtype: Single Family Residence
Materials
- Block
- Foundation: Slab
- Roof: Shingle
Condition
- Completed
- New construction: No
- Year built: 1983
Utilities & green energy
- Sewer: Public Sewer
- Water: Public
- Utilities for property: Cable Available, Electricity Connected, Phone Available, Public, Water Connected
Community & HOA
Community
- Features: Clubhouse, Deed Restrictions, Pool
- Security: Smoke Detector(s)
- Pet fee: $0 monthly
- Subdivision: LAKES UNIT II PH I SEC I THE
HOA
- Has HOA: Yes
- Amenities included: Fence Restrictions, Pool, Shuffleboard Court
- Services included: Cable TV, Pool Maintenance, Trash
- HOA fee: $200 monthly
- HOA name: Angel McCarthy
- HOA phone: 813-433-2027
- Second HOA name: Ciega Village Homeowners Association
Location
- Region: Clearwater
Financial & listing details
- Price per square foot: $322/sqft
- Tax assessed value: $243,489
- Annual tax amount: $3,884
- Date on market: 7/17/2026
- Cumulative days on market: 11 days
- Listing terms: Cash,Conventional,FHA,VA Loan
- Ownership: Fee Simple
- Total actual rent: 0
- Electric utility on property: Yes
- Road surface type: Asphalt
Estimated market value
$317,000
$301,000 - $333,000
$2,461/mo
Price history
| Date | Event | Price |
|---|---|---|
| 7/21/2026 | Contingent | $317,500$322/sqft |
Source:  Stellar MLS #TB8529136 Report a problem Stellar MLS #TB8529136 Report a problem | ||
| 7/17/2026 | Listed for sale | $317,500+176.1%$322/sqft |
Source: Stellar MLS #TB8529136 Report a problem | ||
| 9/6/2002 | Sold | $115,000+59.7%$117/sqft |
Source: Public Record Report a problem | ||
| 12/18/1995 | Sold | $72,000$73/sqft |
Source: Public Record Report a problem | ||
Public tax history
| Year | Property taxes | Tax assessment |
|---|---|---|
| 2024 | $3,676 +1.9% | $235,476 +3% |
| 2023 | $3,609 +0.4% | $228,617 +35.4% |
| 2022 | $3,595 +10.2% | $168,865 +10% |
| 2021 | $3,263 +10.1% | $153,514 +10% |
| 2020 | $2,964 +7.7% | $139,558 +10% |
| 2019 | $2,752 | $126,871 -2.8% |
| 2018 | $2,752 +11.8% | $130,542 +4.8% |
| 2017 | $2,461 +14.7% | $124,569 +9% |
| 2016 | $2,146 +14.6% | $114,329 +31.9% |
| 2015 | $1,872 +5% | $86,655 +5.4% |
| 2014 | $1,784 +8.4% | $82,224 +9.6% |
| 2013 | $1,645 +2.8% | $75,005 +2.8% |
| 2012 | $1,599 | $72,984 -16.1% |
| 2011 | -- | $86,995 +1.7% |
| 2010 | -- | $85,579 -18% |
| 2009 | -- | $104,353 -16.2% |
| 2008 | $2,512 | $124,500 -21% |
| 2007 | -- | $157,600 +40% |
| 2005 | -- | $112,600 +10.4% |
| 2004 | $1,717 -17.4% | $102,000 +10% |
| 2003 | $2,077 +128.5% | $92,700 +12% |
| 2002 | $909 | $82,800 +15.8% |
| 2001 | $909 +5.5% | $71,500 +10.5% |
| 2000 | $862 | $64,700 |
Find assessor info on the county website
Monthly payment
Est. payment
Payment breakdown
Explore the cost of this home by adjusting the details. Changes won't be saved.Climate risks
Neighborhood: 33762
Nearby schools
GreatSchools rating
- 8/10Pinellas Central Elementary SchoolGrades: PK-5Distance: 1.2 mi
- 6/10Fitzgerald Middle SchoolGrades: 6-8Distance: 2.3 mi
- 3/10Pinellas Park High SchoolGrades: 9-12Distance: 2.3 mi
- $304,5002 bd2 ba1.1k sqft10620 41st Ct N, Clearwater, FL 33762Off Market
- $341,5003 bd2 ba1.7k sqft10580 41st Ct N, Clearwater, FL 33762Off Market

- $340,0002 bd2 ba1.3k sqft10601 42nd Ct N, Clearwater, FL 33762Sold
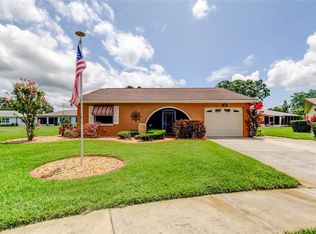
- $306,1002 bd1 ba1k sqft10621 42nd Ct N, Clearwater, FL 33762Off Market

- $350,8002 bd2 ba1.4k sqft10581 42nd Ct N, Clearwater, FL 33762Off Market
- $394,3002 bd2 ba1.2k sqft10640 41st Ct N, Clearwater, FL 33762Off Market
- $405,4002 bd2 ba1.4k sqft10562 41st Ct N, Clearwater, FL 33762Off Market
- $384,400-- bd2 ba1.7k sqft10641 42nd Ct N, Clearwater, FL 33762Off Market
A local agent can set up tours, give advice and negotiate with sellers.
A local lender can help you make sure your offer is ready when you are.
Similar homes
- $350,0002 bd2 ba1.1k sqft10559 41ST COURT N, CLEARWATER, FL 33762For Sale

 MLS ID #TB8532120, Patty Gaskin, CENTURY 21 RE CHAMPIONS. Stellar MLS
 - $314,0002 bd1 ba1k sqft9729 37TH STREET N, PINELLAS PARK, FL 33782For Sale
 MLS ID #TB8531966, Casey Lynn Fitzgerald, COMPASS FLORIDA, LLC. Stellar MLS
 - $284,9002 bd1 ba840 sqft3900 105TH AVENUE N, CLEARWATER, FL 33762For Sale
 MLS ID #O6335799, Steven Koleno, BEYCOME OF FLORIDA LLC. Stellar MLS
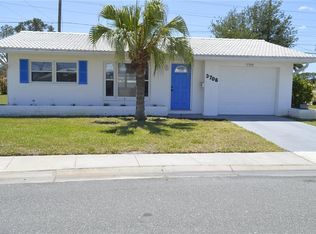
 - $309,0002 bd2 ba1.1k sqft3708 97TH AVENUE N, PINELLAS PARK, FL 33782For Sale
 MLS ID #TB8505253, John Keller, JACK KELLER INC. Stellar MLS
 - $265,0002 bd1 ba935 sqft4362 GREAT LAKES DRIVE N, CLEARWATER, FL 33762For SaleMLS ID #TB8517609, Amy Boyd, LPT REALTY, LLC. Stellar MLS
- $274,9002 bd2 ba1.1k sqft4309 HURON LANE, CLEARWATER, FL 33762For SaleMLS ID #TB8455888, Lancy Yu-Litton, CHARLES RUTENBERG REALTY INC. Stellar MLS
- $319,0002 bd2 ba1.1k sqft4109 89TH AVENUE N, PINELLAS PARK, FL 33782For SaleMLS ID #TB8526078, John Waugh, CHARLES RUTENBERG REALTY INC. Stellar MLS
- $229,9002 bd1 ba822 sqft4479 MICHIGAN LANE, CLEARWATER, FL 33762For SaleMLS ID #OM726990, Sonya Nasser, BERKSHIRE HATHAWAY HS FLORIDA. Stellar MLS
- $--2 bd2 ba1k sqft2024 Blue Hawk Ct Unit 1822, Clearwater, FL 33762AuctionAuction.com 4
- $225,0002 bd1 ba966 sqft4563 GREAT LAKES DRIVE S, CLEARWATER, FL 33762For SaleMLS ID #TB8507022, Tommie Camacho, KELLER WILLIAMS REALTY PORTFOLIO COLLECTION. Stellar MLS
- $324,5002 bd2 ba1.2k sqft4488 100TH AVENUE N, PINELLAS PARK, FL 33782For SaleMLS ID #A4680716, Jillian Sacco, GENEROUS PROPERTY. Stellar MLS
- $275,0002 bd2 ba1.1k sqft2453 KINGFISHER LANE #G202, CLEARWATER, FL 33762For SaleMLS ID #TB8502725, Ali Bearnarth, SMITH & ASSOCIATES REAL ESTATE. Stellar MLS
- $325,0002 bd1 ba848 sqft6464 107TH TERRACE N, PINELLAS PARK, FL 33782For SaleMLS ID #TB8528378, Brittany Wilson, BAYSIDE EXECUTIVE REALTY. Stellar MLS
- $299,0002 bd2 ba1.2k sqft4526 101ST AVENUE N, PINELLAS PARK, FL 33782For SaleMLS ID #TB8490342, Daniel Francis, COLDWELL BANKER REALTY. Stellar MLS
- $415,0004 bd2 ba1.3k sqft4016 LAKE BOULEVARD, CLEARWATER, FL 33762For SaleMLS ID #TB8427644, Jennifer Laihuyen, FUTURE HOME REALTY INC. Stellar MLS
- $274,9002 bd2 ba1.1k sqft4002 87TH TERRACE N, PINELLAS PARK, FL 33782For SaleMLS ID #TB8528431, Pam Martincic, MAINLANDS REAL ESTATE INC. Stellar MLS
- $329,9002 bd1 ba1k sqft9851 52ND STREET N, PINELLAS PARK, FL 33782For SaleMLS ID #TB8518998, Erika Nunez, THE SOMERDAY GROUP PL. Stellar MLS
- $324,9002 bd2 ba764 sqft3532 76TH TERRACE N, PINELLAS PARK, FL 33781For SaleMLS ID #TB8527404, Debbie Osborne, CENTURY 21 RE CHAMPIONS. Stellar MLS
- $319,9002 bd2 ba1.1k sqft5400 97TH TERRACE N, PINELLAS PARK, FL 33782For SaleMLS ID #TB8503984, Eric Gross, EXP REALTY LLC. Stellar MLS
- $299,9003 bd1 ba1.1k sqft8331 55TH STREET N, PINELLAS PARK, FL 33781For SaleMLS ID #O6420289, Summer Brady, MAINSTAY BROKERAGE LLC. Stellar MLS
