Looking for a little more space and a lot more peace and quiet? This 3-bedroom, 2-bath home sits on 2 beautiful acres in rural Milford, offering the privacy and country setting you’ve been waiting for. Step inside and you’ll find a comfortable, welcoming home with a sunroom that just might become your favorite spot—perfect for morning coffee, relaxing with a book, or simply taking in the quiet surroundings. The unfinished basement offers plenty of storage and room for future possibilities, while the attached garage adds everyday convenience. Need space for projects, equipment, a workshop, or all the toys? The pole building has you covered. With room to spread out, peaceful surroundings, and the kind of privacy that’s getting harder to find, this property offers a chance to slow down, settle in, and enjoy country living while still being close to Milford. Call today to schedule your private tour and see for yourself!
Active
$299,900
10600 N 250th Rd, Milford, IN 46542
3beds
1,296sqft
Single Family Residence
Built in 1973
1 Acres Lot
$-- Zestimate®
$--/sqft
$-- HOA
What's special
Attached garageComfortable welcoming home
- 1 day
- 252
- 31
Zillow last checked:
Listing updated:
Listed by:
Ashley Black Cell:574-265-8147,
Patton Hall Real Estate
Source: IRMLS,MLS#: 202639570
Facts & features
Interior
Bedrooms & bathrooms
- Bedrooms: 3
- Bathrooms: 2
- Full bathrooms: 2
- Main level bedrooms: 3
Bedroom 1
- Level: Main
Bedroom 2
- Level: Main
Dining room
- Level: Main
- Area: 144
- Dimensions: 12 x 12
Kitchen
- Level: Main
- Area: 100
- Dimensions: 10 x 10
Living room
- Level: Main
- Area: 216
- Dimensions: 12 x 18
Heating
- Natural Gas, Propane, Forced Air
Cooling
- Central Air
Appliances
- Included: Refrigerator, Washer, Gas Cooktop, Dryer-Gas, Gas Oven, Gas Range, Water Softener Owned
- Laundry: Gas Dryer Hookup, Main Level, Washer Hookup
Features
- Stone Counters, Stand Up Shower, Tub/Shower Combination
- Flooring: Carpet, Laminate
- Basement: Full,Unfinished
- Has fireplace: No
- Fireplace features: None
Interior area
- Total structure area: 2,592
- Total interior livable area: 1,296 sqft
- Finished area above ground: 1,296
- Finished area below ground: 0
Video & virtual tour
Property
Parking
- Total spaces: 2
- Parking features: Attached, Heated Garage, Garage Utilities
- Attached garage spaces: 2
Features
- Levels: One
- Stories: 1
- Patio & porch: Deck, Enclosed
- Exterior features: Workshop
Lot
- Size: 1 Acres
- Dimensions: 240 x 240
- Features: Few Trees, Rolling Slope, 0-2.9999, Rural
Details
- Additional structures: Pole/Post Building
- Parcel number: 430323100148.000027
Construction
Type & style
- Home type: SingleFamily
- Property subtype: Single Family Residence
Materials
- Vinyl Siding
- Roof: Asphalt
Condition
- New construction: No
- Year built: 1973
Utilities & green energy
- Sewer: Septic Tank
- Water: Well
Community & HOA
Community
- Subdivision: None
Location
- Region: Milford
Financial & listing details
- Annual tax amount: $817
- Date on market: 9/24/2026
- Listing terms: Cash,Conventional,FHA,VA Loan
Estimated market value
Not available
Estimated sales range
Not available
Not available
Price history
| Date | Event | Price |
|---|---|---|
| 9/24/2026 | Listed for sale | $299,900 |
Source:  IRMLS #202639570 Report a problem IRMLS #202639570 Report a problem | ||
Public tax history
Tax history is unavailable.
Monthly payment
Est. payment
Payment breakdown
Explore the cost of this home by adjusting the details. Changes won't be saved.Climate risks
Neighborhood: 46542
Nearby schools
Schools provided by the listing agent
- Elementary: Milford
- Middle: Wawasee
- High: Wawasee
- District: Wawasee
Source: IRMLS. This data may not be complete. We recommend contacting the local school district to confirm school assignments for this home.

Similar homes
- $285,0003 bd2 ba1.3k sqft65807 New Dawn Ave, Goshen, IN 46528For Sale
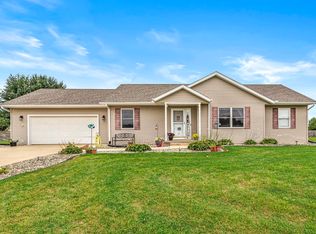 MLS ID #202639593, Chad Martin, Keller Williams Realty Group. IRMLS
 - $260,0003 bd2 ba1.4k sqft308 Alexis Dr, Milford, IN 46542For Sale
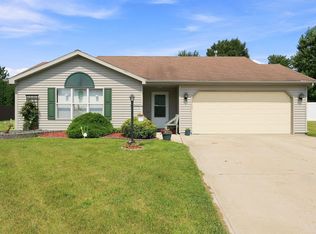 MLS ID #202631465, Eric Walton, eXp Realty, LLC. IRMLS
 - $250,0004 bd2 ba1.5k sqft311 W 4th St, Milford, IN 46542For Sale
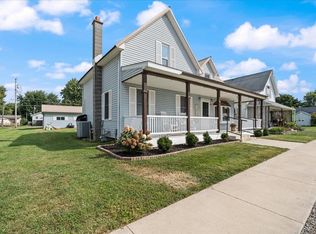 MLS ID #202638429, Shelley Binney, Coldwell Banker Real Estate Group. IRMLS
 - $319,0002 bd1 ba1.2k sqft11256 N 450 E, Syracuse, IN 46567For Sale
 MLS ID #202637056, Tamera L Smith, Steffen Realty. IRMLS
