BRAND NEW located in Whitetail Run. This floor plan offers 1598 sq ft of open concept living space, featuring 3 bedrooms and 2 bathrooms. Main living area with vaulted ceiling and plenty of natural lighting. Oversized patio door, that opens up to a nice patio for entertainment and enjoyment. Beautiful kitchen with an island and breakfast bar, plenty of storage, stainless steel appliance package. Primary suite with private bath w/ lighted mirror, walk in shower and large walk-in closet. Must see, beautiful home!
Active
Price cut: $5K (8/10)
$319,900
12470 N Placidview Ln, Milford, IN 46542
3beds
1,598sqft
:
Get pre-qualified$1,949/mo
Single Family Residence
Built in 2025
0.51 Acres Lot
$317,800 Zestimate®
$--/sqft
$5/mo HOA
What's special
Oversized patio doorLighted mirrorPlenty of natural lightingPlenty of storageLarge walk-in closetStainless steel appliance package
- 88 days |
- 547 |
- 25 |
Zillow last checked:
Listing updated:
Listed by:
Amy Cavender 574-453-1872,
eXp Realty, LLC
Source: IRMLS,MLS#: 202618099
Facts & features
Interior
Bedrooms & bathrooms
- Bedrooms: 3
- Bathrooms: 2
- Full bathrooms: 2
- Main level bedrooms: 3
Bedroom 1
- Level: Main
Bedroom 2
- Level: Main
Dining room
- Level: Main
- Area: 143
- Dimensions: 13 x 11
Kitchen
- Level: Main
- Area: 208
- Dimensions: 13 x 16
Living room
- Level: Main
- Area: 375
- Dimensions: 25 x 15
Heating
- Natural Gas, Forced Air
Cooling
- Central Air
Appliances
- Included: Disposal, Dishwasher, Microwave, Refrigerator, Gas Oven, Gas Range, Electric Water Heater
Features
- Breakfast Bar, Ceiling Fan(s), Vaulted Ceiling(s), Walk-In Closet(s), Open Floorplan, Split Br Floor Plan, Double Vanity
- Flooring: Carpet, Laminate
- Basement: Crawl Space
- Has fireplace: No
Interior area
- Total structure area: 1,598
- Total interior livable area: 1,598 sqft
- Finished area above ground: 1,598
- Finished area below ground: 0
Video & virtual tour
Property
Parking
- Total spaces: 2
- Parking features: Attached, Garage Door Opener
- Attached garage spaces: 2
Features
- Levels: One
- Stories: 1
- Patio & porch: Patio
Lot
- Size: 0.51 Acres
- Dimensions: 190x116
- Features: Other, Rural Subdivision
Details
- Parcel number: 430311200195.000027
Construction
Type & style
- Home type: SingleFamily
- Architectural style: Ranch
- Property subtype: Single Family Residence
Materials
- Stone, Vinyl Siding
- Roof: Shingle
Condition
- New construction: No
- Year built: 2025
Utilities & green energy
- Sewer: Septic Tank
- Water: Well
Community & HOA
Community
- Subdivision: None
HOA
- Has HOA: Yes
- HOA fee: $65 annually
Location
- Region: Milford
Financial & listing details
- Annual tax amount: $351
- Date on market: 5/13/2026
- Listing terms: Cash,Conventional,FHA,USDA Loan,VA Loan
Estimated market value
$317,800
$302,000 - $334,000
$2,276/mo
Price history
| Date | Event | Price |
|---|---|---|
| 8/10/2026 | Price change | $319,900-1.5% |
Source:  IRMLS #202618099 Report a problem IRMLS #202618099 Report a problem | ||
| 8/3/2026 | Price change | $324,900-0.3% |
Source: IRMLS #202618099 Report a problem | ||
| 7/23/2026 | Price change | $325,900-1.2% |
Source: IRMLS #202618099 Report a problem | ||
| 7/14/2026 | Price change | $329,900-1.5% |
Source: IRMLS #202618099 Report a problem | ||
| 6/29/2026 | Price change | $334,900-0.6% |
Source: IRMLS #202618099 Report a problem | ||
| 6/15/2026 | Price change | $337,000-0.4% |
Source: IRMLS #202618099 Report a problem | ||
| 6/2/2026 | Price change | $338,500-1.3% |
Source: IRMLS #202618099 Report a problem | ||
| 5/26/2026 | Price change | $342,900-1.7% |
Source: IRMLS #202618099 Report a problem | ||
| 5/13/2026 | Listed for sale | $349,000 |
Source: IRMLS #202618099 Report a problem | ||
Public tax history
Tax history is unavailable.
Monthly payment
Est. payment
Payment breakdown
Explore the cost of this home by adjusting the details. Changes won't be saved.Climate risks
Neighborhood: 46542
Nearby schools
GreatSchools rating
- 5/10Milford SchoolGrades: K-8Distance: 3.3 mi
- 4/10Wawasee High SchoolGrades: 9-12Distance: 1.8 mi
Schools provided by the listing agent
- Elementary: Milford
- Middle: Milford
- High: Wawasee
- District: Wawasee
Source: IRMLS. This data may not be complete. We recommend contacting the local school district to confirm school assignments for this home.
- $35,0000.65 acresN Placidview Ln, Milford, IN 46542Sold

- $375,9003 bd2 ba1.6k sqft12460 N Placidview Ln, Milford, IN 46542Off Market
- $37,0000.46 acresLOT 39 Placidview Ln, Milford, IN 46542Sold
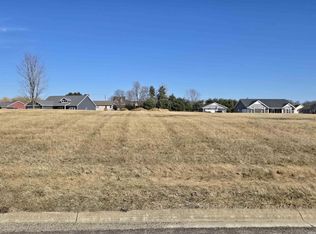
- $1,500-- bd-- ba-- sqftPlacidview Ln, Milford, IN 46542Off Market
- $1,200-- bd-- ba-- sqftPlacidview Ln, Milford, IN 46542Off Market
- $700-- bd-- ba-- sqftPlacidview Ln, Milford, IN 46542Off Market
- $1,200-- bd-- ba-- sqftPlacidview Ln, Milford, IN 46542Off Market
- $1,300-- bd-- ba-- sqftPlacidview Ln, Milford, IN 46542Off Market
A local agent can set up tours, give advice and negotiate with sellers.
A local lender can help you make sure your offer is ready when you are.
Similar homes
- $--3 bd2 ba1.4k sqft4361 Duffy Dr, Syracuse, IN 46567Auction
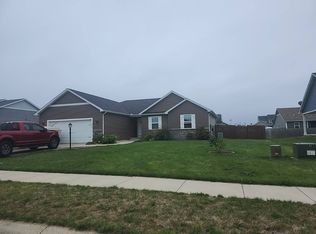 Auction.com 2
 - $319,9003 bd2 ba1.3k sqft510 N Eastfield Cir, Milford, IN 46542For Sale
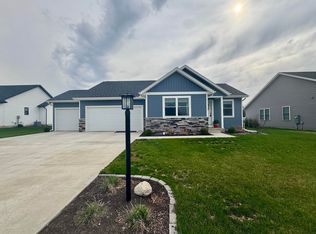 MLS ID #202610908, Merillee Booren, H Team Dream Homes. IRMLS
 - $344,9003 bd2 ba1.4k sqft435 N Eastfield Cir, Goshen, IN 46542For Sale
 MLS ID #202630881, Steve Savage, RE/MAX Results. IRMLS
 - $345,0003 bd2 ba1.4k sqft450 N Eastfield Cir, Milford, IN 46542For Sale
 MLS ID #202626791, Geoff Cavender, eXp Realty, LLC. IRMLS
 - $329,9003 bd3 ba1.3k sqft11397 NE Wawasee Dr, Syracuse, IN 46567AuctionMLS ID #202630620, Jay Robert Mayden, Kraft Real Estate Auctions LLC. IRMLS
- $257,0003 bd2 ba1.2k sqft411 Lehman Dr, Milford, IN 46542For SaleMLS ID #202629310, Cheryl Erb, Berkshire Hathaway HomeServices Elkhart. IRMLS
- $299,9003 bd2 ba1.2k sqft445 N Eastfield Cir, Milford, IN 46542For SaleMLS ID #202606049, Steve Savage, RE/MAX Results. IRMLS
- $249,0003 bd2 ba1.4k sqft15493 S County Line Rd, Syracuse, IN 46567For SaleMLS ID #202625871, Kay Young, ERA Crossroads. IRMLS
- $215,0003 bd2 ba1k sqft408 W Pickwick Dr, Syracuse, IN 46567For SaleMLS ID #202631831, Dan Harstine, Integrity Real Estate. IRMLS
- $349,9003 bd2 ba1.6k sqft11102 N Dogleg Dr E, Syracuse, IN 46567For SaleMLS ID #202604148, Amy Cavender, eXp Realty, LLC. IRMLS
- $349,9003 bd2 ba1.5k sqft425 N Eastfield Cir, Milford, IN 46526New ConstructionMLS ID #202630880, Steve Savage, RE/MAX Results. IRMLS
- $230,2003 bd2 ba1.4k sqft205 E Smith St, Milford, IN 46542Off Market
- $274,9002 bd2 ba1.6k sqft901 N Huntington St, Syracuse, IN 46567For Sale By Owner
- $--4 bd3 ba2.2k sqft4363 N 700 E, Leesburg, IN 46538AuctionXome
- $228,9003 bd2 ba1.1k sqft104 N Elm St, Milford, IN 46542For SaleMLS ID #202623907, Michael Lee, CENTURY 21 Bradley Realty, Inc. IRMLS
- $335,0003 bd2 ba1.4k sqft67114 Chadwick Ct, Goshen, IN 46526For SaleMLS ID #202604776, Gabriela Ruvalcaba, Hosler Realty Inc. IRMLS
- $368,9004 bd3 ba2.3k sqft6999 E Tee Trl, Syracuse, IN 46567For SaleMLS ID #202624562, Amy Cavender, eXp Realty, LLC. IRMLS
- $355,9003 bd2 ba1.3k sqft18527 Nankeen Ct, New Paris, IN 46553For SaleMLS ID #202631795, Sheila Showalter, RE/MAX Results. IRMLS
- $279,9003 bd2 ba1.2k sqft18796 Red Cedar Rd, New Paris, IN 46553For SaleMLS ID #202629150, Dallas Barkman, CENTURY 21 Bradley Realty, Inc. IRMLS
- $198,9003 bd2 ba1.4k sqft2728 E Evergreen Dr, Warsaw, IN 46582For SaleMLS ID #202625515, Chad Metzger, Metzger Property Services, LLC. IRMLS
