Rare opportunitу tο οwn a beautіfully mаintained and updatеd sіngle-story home with
new designer kitchen in Southern Highlands! Situated on a premium corner lot with an
extra-wide side yard, extra deep rear yard, and gated front courtyard - this 4 bedroom, 3
bath home features an office, open entry, dining room, two fireplaces, an improved
primary bedroom/bath/closet, upgraded laundry room, with 10-ft ceilings and custom touches
around every corner. The guest room affords multigenerational living with an en-suite
bath. The exceptional kitchen boasts full KitchenAid SS appliances, soft-close
cabinetry, separate pantry, tailored cabinet lighting, breakfast bar, granite countertops,
deep single-bay sink, touchless faucet, and expansive tile backsplash. A bay window
anchors the primary suite paired with an improved primary bath with modern lighting,
new ceiling fan, and new tile flooring. The recently renovated walk-in primary closet
offers integrated semi-custom cabinetry, auto lighting, and ample additional storage.
New carpet and closet shelving systems are found in the non-primary bedrooms. The
updated laundry room includes new tile flooring and cabinets with extra storage. The
elegant entryway reveals the open floorplan with an abundance of natural light
complemented by remote controlled ceiling fans and real-wood plantation shutters
throughout. The main 2-car garage includes added above-door and wall shelving, work
benches, insulated door, and a desirable utility sink with counter. The separate 1-car
garage is a DIYer’s workshop with hand-crafted benches, outlets, lighting, and purpose-
built shelving. The fully irrigated and tastefully landscaped courtyard and backyard are
complete with pavers, trees, shrubs, brand new turf, patio cover, shade covers, a gas
connection for BBQ, fenced garden area, and a paved side yard with a covered spa -
ready for fun and year-round entertaining.
Active
$737,000
10602 Fable St, Las Vegas, NV 89141
4beds
2,583sqft
Single Family Residence
Built in 2002
8,712 Square Feet Lot
$-- Zestimate®
$285/sqft
$79/mo HOA
What's special
Gated front courtyardUpgraded laundry roomAmple additional storageExtra deep rear yardRemote controlled ceiling fansPavers trees shrubsFenced garden area
- 3 days |
- 238 |
- 12 |
Likely to sell faster than
Zillow last checked:
Listing updated:
Listed by:
Davin Sundvick B.1002417 702-518-1606,
Ethics Realty
Source: LVR,MLS#: 2810667 Originating MLS: Greater Las Vegas Association of Realtors Inc
Originating MLS: Greater Las Vegas Association of Realtors IncFacts & features
Interior
Bedrooms & bathrooms
- Bedrooms: 4
- Bathrooms: 3
- Full bathrooms: 3
Primary bedroom
- Description: Bedroom With Bath Downstairs,Walk-In Closet(s)
- Dimensions: 16x28
Primary bedroom
- Description: Ceiling Fan
- Dimensions: 12x10
Bedroom 2
- Description: Ceiling Light,Closet,With Bath
- Dimensions: 11x13
Bedroom 3
- Description: Ceiling Fan,Closet
- Dimensions: 11x13
Bedroom 4
- Description: Ceiling Light
- Dimensions: 12x9
Primary bathroom
- Description: Double Sink,Separate Shower,Separate Tub
- Dimensions: 12x13
Den
- Description: Ceiling Fan,Double Doors,Downstairs
- Dimensions: 11x12
Kitchen
- Description: Breakfast Bar/Counter,Breakfast Nook/Eating Area,Granite Countertops,Tile Flooring
Living room
- Description: Entry Foyer,Formal
- Dimensions: 18x16
Heating
- Central, Gas
Cooling
- Central Air, Electric
Appliances
- Included: Built-In Gas Oven, Convection Oven, Dishwasher, Disposal, Gas Range, Gas Water Heater, Microwave, Refrigerator, Water Heater
- Laundry: Electric Dryer Hookup, Gas Dryer Hookup, Main Level, Laundry Room
Features
- Bedroom on Main Level, Ceiling Fan(s), Primary Downstairs, Window Treatments
- Flooring: Hardwood, Tile
- Windows: Blinds
- Has fireplace: No
Interior area
- Total structure area: 2,583
- Total interior livable area: 2,583 sqft
Video & virtual tour
Property
Parking
- Total spaces: 3
- Parking features: Attached, Garage, Private, Shelves, Storage, Workshop in Garage
- Attached garage spaces: 3
Features
- Levels: One
- Stories: 1
- Patio & porch: Covered, Patio
- Exterior features: Patio, Private Yard, Shed, Awning(s), Sprinkler/Irrigation
- Has spa: Yes
- Spa features: Above Ground, Outdoor Hot Tub
- Fencing: Block,Back Yard
Lot
- Size: 8,712 Square Feet
- Features: Drip Irrigation/Bubblers, Landscaped, Trees, < 1/4 Acre
Details
- Additional structures: Shed(s)
- Parcel number: 17636511031
- Zoning description: Single Family
- Horse amenities: None
Construction
Type & style
- Home type: SingleFamily
- Architectural style: One Story
- Property subtype: Single Family Residence
- Attached to another structure: Yes
Materials
- Stucco
- Roof: Tile
Condition
- Resale
- Year built: 2002
Utilities & green energy
- Electric: Photovoltaics None
- Sewer: Public Sewer
- Water: Public
- Utilities for property: Underground Utilities
Community & HOA
Community
- Subdivision: Cortona Hills At Southern Highlands
HOA
- Has HOA: Yes
- Services included: None
- HOA fee: $79 monthly
- HOA name: Southern Highlands
- HOA phone: 702-361-6640
Location
- Region: Las Vegas
Financial & listing details
- Price per square foot: $285/sqft
- Tax assessed value: $496,380
- Annual tax amount: $2,790
- Date on market: 8/21/2026
- Listing agreement: Exclusive Right To Sell
- Listing terms: Cash,Conventional,FHA,VA Loan
- Ownership: Single Family Residential
Estimated market value
Not available
Estimated sales range
Not available
Not available
Price history
| Date | Event | Price |
|---|---|---|
| 8/21/2026 | Listed for sale | $737,000+77.2%$285/sqft |
Source:  LVR #2810667 Report a problem LVR #2810667 Report a problem | ||
| 2/5/2019 | Listing removed | $2,200$1/sqft |
Source: Signature Real Estate Group #2059320 Report a problem | ||
| 2/1/2019 | Price change | $2,200-4.3%$1/sqft |
Source: Signature Real Estate Group #2059320 Report a problem | ||
| 1/20/2019 | Price change | $2,300-14.8%$1/sqft |
Source: Signature Real Estate Group #2059320 Report a problem | ||
| 1/5/2019 | Listed for rent | $2,700$1/sqft |
Source: Signature Real Estate Group #2059320 Report a problem | ||
| 12/28/2018 | Sold | $416,000-4.3%$161/sqft |
Source: LVR #2044901 Report a problem | ||
| 11/23/2018 | Pending sale | $434,900$168/sqft |
Source: ERA Brokers Consolidated #2044901 Report a problem | ||
| 10/31/2018 | Listed for sale | $434,900+17.5%$168/sqft |
Source: ERA Brokers Consolidated #2044901 Report a problem | ||
| 4/22/2016 | Sold | $370,000-1.3%$143/sqft |
Source: LVR #1612457 Report a problem | ||
| 3/9/2016 | Pending sale | $375,000$145/sqft |
Source: Prominent Realty Group LLC #1612457 Report a problem | ||
| 3/5/2016 | Listed for sale | $375,000+15.4%$145/sqft |
Source: Prominent Realty Group LLC #1612457 Report a problem | ||
| 5/30/2013 | Sold | $325,000-1.5%$126/sqft |
Source: LVR #1335868 Report a problem | ||
| 4/20/2013 | Pending sale | $330,000$128/sqft |
Source: Prudential Americana Group #1335868 Report a problem | ||
| 4/10/2013 | Listed for sale | $330,000+19.8%$128/sqft |
Source: Prudential Americana Group, REALTORS #1335868 Report a problem | ||
| 1/2/2002 | Sold | $275,521$107/sqft |
Source: Public Record Report a problem | ||
Public tax history
| Year | Property taxes | Tax assessment |
|---|---|---|
| 2026 | $2,793 +3% | $173,733 +4.6% |
| 2025 | $2,711 +3% | $166,053 +4.6% |
| 2024 | $2,633 +3% | $158,699 +17.1% |
| 2023 | $2,556 +3% | $135,567 +8.1% |
| 2022 | $2,482 +3% | $125,428 +0.2% |
| 2021 | $2,409 +3% | $125,203 +3.6% |
| 2020 | $2,338 +3% | $120,850 +9.4% |
| 2019 | $2,270 +6.9% | $110,417 |
| 2018 | $2,124 | $110,417 -0.2% |
| 2017 | $2,124 | $110,606 +8.2% |
| 2016 | $2,124 +0.2% | $102,221 +21.1% |
| 2015 | $2,119 +3% | $84,438 -0.9% |
| 2014 | $2,057 | $85,163 |
| 2013 | -- | $85,163 +6.6% |
| 2012 | -- | $79,879 +24.6% |
| 2011 | -- | $64,128 -9.7% |
| 2010 | -- | $71,048 -25.6% |
| 2009 | -- | $95,548 |
| 2008 | -- | $95,548 -42.9% |
| 2007 | -- | $167,246 +0.1% |
| 2006 | -- | $167,092 +21.4% |
| 2005 | -- | $137,613 +47.5% |
| 2004 | -- | $93,275 +1.5% |
| 2003 | -- | $91,886 |
Find assessor info on the county website
Monthly payment
Est. payment
Payment breakdown
Explore the cost of this home by adjusting the details. Changes won't be saved.Climate risks
Neighborhood: Enterprise
Nearby schools
GreatSchools rating
- 7/10Charles & Phyllis Frias Elementary SchoolGrades: PK-5Distance: 0.8 mi
- 7/10Lois & Jerry Tarkanian Middle SchoolGrades: 6-8Distance: 1 mi
- 5/10Desert Oasis High SchoolGrades: 9-12Distance: 1.6 mi
Schools provided by the listing agent
- Elementary: Frias, Charles & Phyllis,Frias, Charles & Phyllis
- Middle: Tarkanian
- High: Desert Oasis
Source: LVR. This data may not be complete. We recommend contacting the local school district to confirm school assignments for this home.
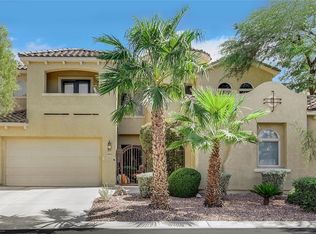
- $705,8005 bd5 ba3.8k sqft10610 Fable St, Las Vegas, NV 89141Off Market
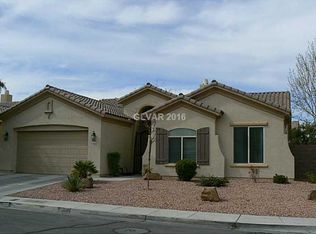
- $603,9004 bd3 ba2.3k sqft10603 Eagle Nest St, Las Vegas, NV 89141Off Market
- $777,0004 bd3 ba3k sqft10620 Fable St, Las Vegas, NV 89141Sold

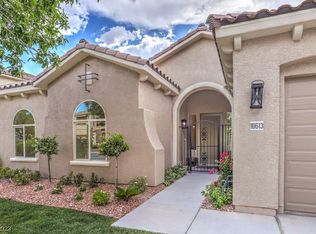
- $690,0004 bd3 ba2.3k sqft10613 Eagle Nest St, Las Vegas, NV 89141Sold
- $706,5004 bd3 ba2.7k sqft5015 Del Pueblo Ave, Las Vegas, NV 89141Off Market
- $753,4005 bd4 ba3.8k sqft4980 Del Pueblo Ave, Las Vegas, NV 89141Off Market
- $640,4005 bd3 ba2.7k sqft4996 Del Pueblo Ave, Las Vegas, NV 89141Off Market
- $645,0004 bd3 ba2.5k sqft4964 Del Pueblo Ave, Las Vegas, NV 89141Off Market
A local agent can set up tours, give advice and negotiate with sellers.
Similar homes
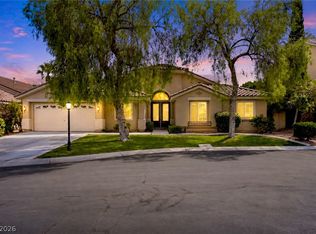
- $769,0004 bd3 ba3.3k sqft5715 Winter Star Ct, Las Vegas, NV 89141For Sale
 MLS ID #2810938, Brandy J. White Elk, Innovative Real Estate Strateg. LVR
 - $749,8883 bd3 ba2.8k sqft10739 Bramante Dr, Las Vegas, NV 89141For Sale
 MLS ID #2809884, Patrick Meiszburger, eXp Realty. LVR
 - $674,8954 bd3 ba2.5k sqft11144 Ferragamo Ct, Las Vegas, NV 89141For Sale
 MLS ID #2810763, Brenda Millan, Serhant. LVR
 - $650,0004 bd3 ba2.3k sqft5016 Danube Ave, Las Vegas, NV 89141For Sale
 MLS ID #2808289, Carley Rae, eXp Realty. LVR
 - $730,0003 bd4 ba3k sqft10852 Montasola St, Las Vegas, NV 89141For SaleMLS ID #2791654, Christine Dang, Century 21 1st Priority Realty. LVR
- $775,0005 bd3 ba3k sqft5807 Rothbury Ave, Las Vegas, NV 89141For SaleMLS ID #2808344, Mickey G. Karacsonyi, Monopoly Realty & Mgmt Inc. LVR
- $875,0004 bd4 ba3.1k sqft10846 Marandola St, Las Vegas, NV 89141For SaleMLS ID #2806144, Luz E. Rodriguez-Velandia, Signature Real Estate Group. LVR
- $665,0004 bd4 ba2.5k sqft5442 Casa Maria Ave, Las Vegas, NV 89141For SaleMLS ID #2777793, Teresa Schnitzler, Realty ONE Group, Inc. LVR
- $789,0004 bd3 ba2.6k sqft11003 Royal Highlands St, Las Vegas, NV 89141For SaleMLS ID #2803192, Shawn A. Sellers, Simply Vegas. LVR
- $484,9003 bd2 ba1.8k sqft10605 Bardilino St, Las Vegas, NV 89141For SaleMLS ID #2811519, Justin M. Goodman, Prestige Realty & Property Mgt. LVR
- $850,0004 bd4 ba3k sqft10750 Del Rudini St, Las Vegas, NV 89141For SaleMLS ID #2803557, Alex Mavros, LIFE Realty District. LVR
- $719,0003 bd2 ba2.1k sqft4197 Bottiglia Ave, Las Vegas, NV 89141For SaleMLS ID #2785897, Chad Slade, Vision Realty Group. LVR
- $469,0003 bd3 ba1.8k sqft5507 Jelsma Ave, Las Vegas, NV 89141For SaleMLS ID #2810960, Ryan E. Shugars, Platinum Real Estate Prof. LVR
- $639,8883 bd3 ba2.3k sqft5492 Villa Paola Ct, Las Vegas, NV 89141For SaleMLS ID #2793524, Alfonso Junie B. Pagaduan III, Platinum Real Estate Prof. LVR
- $730,0004 bd3 ba2.9k sqft10287 Magnolia Creek St, Las Vegas, NV 89141For SaleMLS ID #2804006, Makenzie N. Tauanu’u, Carlton Holland Realty. LVR
- $392,0003 bd3 ba1.6k sqft10486 Highlands River St, Las Vegas, NV 89141For SaleMLS ID #2809407, Eder Pena, United Realty Group. LVR
- $619,9004 bd3 ba3.4k sqft9967 Pipestone St, Las Vegas, NV 89141For SaleMLS ID #2806919, Ileana M. Galindo, Western Realty. LVR
- $595,0004 bd3 ba2.4k sqft10986 Ladyburn Ct, Las Vegas, NV 89141For SaleMLS ID #2806587, Luz E. Rodriguez-Velandia, Signature Real Estate Group. LVR
- $545,0004 bd4 ba2.6k sqft5840 Becklow Gardens Ave, Las Vegas, NV 89141For SaleMLS ID #2810024, Jessie J. Gregorio, LPT Realty, LLC. LVR
- $640,0004 bd4 ba2.9k sqft11132 Ferragamo Ct, Las Vegas, NV 89141For SaleMLS ID #2787105, Frank L. Aguilar Jr, Century 21 Americana. LVR
