Lovely, Completely Renovated Cape Cod in Desirable Kirtland!
This warm and charming 4-bedroom, 2.5-bath home offers a beautiful blend of character and modern updates. The open floor plan seamlessly connects the kitchen to the spacious living room, with plenty of room to create a cozy sitting area or separate dining space.
The first floor features a primary suite with large windows and a private en-suite bath, along with an additional bedroom or office, a convenient half bath, and a laundry room.
Upstairs, you’ll find two additional bedrooms, a spacious bonus room perfect for a playroom, sitting area, or extra bedroom, and a rustic full bath.
Step outside to enjoy the large backyard and generously sized deck—ideal for outdoor entertaining. The inviting front porch is the perfect spot to relax with your morning coffee. The home includes a multi-person sauna.
Located near Lake Metroparks Farmpark, Holden Arboretum, Patterson Fruit Farm, Penitentiary Glen, and the beautiful Metroparks, this home offers charm, comfort, and a wonderful setting to enjoy all that Kirtland has to offer.
This is a must-see home!
Pending
$449,000
10608 Tibbetts Rd, Kirtland, OH 44094
4beds
1,980sqft
Single Family Residence
Built in 1940
0.8 Acres Lot
$-- Zestimate®
$227/sqft
$-- HOA
What's special
Open floor planMulti-person saunaConvenient half bathLarge backyardPrivate en-suite bathLaundry room
- 12 days
- 2,921
- 275
Zillow last checked:
Listing updated:
Listed by:
Sue Grazia 440-487-5168 graziasue@gmail.com,
HomeSmart Real Estate Momentum LLC,
Mathew Grazia 440-321-5264,
HomeSmart Real Estate Momentum LLC
Source: MLS Now,MLS#: 5255890 Originating MLS: Lake Geauga Area Association of REALTORS
Facts & features
Interior
Bedrooms & bathrooms
- Bedrooms: 4
- Bathrooms: 3
- Full bathrooms: 2
- 1/2 bathrooms: 1
- Main level bathrooms: 2
- Main level bedrooms: 2
Bedroom
- Description: Flooring: Carpet,Linoleum
- Level: First
- Dimensions: ND x ND
Bedroom
- Description: Flooring: Carpet,Linoleum
- Level: First
- Dimensions: ND x ND
Bedroom
- Description: Flooring: Carpet,Wood
- Level: Second
- Dimensions: ND x ND
Bedroom
- Description: Flooring: Carpet
- Level: Second
- Dimensions: ND x ND
Bathroom
- Level: First
- Dimensions: ND x ND
Bathroom
- Level: First
- Dimensions: ND x ND
Bathroom
- Level: Second
- Dimensions: ND x ND
Bonus room
- Description: Flooring: Laminate
- Level: Second
- Dimensions: ND x ND
Eat in kitchen
- Description: Flooring: Linoleum,Wood
- Level: First
- Dimensions: ND x ND
Laundry
- Description: Flooring: Wood
- Level: First
- Dimensions: ND x ND
Living room
- Description: Flooring: Wood
- Features: Fireplace
- Level: First
- Dimensions: ND x ND
Heating
- Forced Air, Gas
Cooling
- Central Air
Appliances
- Included: Dryer, Disposal, Microwave, Range, Refrigerator, Washer
- Laundry: Laundry Room
Features
- Sauna
- Basement: Full
- Number of fireplaces: 1
- Fireplace features: Stone
Interior area
- Total structure area: 1,980
- Total interior livable area: 1,980 sqft
- Finished area above ground: 1,980
Video & virtual tour
Property
Parking
- Total spaces: 3
- Parking features: Attached, Garage, Unpaved
- Attached garage spaces: 3
Features
- Levels: Two
- Stories: 2
- Patio & porch: Deck, Front Porch
- Has view: Yes
- View description: Trees/Woods
Lot
- Size: 0.8 Acres
- Features: Wooded
Details
- Parcel number: 20A026B000170
- Special conditions: Standard
Construction
Type & style
- Home type: SingleFamily
- Architectural style: Cape Cod
- Property subtype: Single Family Residence
Materials
- Brick, Stone, Vinyl Siding
- Roof: Asphalt,Fiberglass
Condition
- Year built: 1940
Utilities & green energy
- Sewer: Septic Tank
- Water: Public
Community & HOA
Community
- Features: Park
- Security: Smoke Detector(s)
- Subdivision: Kirtland Township 03
HOA
- Has HOA: No
Location
- Region: Kirtland
Financial & listing details
- Price per square foot: $227/sqft
- Tax assessed value: $225,450
- Annual tax amount: $3,340
- Date on market: 10/29/2026
- Cumulative days on market: 15 days
Estimated market value
Not available
Estimated sales range
Not available
Not available
Price history
| Date | Event | Price |
|---|---|---|
| 11/2/2026 | Pending sale | $449,000$227/sqft |
Source:  MLS Now #5255890 Report a problem | ||
| 10/29/2026 | Listed for sale | $449,000+266.5%$227/sqft |
Source: MLS Now #5255890 Report a problem | ||
| 11/3/2016 | Sold | $122,500-11.9%$62/sqft |
Source: MLS Now #3832971 Report a problem | ||
| 8/10/2016 | Listed for sale | $139,000$70/sqft |
Source: Keller Williams - Keller Williams Greater Cleveland NE #3832971 Report a problem | ||
| 8/9/2016 | Pending sale | $139,000$70/sqft |
Source: Keller Williams - Keller Williams Greater Cleveland NE #3832971 Report a problem | ||
| 8/3/2016 | Listed for sale | $139,000$70/sqft |
Source: Keller Williams Grt Cleve NE #3832971 Report a problem | ||
Public tax history
| Year | Property taxes | Tax assessment |
|---|---|---|
| 2025 | $3,520 -2.8% | $78,910 |
| 2024 | $3,620 +36.4% | $78,910 +54.5% |
| 2023 | $2,653 -0.6% | $51,080 |
| 2022 | $2,670 -0.1% | $51,080 |
| 2021 | $2,672 +10.6% | $51,080 +22% |
| 2020 | $2,415 +2% | $41,870 +4.5% |
| 2019 | $2,367 -18.1% | $40,070 -14.5% |
| 2018 | $2,891 | $46,870 |
| 2017 | $2,891 -2.4% | $46,870 |
| 2016 | $2,962 +0.5% | $46,870 |
| 2015 | $2,947 +1.4% | $46,870 +2.6% |
| 2014 | $2,906 +2.8% | $45,700 |
| 2013 | $2,826 -0.2% | $45,700 |
| 2012 | $2,831 +1.4% | $45,700 -10.7% |
| 2011 | $2,792 -0.2% | $51,160 |
| 2010 | $2,797 +3.6% | $51,160 +0% |
| 2009 | $2,699 -4.1% | $51,157 -9% |
| 2008 | $2,815 +3.2% | $56,217 |
| 2007 | $2,727 -51.5% | $56,217 |
| 2006 | $5,619 -1.1% | $56,217 -2.2% |
| 2005 | $5,679 -0.1% | $57,467 |
| 2004 | $5,685 -0.3% | $57,467 |
| 2003 | $5,703 +19.3% | $57,467 +14.7% |
| 2002 | $4,782 -0.4% | $50,110 |
| 2001 | $4,803 -0.1% | $50,110 |
| 2000 | $4,807 +7.1% | $50,110 +9.1% |
| 1999 | $4,490 | $45,917 |
Find assessor info on the county website
Monthly payment
Est. payment
Payment breakdown
Explore the cost of this home by adjusting the details. Changes won't be saved.Climate risks
Neighborhood: 44094
Nearby schools
Schools provided by the listing agent
- District: Kirtland LSD - 4302
Source: MLS Now. This data may not be complete. We recommend contacting the local school district to confirm school assignments for this home.

Similar homes
- $475,0003 bd2 ba2.1k sqft10548 Briar Hill Dr, Kirtland, OH 44094For Sale
 MLS ID #5242612, Keith D Gracco, Howard Hanna. MLS Now
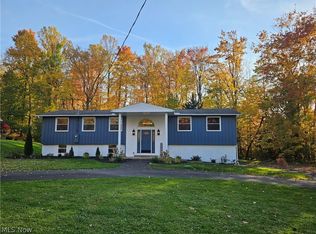
- $475,0004 bd3 ba2.5k sqft7090 Euclid Chardon Rd, Willoughby, OH 44094For Sale
 MLS ID #5232958, Kit Custer, RE/MAX Transitions. MLS Now
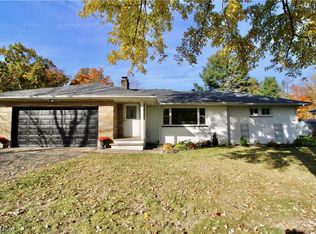
- $425,0003 bd2 ba2.4k sqft8839 Billings Rd, Willoughby, OH 44094For Sale
 MLS ID #5256121, Kylie Slomiany, EXP Realty, LLC.. MLS Now
- $475,0003 bd3 ba2k sqft2864 Som Center Rd, Willoughby Hills, OH 44094For Sale
 MLS ID #5241638, Diane Russo Armington, Berkshire Hathaway HomeServices Professional Realty. MLS Now
