Welcome to 5626 Seneca Pl, a spacious and extensively updated home tucked away on a quiet cul-de-sac in Willoughby. The freshly painted exterior and beautifully landscaped front yard create an inviting first impression before you even step inside.
Inside, the main level features new LVP flooring throughout and a stunning brand-new kitchen that serves as the centerpiece of the home. The kitchen features new shaker cabinetry, quartz countertops, stainless steel appliances, and a classic subway tile backsplash, creating a fresh and modern space. Just off the kitchen, a brand-new sliding glass door leads directly to the spacious back deck overlooking the backyard.
Upstairs, you'll find four bedrooms and two full bathrooms, with brand-new carpeting throughout the entire second floor. The large primary bedroom features its own private full bathroom with a Jacuzzi tub and separate shower. The second full bathroom has been completely renovated with a double vanity and new tile shower surround.
The lower walk-out level adds even more usable space, featuring a finished living area with a fireplace, a separate flex room, a half bathroom, and a large utility room. The flex room could serve as a home office, hobby room, workout space, playroom, or other additional living space. The finished area features new LVP flooring and walks directly out to the backyard.
Set on a quiet cul-de-sac, this home offers a peaceful setting while being just minutes from downtown Willoughby's restaurants, shopping, parks, and other amenities.
Active
Price cut: $14.9K (10/23)
$400,000
5626 Seneca Pl, Willoughby, OH 44094
4beds
2,122sqft
Single Family Residence
Built in 1974
0.33 Acres Lot
$-- Zestimate®
$189/sqft
$-- HOA
What's special
Separate flex roomQuiet cul-de-sacClassic subway tile backsplashNew shaker cabinetryStainless steel appliancesLarge utility roomStunning brand-new kitchen
- 41 days
- 1,453
- 135
Zillow last checked:
Listing updated:
Listed by:
Brandon Bartlett 419-810-0839 realtorbrandonbartlett@gmail.com,
Red 1 Realty, LLC
Source: MLS Now,MLS#: 5248822 Originating MLS: Akron Cleveland Association of REALTORS
Facts & features
Interior
Bedrooms & bathrooms
- Bedrooms: 4
- Bathrooms: 3
- Full bathrooms: 2
- 1/2 bathrooms: 1
Heating
- Forced Air
Cooling
- Central Air
Appliances
- Laundry: In Basement
Features
- Basement: Finished,Walk-Out Access
- Number of fireplaces: 1
Interior area
- Total structure area: 2,122
- Total interior livable area: 2,122 sqft
- Finished area above ground: 1,672
- Finished area below ground: 450
Video & virtual tour
Property
Parking
- Total spaces: 2
- Parking features: Attached, Garage
- Attached garage spaces: 2
Features
- Levels: Three Or More,Multi/Split
- Patio & porch: Patio, Porch
Lot
- Size: 0.33 Acres
Details
- Parcel number: 27A003B000080
- Special conditions: Standard
Construction
Type & style
- Home type: SingleFamily
- Architectural style: Split Level
- Property subtype: Single Family Residence
Materials
- Aluminum Siding
- Foundation: Block
- Roof: Asphalt,Fiberglass
Condition
- Updated/Remodeled
- Year built: 1974
Utilities & green energy
- Sewer: Public Sewer
- Water: Public
Community & HOA
Community
- Subdivision: Halle Estates
HOA
- Has HOA: No
Location
- Region: Willoughby
Financial & listing details
- Price per square foot: $189/sqft
- Tax assessed value: $257,320
- Annual tax amount: $4,810
- Date on market: 9/30/2026
- Cumulative days on market: 42 days
Estimated market value
Not available
Estimated sales range
Not available
Not available
Price history
| Date | Event | Price |
|---|---|---|
| 10/23/2026 | Price change | $400,000-3.6%$189/sqft |
Source:  MLS Now #5248822 Report a problem | ||
| 10/15/2026 | Price change | $414,900-3.5%$196/sqft |
Source: MLS Now #5248822 Report a problem | ||
| 9/30/2026 | Listed for sale | $429,900+75.5%$203/sqft |
Source: MLS Now #5248822 Report a problem | ||
| 7/31/2026 | Sold | $245,000-17.8%$115/sqft |
Source: Public Record Report a problem | ||
| 7/6/2026 | Price change | $298,000-0.3%$140/sqft |
Source: Owner Report a problem | ||
| 7/5/2026 | Price change | $299,000-0.3%$141/sqft |
Source: Owner Report a problem | ||
| 7/1/2026 | Price change | $299,900-8.8%$141/sqft |
Source: Owner Report a problem | ||
| 6/21/2026 | Listed for sale | $329,000+26.5%$155/sqft |
Source: Owner Report a problem | ||
| 10/7/2022 | Listing removed | -- |
Source: Zillow Rental Manager Report a problem | ||
| 10/2/2022 | Price change | $1,999-19.9%$1/sqft |
Source: Zillow Rental Manager Report a problem | ||
| 9/6/2022 | Listed for rent | $2,495$1/sqft |
Source: Zillow Rental Manager Report a problem | ||
| 7/6/2022 | Listing removed | -- |
Source: Zillow Rental Manager Report a problem | ||
| 6/27/2022 | Listed for rent | $2,495$1/sqft |
Source: Zillow Rental Manager Report a problem | ||
| 6/8/2022 | Sold | $260,000-10%$123/sqft |
Source: MLS Now #4354135 Report a problem | ||
| 5/12/2022 | Pending sale | $289,000$136/sqft |
Source: MLS Now #4354135 Report a problem | ||
| 3/11/2022 | Listed for sale | $289,000+44.6%$136/sqft |
Source: MLS Now #4354135 Report a problem | ||
| 11/21/2009 | Listing removed | $199,900$94/sqft |
Source: Prudential Real Estate #3069191 Report a problem | ||
| 9/22/2009 | Listed for sale | $199,900-4.8%$94/sqft |
Source: Prudential Real Estate #3069191 Report a problem | ||
| 11/1/2008 | Price change | $209,900-4.5%$99/sqft |
Source: Prudential Real Estate #2497541 Report a problem | ||
| 10/26/2008 | Price change | $219,900-2%$104/sqft |
Source: Prudential Real Estate #2497541 Report a problem | ||
| 9/23/2008 | Price change | $224,500-4.3%$106/sqft |
Source: Prudential Real Estate #2497541 Report a problem | ||
| 6/26/2008 | Listed for sale | $234,500+20.3%$111/sqft |
Source: Prudential Real Estate #2497541 Report a problem | ||
| 3/24/2004 | Sold | $195,000$92/sqft |
Source: Public Record Report a problem | ||
Public tax history
| Year | Property taxes | Tax assessment |
|---|---|---|
| 2025 | $4,810 -1.9% | $90,060 |
| 2024 | $4,904 +4.3% | $90,060 +21.8% |
| 2023 | $4,700 +3.6% | $73,940 |
| 2022 | $4,538 -0.4% | $73,940 |
| 2021 | $4,556 +5.2% | $73,940 +18% |
| 2020 | $4,333 +7.8% | $62,660 |
| 2019 | $4,019 -4% | $62,660 -2.1% |
| 2018 | $4,187 | $64,000 |
| 2017 | $4,187 +0.2% | $64,000 |
| 2016 | $4,178 +0.4% | $64,000 |
| 2015 | $4,162 +9.8% | $64,000 +4.2% |
| 2014 | $3,790 -0.1% | $61,400 |
| 2013 | $3,792 +1.1% | $61,400 |
| 2012 | $3,751 +6.5% | $61,400 -7.9% |
| 2011 | $3,522 +2% | $66,680 |
| 2010 | $3,453 -1.7% | $66,680 0% |
| 2009 | $3,514 +9.8% | $66,683 -10% |
| 2008 | $3,201 +1% | $74,092 |
| 2007 | $3,170 -42.2% | $74,092 |
| 2006 | $5,489 +11.6% | $74,092 +9.9% |
| 2005 | $4,919 -0.6% | $67,397 |
| 2004 | $4,951 +3.2% | $67,397 |
| 2003 | $4,798 +16.5% | $67,397 +13.8% |
| 2002 | $4,117 -0.3% | $59,245 |
| 2001 | $4,129 -0.1% | $59,245 |
| 2000 | $4,133 +2.3% | $59,245 +3.6% |
| 1999 | $4,039 | $57,187 |
Find assessor info on the county website
Monthly payment
Est. payment
Payment breakdown
Explore the cost of this home by adjusting the details. Changes won't be saved.Climate risks
Neighborhood: 44094
Nearby schools
Schools provided by the listing agent
- District: Willoughby-Eastlake - 4309
Source: MLS Now. This data may not be complete. We recommend contacting the local school district to confirm school assignments for this home.
Similar homes
- $365,0003 bd2 ba1.9k sqft5561 Ericson Ln, Willoughby, OH 44094For Sale
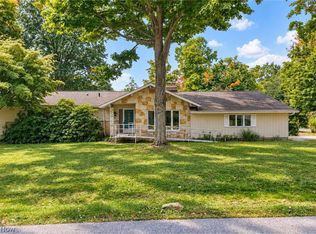 MLS ID #5246381, Frank T Leo, Howard Hanna. MLS Now
- $379,9004 bd2 ba2.3k sqft30130 Ridge Rd, Wickliffe, OH 44092For Sale
 MLS ID #5253638, Sophia Kastl, Keller Williams Greater Metropolitan. MLS Now
- $369,9003 bd3 ba2.5k sqft5118 Shepherds Gln #59, Willoughby, OH 44094For Sale
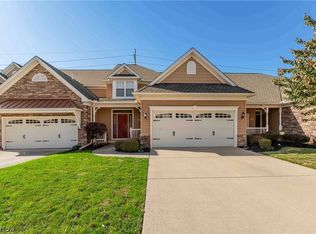 MLS ID #5255464, Ryan DeLuca, Keller Williams Greater Metropolitan. MLS Now
- $329,9005 bd2 ba2.5k sqft5487 Oak Ridge Dr, Willoughby, OH 44094For Sale
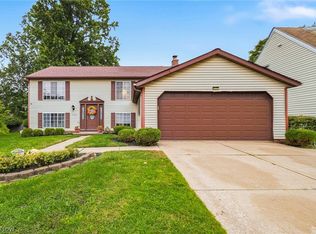 MLS ID #5247021, Louise Seifert, RE/MAX Results. MLS Now
