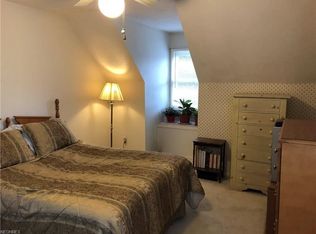
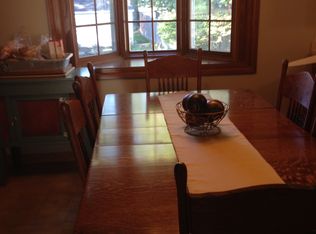
This inviting split-level offers 5 bedrooms, 2 full bathrooms, and - a genuine rarity - two full kitchens. The upper level opens into a bright, flowing floor plan that carries down the hallway to three bedrooms and a full bath. The dining room connects through a sliding glass door to a multi-level deck, making it easy to move a meal outside when the weather cooperates. The upper kitchen's range, microwave, and dishwasher were all replaced in 2026. Downstairs, the attached two-car garage leads into a lower level built for gathering. A second full kitchen makes hosting holidays, birthdays, or a spur-of-the-moment get-together effortless - no running up and down stairs with serving dishes. The family room anchors this level with rich dark vinyl flooring and a cozy gas fireplace. Two additional bedrooms on this level adapt easily to whatever you need: home office, guest space, studio, or quiet retreat. Laundry and utilities are conveniently located here as well. Outside, a patio steps up to the multi-level deck, tying the lower and upper levels together and giving you options for how and where to spend a summer evening. Upper level square footage is 1256 and the lower level is 1290.
Active
$339,900
5487 Oak Ridge Dr, Willoughby, OH 44094
5beds
2,546sqft
Single Family Residence
Built in 1984
7,379 Square Feet Lot
$-- Zestimate®
$134/sqft
$-- HOA
What's special
Bright flowing floor planMulti-level deckAttached two-car garageCozy gas fireplaceTwo full kitchens
- 20 days
- 1,471
- 112
Likely to sell faster than
Zillow last checked:
Listing updated:
Listed by:
Louise Seifert 440-479-6300 louiseseifert01@gmail.com,
RE/MAX Results
Source: MLS Now,MLS#: 5247021 Originating MLS: Lake Geauga Area Association of REALTORS
Originating MLS: Lake Geauga Area Association of REALTORSFacts & features
Interior
Bedrooms & bathrooms
- Bedrooms: 5
- Bathrooms: 2
- Full bathrooms: 2
- Main level bathrooms: 1
- Main level bedrooms: 3
Primary bedroom
- Description: Flooring: Carpet
- Level: Second
- Dimensions: 14.5 x 10.9
Bedroom
- Description: Flooring: Carpet
- Level: Basement
- Dimensions: 13.5 x 12.5
Bedroom
- Description: Flooring: Carpet
- Level: Second
- Dimensions: 8.9 x 9
Bedroom
- Description: Flooring: Carpet
- Level: Second
- Dimensions: 12.9 x 10.5
Other
- Description: Flooring: Carpet
- Level: Lower
- Dimensions: 12.7 x 10
Dining room
- Description: Flooring: Wood
- Level: Lower
- Dimensions: 13 x 9
Dining room
- Description: Flooring: Carpet
- Level: First
- Dimensions: 10 x 10
Eat in kitchen
- Description: Flooring: Wood
- Level: Lower
- Dimensions: ND x ND
Family room
- Description: Flooring: Carpet
- Level: Lower
- Dimensions: 20 x 17
Family room
- Description: Flooring: Wood
- Level: Lower
- Dimensions: 20 x 17
Kitchen
- Level: First
- Dimensions: 10 x 7.9
Living room
- Level: First
- Dimensions: 15 x 12.5
Heating
- Forced Air, Gas
Cooling
- Central Air
Appliances
- Included: Dryer, Dishwasher, Microwave, Range, Refrigerator, Washer
- Laundry: Lower Level
Features
- Basement: Partially Finished
- Number of fireplaces: 1
- Fireplace features: Family Room, Gas, Gas Log
Interior area
- Total structure area: 2,546
- Total interior livable area: 2,546 sqft
- Finished area above ground: 2,546
Video & virtual tour
Property
Parking
- Total spaces: 2
- Parking features: Attached, Concrete, Driveway, Garage
- Attached garage spaces: 2
Features
- Levels: Two,Multi/Split
- Stories: 2
- Patio & porch: Deck, Patio
- Exterior features: Sprinkler/Irrigation
- Fencing: Partial
Lot
- Size: 7,379 Square Feet
- Features: Back Yard
Details
- Additional structures: Shed(s)
- Parcel number: 27A005C000780
Construction
Type & style
- Home type: SingleFamily
- Architectural style: Split Level
- Property subtype: Single Family Residence
Materials
- Vinyl Siding
- Roof: Asphalt,Fiberglass
Condition
- Updated/Remodeled
- Year built: 1984
Utilities & green energy
- Sewer: Public Sewer
- Water: Public
Community & HOA
Community
- Features: Golf, Lake, Playground, Park, Racquetball, Tennis Court(s)
HOA
- Has HOA: No
Location
- Region: Willoughby
Financial & listing details
- Price per square foot: $134/sqft
- Tax assessed value: $261,720
- Annual tax amount: $3,479
- Date on market: 9/22/2026
- Cumulative days on market: 20 days
- Listing terms: Cash,Conventional,FHA
Estimated market value
Not available
Estimated sales range
Not available
Not available
Price history
| Date | Event | Price |
|---|---|---|
| 9/22/2026 | Listed for sale | $339,900$134/sqft |
Source:  MLS Now #5247021 Report a problem MLS Now #5247021 Report a problem | ||
Public tax history
| Year | Property taxes | Tax assessment |
|---|---|---|
| 2025 | $4,892 -1.9% | $91,600 |
| 2024 | $4,984 +8.2% | $91,600 +26.4% |
| 2023 | $4,607 +3.6% | $72,460 |
| 2022 | $4,448 -0.4% | $72,460 |
| 2021 | $4,468 +2.5% | $72,460 +15% |
| 2020 | $4,357 +7.8% | $63,020 |
| 2019 | $4,042 +13.8% | $63,020 +16.1% |
| 2018 | $3,553 | $54,300 |
| 2017 | $3,553 +0.2% | $54,300 |
| 2016 | $3,545 +0.4% | $54,300 |
| 2015 | $3,531 +8.8% | $54,300 +3.2% |
| 2014 | $3,247 -0.1% | $52,600 |
| 2013 | $3,249 +1.1% | $52,600 |
| 2012 | $3,213 -3% | $52,600 -16.1% |
| 2011 | $3,312 +2% | $62,700 |
| 2010 | $3,247 +2.8% | $62,700 +0% |
| 2009 | $3,159 +5% | $62,696 -10% |
| 2008 | $3,010 +1% | $69,664 |
| 2007 | $2,981 -42.2% | $69,664 |
| 2006 | $5,160 +1.2% | $69,664 -0.3% |
| 2005 | $5,099 -0.6% | $69,874 |
| 2004 | $5,132 +3.2% | $69,874 |
| 2003 | $4,973 +24.4% | $69,874 +21.4% |
| 2002 | $3,998 -0.3% | $57,540 |
| 2001 | $4,009 -0.1% | $57,540 |
| 2000 | $4,013 -0.3% | $57,540 +0.9% |
| 1999 | $4,027 | $57,037 |
Find assessor info on the county website
Monthly payment
Est. payment
Payment breakdown
Explore the cost of this home by adjusting the details. Changes won't be saved.Climate risks
Neighborhood: 44094
Nearby schools
Schools provided by the listing agent
- District: Willoughby-Eastlake - 4309
Source: MLS Now. This data may not be complete. We recommend contacting the local school district to confirm school assignments for this home.
Similar homes
- $304,9003 bd2 ba2.7k sqft5140 Chestnut Hill Dr, Willoughby, OH 44094For Sale
 MLS ID #5251275, Katherine A White-Ridley, Berkshire Hathaway HomeServices Professional Realty. MLS Now
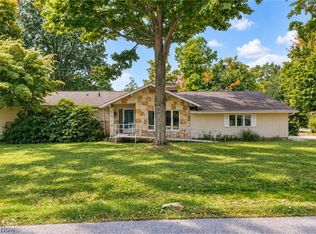
 - $365,0003 bd2 ba1.9k sqft5561 Ericson Ln, Willoughby, OH 44094For Sale
 MLS ID #5246381, Frank T Leo, Howard Hanna. MLS Now
 - $429,9004 bd3 ba2.1k sqft5626 Seneca Pl, Willoughby, OH 44094For Sale
 MLS ID #5248822, Brandon Bartlett, Red 1 Realty, LLC. MLS Now
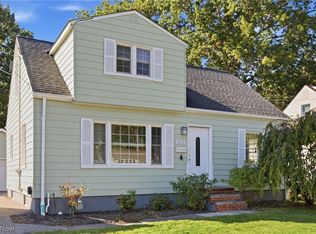
 - $299,0004 bd2 ba1.9k sqft4276 Grove Ave, Willoughby, OH 44094For Sale
 MLS ID #5251475, Kim Lewis, Home Equity Realty Group. MLS Now
