Welcome to 1061 Skyline Drive, the newest custom spec home by Graziani Homes Inc., where modern elegance meets exceptional functionality.
Designed for effortless main-level living, this thoughtfully crafted floor plan features a dramatic two-story great room that seamlessly connects to a designer kitchen and spacious dining area—perfect for both everyday living and entertaining. The main level also includes a walk-in pantry, powder room, laundry room, private den, and a luxurious owner's suite complete with dual walk-in closets and a spa-inspired ensuite bath.
Upstairs, you'll find three generously sized bedrooms, including one with a private ensuite and two connected by a convenient Jack-and-Jill bathroom, providing comfort and privacy for family or guests.
Situated on a 0.48-acre homesite, this property boasts an expansive side yard and a spacious two-car garage with impressive 14-foot ceilings, offering ample room for vehicles, storage, or a future lift.
The unfinished lower level has already been designed with a future bar and full bathroom in mind, providing endless possibilities for additional living and entertaining space.
There is still time to personalize this home. Contact us today to discuss the remaining finish selections and make 1061 Skyline Drive uniquely yours.
New construction
$1,150,000
1061 Skyline Dr, Canonsburg, PA 15317
4beds
--sqft
Single Family Residence
Built in 2026
0.49 Acres Lot
$1,140,500 Zestimate®
$--/sqft
$10/mo HOA
What's special
Expansive side yardLaundry roomWalk-in pantrySpacious dining areaDual walk-in closetsThree generously sized bedroomsJack-and-jill bathroom
- 21 days |
- 293 |
- 11 |
Zillow last checked:
Listing updated:
Listed by:
Joe Graziani 724-941-8800,
HOWARD HANNA REAL ESTATE SERVICES 724-941-8800
Source: WPMLS,MLS#: 1766769 Originating MLS: West Penn Multi-List
Originating MLS: West Penn Multi-ListFacts & features
Interior
Bedrooms & bathrooms
- Bedrooms: 4
- Bathrooms: 4
- Full bathrooms: 3
- 1/2 bathrooms: 1
Primary bedroom
- Level: Main
Bedroom 2
- Level: Upper
Bedroom 3
- Level: Upper
Bedroom 4
- Level: Upper
Den
- Level: Main
Dining room
- Level: Main
Entry foyer
- Level: Main
Game room
- Level: Lower
- Dimensions: UNFIN
Kitchen
- Level: Main
Living room
- Level: Main
Heating
- Forced Air, Gas
Cooling
- Central Air
Appliances
- Included: Some Gas Appliances, Cooktop, Dishwasher, Disposal, Microwave, Stove
Features
- Kitchen Island
- Flooring: Carpet, Ceramic Tile, Hardwood
- Windows: Screens
- Basement: Unfinished,Walk-Up Access
- Number of fireplaces: 1
- Fireplace features: Gas
Property
Parking
- Total spaces: 2
- Parking features: Attached, Garage, Garage Door Opener
- Has attached garage: Yes
Features
- Levels: One and One Half
- Stories: 1.5
- Pool features: None
Lot
- Size: 0.49 Acres
- Dimensions: .489
Construction
Type & style
- Home type: SingleFamily
- Property subtype: Single Family Residence
Materials
- Brick
- Roof: Asphalt
Condition
- New Construction
- New construction: Yes
- Year built: 2026
Details
- Warranty included: Yes
Utilities & green energy
- Sewer: Public Sewer
- Water: Public
Community & HOA
Community
- Subdivision: Alto Piano
HOA
- Has HOA: Yes
- HOA fee: $120 annually
Location
- Region: Canonsburg
Financial & listing details
- Tax assessed value: $96,000
- Annual tax amount: $11,000
- Date on market: 7/29/2026
Estimated market value
$1,140,500
$1.08M - $1.20M
$3,468/mo
Price history
| Date | Event | Price |
|---|---|---|
| 7/29/2026 | Listed for sale | $1,150,000 |
Source:  WPMLS #1766769 Report a problem WPMLS #1766769 Report a problem | ||
Public tax history
Tax history is unavailable.
Monthly payment
Est. payment
Payment breakdown
Explore the cost of this home by adjusting the details. Changes won't be saved.Climate risks
Neighborhood: 15317
Getting around
2 / 100
Car-DependentNearby schools
GreatSchools rating
- 8/10Cecil Intermediate SchoolGrades: 5-6Distance: 3.4 mi
- 9/10Canonsburg Middle SchoolGrades: 7-8Distance: 2.8 mi
- 6/10Canon-McMillan Senior High SchoolGrades: 9-12Distance: 2.2 mi
Schools provided by the listing agent
- District: Canon McMillan
Source: WPMLS. This data may not be complete. We recommend contacting the local school district to confirm school assignments for this home.
- $771,4004 bd2 ba2.7k sqft1455 Network Dr, Canonsburg, PA 15317Off Market
- $943,8004 bd5 ba3.3k sqft1080 Skyline Dr, Canonsburg, PA 15317Off Market
- $821,3004 bd2 ba3.5k sqft1451 Network Dr, Canonsburg, PA 15317Off Market
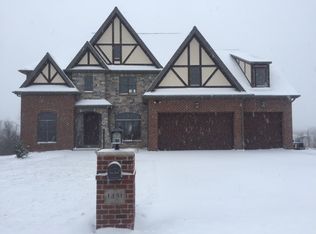
- $865,0004 bd3 ba3.8k sqft1459 Network Dr, Canonsburg, PA 15317Off Market
- $1,000,0004 bd5 ba-- sqft1072 Skyline Dr, Canonsburg, PA 15317Sold
- $918,9004 bd3 ba3.4k sqft1080 Skyline Dr, Canonsburg, PA 15317Off Market
- $912,6004 bd4 ba3.7k sqft1076 Skyline Dr, Canonsburg, PA 15317Off Market
- $995,9004 bd4 ba3.7k sqft1076 Skyline, Cecil, PA 15317Off Market
A local agent can set up tours, give advice and negotiate with sellers.
Similar homes
- from $1,100,0004 bd4 ba3.3k sqftThe Capstone Plan, Alto Piano, Canonsburg, PA 15317New Construction
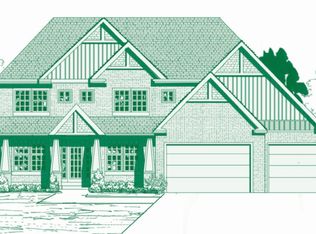 Graziani Homes, Inc.
 - $724,9003 bd4 ba3.8k sqft1000 Fawn Valley Dr, Canonsburg, PA 15317For Sale
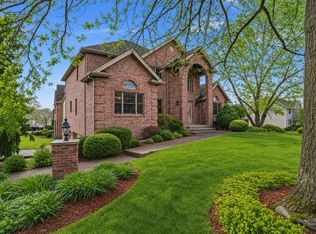 MLS ID #1766552, Ed Noschese. WPMLS
 - $613,2604 bd3 ba-- sqft446 Hawthorn Hill Dr, Canonsburg, PA 15317New Construction
 MLS ID #1770175, Theresa Jones. WPMLS
 - $975,0002 bd1 ba889 sqft634 Old Morganza Rd, Canonsburg, PA 15317For Sale
 MLS ID #1766694, Lisa McLaughlin. WPMLS
 - $--4 bd5 ba2.9k sqft2313 Southampton Dr, Pittsburgh, PA 15241AuctionAuction.com 2
- $835,0004 bd5 ba3.4k sqft301 Bunker Hill Dr, McMurray, PA 15317For SaleMLS ID #1765376, Georgann Koumaros. WPMLS
- $664,9004 bd4 ba3.2k sqft2084 Majestic Dr, Canonsburg, PA 15317For SaleMLS ID #1759902, Madhav Mishra. WPMLS
- $1,175,0005 bd6 ba4.5k sqft112 Hardwood Dr, Venetia, PA 15367For SaleMLS ID #1765199, Lynne Bingham. WPMLS
- $849,9003 bd3 ba3k sqft263 Liberty Blvd, Canonsburg, PA 15317For SaleMLS ID #1766535, Lynn Dempsey. WPMLS
- $1,250,0005 bd5 ba6.8k sqft2042 Sterling Dr, Mc Donald, PA 15057For SaleMLS ID #1766914, Rich Dallas. WPMLS
- $669,0004 bd4 ba3.6k sqft153 Oakwood Rd, McMurray, PA 15317For SaleMLS ID #1760629, Jeanne McDade. WPMLS
- $619,9005 bd4 ba3.2k sqft1019 Greenfield Dr, Canonsburg, PA 15317For SaleMLS ID #1767141, John Zywan. WPMLS
- $825,0004 bd5 ba4.7k sqft359 Juniper Way, McMurray, PA 15317For SaleMLS ID #1749844, Susan Ulam. WPMLS
- $1,149,9004 bd3 ba3.7k sqft153 Wild Briar Dr, Venetia, PA 15367New ConstructionMLS ID #1751811, Ashley Fullerton. WPMLS
- $613,2604 bd3 ba-- sqft432 Hawthorn Hill Dr, Canonsburg, PA 15317New ConstructionMLS ID #1766349, Theresa Jones. WPMLS
- $749,0005 bd4 ba3.2k sqft222 Overlook Dr, McMurray, PA 15317For SaleMLS ID #1752991, Aaron Garland. WPMLS
- $1,125,0004 bd6 ba3.3k sqft880 Seabright Rd, Mc Donald, PA 15057For SaleMLS ID #1765045, Linda Diffendal. WPMLS
- $600,0002 bd2 ba1.5k sqft114 Greystone Dr, Canonsburg, PA 15317For SaleMLS ID #1766635, Kaitlyn Zediker. WPMLS
- from $1,119,9004 bd4 ba3k sqftBowmore Plan, Woodbriar, Venetia, PA 15367New ConstructionEddy Homes
- from $591,9002 bd2 ba2.8k sqftThe Franklin Plan, Southpointe 55+ Living, Canonsburg, PA 15317New ConstructionTraditions of America
