Under contract-accepting backup offers. A well-built Neal Communities home in the highly sought-after Silverleaf community, this stunning residence perfectly blends luxury, quality craftsmanship, and effortless Florida living. Situated on a premium preserve-view homesite, the open-concept design is filled with natural light and showcases upscale upgrades throughout, including quartz countertops, stainless steel appliances, a gas range, designer backsplash, crown molding, 8-foot doors, hurricane shutters, upgraded lighting, and more. The gourmet kitchen and stylish wet bar with wine fridge create the perfect space for entertaining, while the resort-style screened lanai features a custom heated pool and spa with a cascading waterfall for year-round enjoyment. The spacious first-floor primary suite offers a private retreat with a luxurious ensuite bath and custom walk-in closet, complemented by flexible living spaces for family and guests. Located near top-rated schools, shopping, dining, I-75, I-275, Fort Hamer Bridge, and the Gulf beaches, Silverleaf also offers resort-style amenities and very attractive low HOA fees, making this home an exceptional value. You will fall in love with this one.
Under contract
$665,000
10610 CROOKED CREEK COURT, PARRISH, FL 34219
4beds
3,239sqft
:
Get pre-qualified$4,465/mo
Single Family Residence
Built in 2021
8,059 Square Feet Lot
$-- Zestimate®
$205/sqft
$150/mo HOA
What's special
Screened lanaiAbundant natural lightQuartz countertopsGas rangeSerene preserve viewsCustom shelvingEye-catching tile detail
- 240 days |
- 103 |
- 1 |
Zillow last checked:
Listing updated:
Listed by:
Marla Dobbs 941-681-5087,
FINE PROPERTIES 941-782-0000
Source: Stellar MLS,MLS#: A4674331 Originating MLS: Sarasota - Manatee
Originating MLS: Sarasota - Manatee
Facts & features
Interior
Bedrooms & bathrooms
- Bedrooms: 4
- Bathrooms: 4
- Full bathrooms: 4
Primary bedroom
- Features: Ceiling Fan(s), En Suite Bathroom, Walk-In Closet(s)
- Level: First
- Area: 272 Square Feet
- Dimensions: 17x16
Great room
- Features: Ceiling Fan(s)
- Level: First
- Area: 323 Square Feet
- Dimensions: 19x17
Kitchen
- Features: Breakfast Bar, Kitchen Island, Granite Counters, Pantry
- Level: First
- Area: 168 Square Feet
- Dimensions: 14x12
Heating
- Central
Cooling
- Central Air
Appliances
- Included: Oven, Cooktop, Dishwasher, Disposal, Gas Water Heater, Ice Maker, Microwave, Refrigerator, Wine Refrigerator
- Laundry: Gas Dryer Hookup, Inside, Laundry Room
Features
- Built-in Features, Ceiling Fan(s), Crown Molding, Dry Bar, Eating Space In Kitchen, High Ceilings, Kitchen/Family Room Combo, Open Floorplan, Primary Bedroom Main Floor, Solid Surface Counters, Thermostat, Walk-In Closet(s), Wet Bar
- Flooring: Carpet, Ceramic Tile
- Doors: Sliding Doors
- Windows: Window Treatments, Hurricane Shutters
- Has fireplace: No
Interior area
- Total structure area: 3,927
- Total interior livable area: 3,239 sqft
Video & virtual tour
Property
Parking
- Total spaces: 2
- Parking features: Garage - Attached
- Attached garage spaces: 2
Features
- Levels: Two
- Stories: 2
- Patio & porch: Covered, Enclosed, Patio, Screened
- Exterior features: Fire Pit, Irrigation System, Sidewalk
- Has private pool: Yes
- Pool features: Chlorine Free, Gunite, Heated, In Ground, Salt Water, Screen Enclosure
- Has spa: Yes
- Spa features: Heated, In Ground
- Has view: Yes
- View description: Park/Greenbelt
Lot
- Size: 8,059 Square Feet
- Features: Conservation Area, Greenbelt, Landscaped, Sidewalk
- Residential vegetation: Mature Landscaping
Details
- Parcel number: 726873509
- Zoning: PD-R
- Special conditions: None
Construction
Type & style
- Home type: SingleFamily
- Architectural style: Key West
- Property subtype: Single Family Residence
Materials
- Block
- Foundation: Slab
- Roof: Shingle
Condition
- Completed
- New construction: No
- Year built: 2021
Details
- Builder name: Neal
Utilities & green energy
- Sewer: Public Sewer
- Water: Public
- Utilities for property: Cable Connected, Electricity Connected
Community & HOA
Community
- Features: Clubhouse, Community Mailbox, Deed Restrictions, Dog Park, Fitness Center, Gated Community - No Guard, Playground, Pool, Sidewalks, Tennis Court(s)
- Pet fee: $0 monthly
- Subdivision: SILVERLEAF PH IV
HOA
- Has HOA: Yes
- Amenities included: Basketball Court, Fence Restrictions, Fitness Center, Gated, Park, Pickleball Court(s), Playground, Pool, Tennis Court(s)
- Services included: Community Pool, Manager, Pool Maintenance
- HOA fee: $150 monthly
- HOA name: Eric Hanely/Artemis Lifestyles
- HOA phone: 407-705-2190
Location
- Region: Parrish
Financial & listing details
- Price per square foot: $205/sqft
- Tax assessed value: $549,688
- Annual tax amount: $5,723
- Date on market: 12/8/2025
- Cumulative days on market: 231 days
- Listing terms: Cash,Conventional,FHA,VA Loan
- Ownership: Fee Simple
- Total actual rent: 0
- Electric utility on property: Yes
- Road surface type: Paved, Asphalt
Estimated market value
Not available
Estimated sales range
Not available
Not available
Price history
| Date | Event | Price |
|---|---|---|
| 7/8/2026 | Contingent | $665,000$205/sqft |
Source:  Stellar MLS #A4674331 Report a problem Stellar MLS #A4674331 Report a problem | ||
| 7/2/2026 | Pending sale | $665,000$205/sqft |
Source: Stellar MLS #A4674331 Report a problem | ||
| 6/5/2026 | Listed for sale | $665,000$205/sqft |
Source: Stellar MLS #A4674331 Report a problem | ||
| 6/4/2026 | Pending sale | $665,000$205/sqft |
Source: Stellar MLS #A4674331 Report a problem | ||
| 4/17/2026 | Price change | $665,000-2.9%$205/sqft |
Source: Stellar MLS #A4674331 Report a problem | ||
| 2/2/2026 | Price change | $685,000-2.1%$211/sqft |
Source: Stellar MLS #A4674331 Report a problem | ||
| 12/30/2025 | Price change | $700,000-3.4%$216/sqft |
Source: Stellar MLS #A4674331 Report a problem | ||
| 12/8/2025 | Listed for sale | $725,000+7.4%$224/sqft |
Source: Stellar MLS #A4674331 Report a problem | ||
| 8/26/2024 | Sold | $675,000-6.3%$208/sqft |
Source: Stellar MLS #A4611130 Report a problem | ||
| 7/24/2024 | Pending sale | $720,000$222/sqft |
Source: Stellar MLS #A4611130 Report a problem | ||
| 7/12/2024 | Price change | $720,000-2%$222/sqft |
Source: Stellar MLS #A4611130 Report a problem | ||
| 6/28/2024 | Price change | $735,000-0.7%$227/sqft |
Source: Stellar MLS #A4611130 Report a problem | ||
| 6/24/2024 | Price change | $740,000-3.3%$228/sqft |
Source: Stellar MLS #A4611130 Report a problem | ||
| 6/20/2024 | Price change | $765,000-4.4%$236/sqft |
Source: Stellar MLS #A4611130 Report a problem | ||
| 6/18/2024 | Listed for sale | $800,000+82.6%$247/sqft |
Source: Stellar MLS #A4611130 Report a problem | ||
| 11/12/2021 | Sold | $438,077$135/sqft |
Source: Public Record Report a problem | ||
Public tax history
| Year | Property taxes | Tax assessment |
|---|---|---|
| 2025 | $8,530 +49% | $549,688 +49.9% |
| 2024 | $5,723 +0.5% | $366,599 +3% |
| 2023 | $5,695 +2.1% | $355,921 +3% |
| 2022 | $5,577 +424.1% | $345,554 +475.9% |
| 2021 | $1,064 +450.4% | $60,000 +394% |
| 2020 | $193 | $12,146 |
Find assessor info on the county website
Monthly payment
Est. payment
Payment breakdown
Explore the cost of this home by adjusting the details. Changes won't be saved.Climate risks
Neighborhood: 34219
Nearby schools
GreatSchools rating
- 8/10Annie Lucy Williams Elementary SchoolGrades: PK-5Distance: 2 mi
- 5/10Buffalo Creek Middle SchoolGrades: 6-8Distance: 2.9 mi
- 5/10Parrish Community High SchoolGrades: 9-12Distance: 2.8 mi
Schools provided by the listing agent
- Elementary: Annie Lucy Williams Elementary
- Middle: Buffalo Creek Middle
- High: Parrish Community High
Source: Stellar MLS. This data may not be complete. We recommend contacting the local school district to confirm school assignments for this home.
- $619,0003 bd4 ba2.6k sqft10614 Crooked Creek Ct, Parrish, FL 34219Off Market
- $425,0003 bd2 ba1.7k sqft10606 Crooked Creek Ct, Parrish, FL 34219Off Market
- $610,0004 bd3 ba2.3k sqft10618 Crooked Creek Ct, Parrish, FL 34219Sold
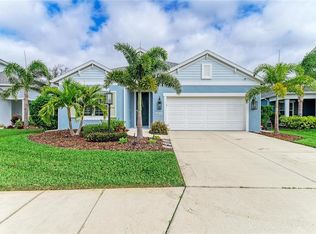
- $429,3603 bd2 ba1.5k sqft10532 Crooked Creek Ct, Parrish, FL 34219Sold
- $448,4003 bd2 ba1.7k sqft10528 Crooked Creek Ct, Parrish, FL 34219Off Market
- $421,1003 bd2 ba2k sqft10622 Crooked Creek Ct, Parrish, FL 34219Off Market
- $373,3003 bd2 ba1.5k sqft10609 Crooked Creek Ct, Parrish, FL 34219Off Market
- $387,3003 bd2 ba1.5k sqft10613 Crooked Creek Ct, Parrish, FL 34219Off Market
A local agent can set up tours, give advice and negotiate with sellers.
Similar homes
- $740,0004 bd3 ba2.7k sqft9145 WARM SPRINGS CIRCLE, PARRISH, FL 34219For Sale
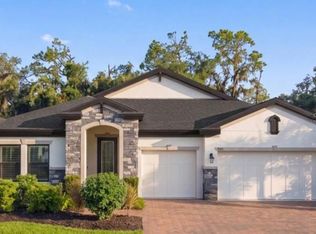
 MLS ID #TB8534929, Christopher Plummer, SMITH & ASSOCIATES REAL ESTATE. Stellar MLS
 - $539,9004 bd3 ba2.6k sqft12351 51ST STREET E, PARRISH, FL 34219For Sale
 MLS ID #A4701079, Michael Pietron, FINE PROPERTIES. Stellar MLS
 - $724,9003 bd4 ba2.8k sqft17308 HOWLING WOLF RUN, PARRISH, FL 34219For Sale
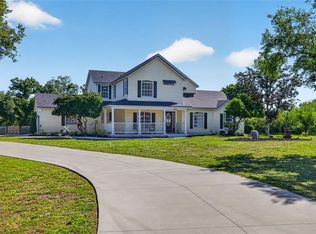 MLS ID #TB8498318, Danielle Tringali, RE/MAX CHAMPIONS. Stellar MLS
 - $524,9004 bd3 ba2.5k sqft6413 114TH AVENUE E, PARRISH, FL 34219For Sale
 MLS ID #A4681029, Andrew Duignan, PREFERRED SHORE LLC. Stellar MLS
 - $664,9004 bd4 ba2.6k sqft5315 BENTGRASS WAY, LAKEWOOD RANCH, FL 34211For SaleMLS ID #A4679604, Gerard Healy, WILLIAM RAVEIS - FLORIDA LLC. Stellar MLS
- $539,9004 bd2 ba2.5k sqft1316 THORNBURY DRIVE, PARRISH, FL 34219For SaleMLS ID #A4685937, Ania McGinty, COMPASS FLORIDA LLC. Stellar MLS
- $750,0004 bd3 ba2.4k sqft2607 162ND PLACE E, PARRISH, FL 34219For SaleMLS ID #A4684931, Dawn Bear, WILLIAM RAVEIS - FLORIDA LLC. Stellar MLS
- $395,0003 bd2 ba2.1k sqft4213 PINE MEADOW DRIVE, PARRISH, FL 34219For SaleMLS ID #A4688075, Joey Lamielle, RE/MAX ALLIANCE GROUP. Stellar MLS
- $519,9003 bd2 ba2.1k sqft12923 RAINWASHED LOOP, PARRISH, FL 34219For SaleMLS ID #A4694536, Eric Knight, KW COASTAL LIVING II. Stellar MLS
- $745,0004 bd3 ba2.7k sqft12217 CRANSTON WAY, BRADENTON, FL 34211For SaleMLS ID #A4701144, Kendall Williams, HOUSE MATCH. Stellar MLS
- $424,0003 bd2 ba1.7k sqft10934 SAND PINE LANE, PARRISH, FL 34219For SaleMLS ID #A4683906, Kerry Hegarty, BRIGHT REALTY. Stellar MLS
- $585,0005 bd5 ba3.8k sqft14026 GINNIE SPRINGS WAY, PARRISH, FL 34219For SaleMLS ID #A4695111, Jessica Bell, PREMIER SOTHEBY'S INTERNATIONAL REALTY. Stellar MLS
- $530,0004 bd3 ba2.5k sqft11912 RICHMOND TRAIL, PARRISH, FL 34219For SaleMLS ID #A4688448, Michael Dailey, COLDWELL BANKER REALTY. Stellar MLS
- $649,9004 bd3 ba2.4k sqft5232 BENTGRASS WAY, BRADENTON, FL 34211For SaleMLS ID #A4676817, Tana McClain, OPPORTUNITY REAL ESTATE LLC. Stellar MLS
- $497,5003 bd2 ba1.8k sqft13860 OLD CREEK COURT, PARRISH, FL 34219For SaleMLS ID #TB8497560, Jennifer Hernandez, KELLER WILLIAMS TAMPA PROPERTIES. Stellar MLS
- $715,0004 bd3 ba3.2k sqft5306 SILVER SUN DRIVE, APOLLO BEACH, FL 33572For SaleMLS ID #TB8533462, Kelley Sempert, COMPASS FLORIDA LLC. Stellar MLS
- $465,0004 bd3 ba3.2k sqft6541 DEVESTA LOOP, PALMETTO, FL 34221For SaleMLS ID #A4701365, Argelia Vidal, COLDWELL BANKER REALTY. Stellar MLS
- $574,9994 bd3 ba2.7k sqft6224 KEVESTA AVENUE, PALMETTO, FL 34221For SaleMLS ID #A4686491, Sherry Flathman, WAGNER REALTY. Stellar MLS
- $825,0004 bd4 ba2.8k sqft15410 21ST AVENUE E, BRADENTON, FL 34212For SaleMLS ID #A4700127, Jim Schatz, CENTURY 21 INTEGRA. Stellar MLS
- $574,9993 bd3 ba2.7k sqft1735 LAKE VERONA CIRCLE, BRADENTON, FL 34211For SaleMLS ID #A4687293, Christy Walters, REALTY BY DESIGN LLC. Stellar MLS
