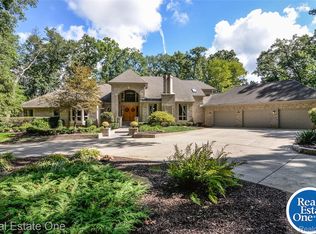
Magnificent, sprawling, custom built home ideally located with a panoramic lake view on Hidden Lake’s finest lot. Intricate, stunning staircase leading to 2 primary suites with mood lit tray ceilings, fireplaces and balconies overlooking Hidden Lake. Hydronic in floor radiant heating throughout including driveway and sidewalks! Main floor features a breakfast nook leading to the large deck with lake view. Home features an elevator to reach each level and boasts a 6 car heated garage. Wonderfully unique features including private home theater, indoor swimming pool, hot tub and sauna, sophisticated library and an elegant wine cellar amongst countless other stunning features. Lower level with walk-out full kitchen, dance floor, gaming and workout area. Beautiful landscaping adorns this idyllic lakefront home.
For sale
$2,750,000
10611 Lighthouse Pt, South Lyon, MI 48178
5beds
10,000sqft
Single Family Residence
Built in 2002
0.84 Acres Lot
$-- Zestimate®
$275/sqft
$167/mo HOA
What's special
- 148 days
- 912
- 42
Zillow last checked:
Listing updated:
Listed by:
Brandon Curry 313-303-7263,
Signature Sotheby's International Realty Bham 248-644-7000
Source: Realcomp II,MLS#: 20261021761
Facts & features
Interior
Bedrooms & bathrooms
- Bedrooms: 5
- Bathrooms: 5
- Full bathrooms: 4
- 1/2 bathrooms: 1
Primary bedroom
- Level: Second
- Area: 400
- Dimensions: 25 X 16
Primary bedroom
- Level: Second
- Area: 546
- Dimensions: 26 X 21
Bedroom
- Level: Second
- Area: 204
- Dimensions: 17 X 12
Bedroom
- Level: Second
- Area: 270
- Dimensions: 18 X 15
Bedroom
- Level: Second
- Area: 420
- Dimensions: 28 X 15
Primary bathroom
- Level: Second
- Area: 414
- Dimensions: 18 X 23
Other
- Level: Entry
- Area: 78
- Dimensions: 6 X 13
Other
- Level: Second
- Area: 168
- Dimensions: 12 X 14
Other
- Level: Entry
- Area: 48
- Dimensions: 6 X 8
Other
- Level: Basement
- Area: 88
- Dimensions: 8 X 11
Other
- Level: Entry
- Area: 240
- Dimensions: 16 X 15
Dining room
- Level: Entry
- Area: 280
- Dimensions: 20 X 14
Great room
- Level: Entry
- Area: 475
- Dimensions: 25 X 19
Kitchen
- Level: Entry
- Area: 360
- Dimensions: 20 X 18
Other
- Level: Basement
- Area: 234
- Dimensions: 18 X 13
Laundry
- Level: Entry
- Area: 120
- Dimensions: 10 X 12
Library
- Level: Entry
- Area: 204
- Dimensions: 17 X 12
Loft
- Level: Third
- Area: 264
- Dimensions: 12 X 22
Media room
- Level: Basement
- Area: 144
- Dimensions: 12 X 12
Other
- Level: Basement
- Area: 272
- Dimensions: 17 X 16
Heating
- Forced Air, Natural Gas
Cooling
- Ceiling Fans, Central Air
Appliances
- Included: Built In Refrigerator, Bar Fridge, Dishwasher, Disposal, Dryer, Free Standing Gas Range, Free Standing Refrigerator, Microwave, Range Hood, Washer, Wine Refrigerator
- Laundry: Laundry Room
Features
- Elevator, Entrance Foyer
- Basement: Finished,Full,Walk Out Access,Walk Up Access
- Has fireplace: Yes
- Fireplace features: Basement, Great Room, Library, Other Locations, Master Bedroom
Interior area
- Total interior livable area: 10,000 sqft
- Finished area above ground: 7,000
- Finished area below ground: 3,000
Property
Parking
- Total spaces: 6
- Parking features: Sixor More Car Garage, Attached, Circular Driveway, Driveway, Electricityin Garage, Heated Garage, Garage Door Opener, Oversized
- Attached garage spaces: 6
Features
- Levels: Three
- Stories: 3
- Entry location: GroundLevelwSteps
- Patio & porch: Patio, Terrace
- Exterior features: Balcony, Lighting
- Pool features: Indoor
- On waterfront: Yes
- Waterfront features: Boat Facilities, Direct Water Frontage, Lake Front, Lake Privileges, Waterfront
- Body of water: Hidden Lake
Lot
- Size: 0.84 Acres
- Dimensions: 99 x 170 x 298 x 246
- Features: Water View
Details
- Parcel number: 1616404063
- Special conditions: Short Sale No,Standard
- Other equipment: Dehumidifier
Construction
Type & style
- Home type: SingleFamily
- Architectural style: Other
- Property subtype: Single Family Residence
Materials
- Brick, Stone
- Foundation: Basement, Block
- Roof: Asphalt
Condition
- New construction: No
- Year built: 2002
Utilities & green energy
- Electric: Volts 220, Generator
- Sewer: Public Sewer
- Water: Public
Community & HOA
Community
- Security: Carbon Monoxide Detectors, Fire Alarm, Fire Sprinkler System, Gated Community, Smoke Detectors
- Subdivision: HIDDEN LAKE ESTATES
HOA
- Has HOA: Yes
- Services included: Maintenance Grounds, Trash
- HOA fee: $2,000 annually
- HOA phone: 517-545-3900
Location
- Region: South Lyon
Financial & listing details
- Price per square foot: $275/sqft
- Tax assessed value: $1,082,000
- Annual tax amount: $33,623
- Date on market: 4/16/2026
- Cumulative days on market: 148 days
- Listing agreement: Exclusive Right To Sell
- Listing terms: Cash,Conventional
Estimated market value
Not available
Estimated sales range
Not available
Not available
Price history
| Date | Event | Price |
|---|---|---|
| 4/16/2026 | Listed for sale | $2,750,000+52.8%$275/sqft |
Source:  Realcomp II #20261021761 Report a problem Realcomp II #20261021761 Report a problem | ||
| 7/10/2008 | Listing removed | $1,800,000$180/sqft |
Source: Postlets Report a problem | ||
| 6/27/2008 | Price change | $1,800,000+260%$180/sqft |
Source: Postlets Report a problem | ||
| 5/15/2008 | Listed for sale | $500,000+81.8%$50/sqft |
Source: Postlets Report a problem | ||
| 9/6/2001 | Sold | $275,000$28/sqft |
Source: Public Record Report a problem | ||
Public tax history
| Year | Property taxes | Tax assessment |
|---|---|---|
| 2026 | $34,328 -4.3% | $1,007,900 -5% |
| 2025 | $35,869 +82.1% | $1,060,900 -2% |
| 2024 | $19,700 +1.3% | $1,082,000 +17.3% |
| 2023 | $19,445 +4.8% | $922,200 +9.2% |
| 2022 | $18,549 | $844,200 +7.5% |
| 2021 | -- | $785,400 +6.7% |
| 2020 | -- | $736,400 +2% |
| 2019 | $20,080 +71.9% | $722,000 -4.7% |
| 2018 | $11,683 -40.1% | $757,800 +5% |
| 2017 | $19,502 | $722,000 +1.7% |
| 2016 | $19,502 | $709,700 +5.6% |
| 2014 | $19,502 +17.4% | $672,100 +15.9% |
| 2012 | $16,606 | $579,700 +0.8% |
| 2011 | -- | $574,900 +2.6% |
| 2010 | -- | $560,600 +1.4% |
| 2009 | -- | $552,900 -1.3% |
| 2008 | -- | $559,900 |
| 2007 | $14,029 +273.2% | -- |
| 2006 | $3,759 -78.2% | $608,000 +8.5% |
| 2005 | $17,208 +3.4% | $560,300 +39.7% |
| 2003 | $16,640 | $401,162 +209.5% |
| 2002 | -- | $129,600 |
Find assessor info on the county website
Monthly payment
Est. payment
Payment breakdown
Explore the cost of this home by adjusting the details. Changes won't be saved.Climate risks
Neighborhood: 48178
- $1,382,0005 bd5 ba5.5k sqft10611 Lighthouse Pt #63, South Lyon, MI 48178Off Market
- $862,4003 bd3 ba2.7k sqft10601 Cliffview Dr, South Lyon, MI 48178Off Market
- $918,100-- bd3 ba2.2k sqft10613 Cliffview Dr, South Lyon, MI 48178Off Market
- $817,2004 bd3 ba3.5k sqft10592 Lighthouse Pt #57, South Lyon, MI 48178Off Market
Similar homes
- $1,950,0005 bd8 ba9k sqft9673 Cross Creek Dr, South Lyon, MI 48178For Sale
 MLS ID #20261058596, Dan Mulvihill, Real Estate One-Brighton. Realcomp II
 - $2,700,0006 bd6 ba8.3k sqft47825 Bellagio Dr, Northville, MI 48167For Sale
 MLS ID #20261066377, William Gardner Jr, @properties Christie's Int'l RE Northville. Realcomp II
 - $2,495,0005 bd10 ba10k sqft6223 Valleyfield Dr, Plymouth, MI 48170For Sale
 MLS ID #20261048615, Whitney Gesch, @properties Christie's Int'l RE Northville. Realcomp II
 - $2,995,0004 bd5 ba7.5k sqft22635 Evergreen Ct, Novi, MI 48374For Sale
 MLS ID #20261060018, Whitney Gesch, @properties Christie's Int'l RE Northville. Realcomp II
 - $1,399,9005 bd7 ba7.8k sqft22101 Kettle Lake Rd, Northville, MI 48167For SaleMLS ID #20261071462, Stephanie Janiga, Keller Williams Advantage. Realcomp II
- $2,650,0004 bd6 ba9.2k sqft161 Laurin Ct, Ann Arbor, MI 48105For Sale
 MLS ID #26016671, Sara Maddock, @properties Christie's Int'lAA. MichRIC
 - $2,000,0005 bd6 ba7.1k sqft9046 Northpointe Rdg, Brighton, MI 48114For SaleMLS ID #20261069699, Scott Bohlen, KW Realty Livingston. Realcomp II
- $2,500,0006 bd8 ba8k sqft4911 Red Fox Run, Ann Arbor, MI 48105For SaleMLS ID #26037947, Matthew Dejanovich, Real Estate One Inc. MichRIC
- $2,995,0005 bd6 ba5.5k sqft504 Burson Pl, Ann Arbor, MI 48104For SaleMLS ID #26041165, Matthew Dejanovich, Real Estate One Inc. MichRIC
- $2,950,0005 bd5 ba7.1k sqft6956 Cooley Lake Rd, White Lake, MI 48383For SaleMLS ID #20261016480, Ellen Bernier, Moceri Real Estate LLC. Realcomp II
- $3,249,0005 bd5 ba9.7k sqft4912 Oakwood Ct, Commerce Township, MI 48382For SaleMLS ID #20261028870, Armen Shahrigian, @properties Christie's Int'l RE Northville. Realcomp II
- $1,850,0004 bd6 ba5.6k sqft12385 Boulder Pass Dr, Milford, MI 48380For SaleMLS ID #20261025110, Teresa Hanson, NextHome All Pro Realty. Realcomp II
- $1,800,0005 bd5 ba6.9k sqft1600 S Hickory Ridge Trl, Milford, MI 48380For SaleMLS ID #20261042655, Michael Perna, EXP Realty The Perna Team. Realcomp II
- $3,450,0006 bd8 ba13k sqft47915 Ravello Ct, Northville, MI 48167For SaleMLS ID #20261066537, Todd S Taliaferro, EXP Realty. Realcomp II
- $2,400,0007 bd4 ba5.3k sqft3483 Windwheel Point Dr, Pinckney, MI 48169For SaleMLS ID #20261009956, Dina E Sabuda, Sabuda & Associates LLC. Realcomp II
- $2,440,0004 bd6 ba12k sqft8180 N Ridge Rd, Canton, MI 48187For SaleMLS ID #20261035744, Ayat Sleiman, Empire Realty Group Fawaz & Associates. Realcomp II
- $1,680,0005 bd7 ba7.2k sqft3180 Canyon Oaks Trl, Milford, MI 48380For Sale
 MLS ID #50217166, Elizabeth Thompson, Real Estate One Milford. MiRealSource
 - $2,400,0004 bd5 ba5.5k sqft3701 Green Lake Rd, West Bloomfield, MI 48324For SaleMLS ID #50211366, Kara Gray, KW Platinum. MiRealSource
- $1,875,0004 bd6 ba6.9k sqft3166 Beach Lake Dr W, Milford, MI 48380For SaleMLS ID #20251016691, Linda Kilarski, 3DX Real Estate-Brighton. Realcomp II
- $2,650,0004 bd5 ba5.9k sqft1246 Lake Forest Way, Milford, MI 48380For SaleMLS ID #20261060680, Armen Shahrigian, @properties Christie's Int'l RE Northville. Realcomp II
