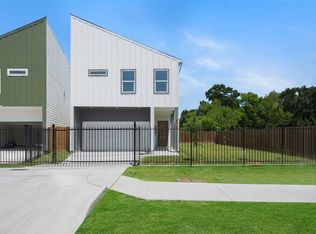
Step into a home that instantly feels right. This modern 3-bed, 2.5-bath beauty blends style and comfort with white oak SPC floors, a striking brick accent wall, and a cozy electric fireplace that sets the mood. The kitchen brings the wow factor with soft-close cabinets and waterfall quartz counters. Need space to focus? The private study is ready. Outside, unwind on the Trex patio or enjoy the fully sodded yard with gated entry. The oversized garage comes EV-ready with a full generator setup. Every detail is intentional—7' windows with hinged shutters, a freestanding soaking tub, walk-in closets in every room, an oversized primary closet, and even a conditioned Costco closet. Minutes from the upcoming Hill at Sims Park, you’ll soon have miles of trails, a hilltop pavilion, nature paths, and more right at your doorstep. Move-in ready and easy to love.
Pending
$325,000
10612 Ashville Dr, Houston, TX 77051
3beds
1,800sqft
Single Family Residence
Built in 2026
-- sqft lot
$325,100 Zestimate®
$181/sqft
$-- HOA
What's special
Cozy electric fireplaceTrex patioWhite oak spc floorsWaterfall quartz countersOversized primary closetFreestanding soaking tubPrivate study
- 23 days |
- 12 |
- 0 |
Zillow last checked:
Listing updated:
Listed by:
Ayesha Shelton TREC #0722880 832-621-4049,
Braden Real Estate Group,
Alexander Cruz TREC #0744834 832-841-4710,
Braden Real Estate Group
Source: HAR,MLS#: 79523886
Facts & features
Interior
Bedrooms & bathrooms
- Bedrooms: 3
- Bathrooms: 3
- Full bathrooms: 2
- 1/2 bathrooms: 1
Rooms
- Room types: Utility Room
Primary bedroom
- Level: Second
- Area: 210
- Dimensions: 14x15
Bedroom
- Level: Second
- Area: 108
- Dimensions: 9x12
Bedroom
- Level: Second
- Area: 110
- Dimensions: 10x11
Other
- Level: Second
- Area: 42
- Dimensions: 7x6
Primary bath
- Level: Second
- Area: 120
- Dimensions: 20x6
Heating
- Natural Gas
Cooling
- Electric
Appliances
- Included: Disposal, Gas Oven, Microwave, Gas Range, Dishwasher
- Laundry: Electric Dryer Hookup, Gas Dryer Hookup, Washer Hookup
Features
- High Ceilings, All Bedrooms Up, En-Suite Bath
- Flooring: Engineered Hardwood, Tile
- Number of fireplaces: 1
- Fireplace features: Electric
Interior area
- Total structure area: 1,800
- Total interior livable area: 1,800 sqft
Video & virtual tour
Property
Parking
- Total spaces: 2
- Parking features: Attached
- Attached garage spaces: 2
Features
- Stories: 2
- Patio & porch: Patio/Deck
- Exterior features: Balcony
- Fencing: Back Yard
Lot
- Features: Back Yard, Subdivided, 0 Up To 1/4 Acre
Details
- Parcel number: 1457660010003
Construction
Type & style
- Home type: SingleFamily
- Architectural style: Other
- Property subtype: Single Family Residence
Materials
- Brick, Vinyl Siding, Wood Siding
- Foundation: Pillar/Post/Pier
- Roof: Composition
Condition
- New construction: Yes
- Year built: 2026
Details
- Builder name: Park Street Homes
Utilities & green energy
- Sewer: Public Sewer
- Water: Public
Community & HOA
Community
- Subdivision: Ashville Homes
Location
- Region: Houston
Financial & listing details
- Price per square foot: $181/sqft
- Tax assessed value: $36,874
- Annual tax amount: $784
- Date on market: 7/28/2026
- Listing terms: Cash,Conventional,FHA,VA Loan
- Ownership: Full Ownership
- Road surface type: Concrete
Estimated market value
$325,100
$309,000 - $341,000
$2,352/mo
Price history
| Date | Event | Price |
|---|---|---|
| 7/28/2026 | Pending sale | $325,000$181/sqft |
Source:  HAR #79523886 Report a problem HAR #79523886 Report a problem | ||
| 7/28/2026 | Listed for sale | $325,000$181/sqft |
Source: HAR #79523886 Report a problem | ||
Public tax history
| Year | Property taxes | Tax assessment |
|---|---|---|
| 2025 | $784 +1.6% | $36,874 |
| 2024 | $772 +3.8% | $36,874 |
| 2023 | $743 | $36,874 |
Find assessor info on the county website
Monthly payment
Est. payment
Payment breakdown
Explore the cost of this home by adjusting the details. Changes won't be saved.Climate risks
Neighborhood: Sunnyside
Nearby schools
GreatSchools rating
- 5/10Woodson SchoolGrades: PK-5Distance: 0.3 mi
- 4/10Thomas Middle SchoolGrades: 6-8Distance: 2.4 mi
- 4/10Worthing High SchoolGrades: 9-12Distance: 0.9 mi
Schools provided by the listing agent
- Elementary: Woodson Elementary School
- Middle: Thomas Middle School
- High: Worthing High School
Source: HAR. This data may not be complete. We recommend contacting the local school district to confirm school assignments for this home.
- $56,104-- bd-- ba-- sqftAshville Dr, Houston, TX 77051Off Market
- $55,300-- bd-- ba-- sqft10602 Ashville Dr, Houston, TX 77051Off Market
- $325,0003 bd3 ba1.8k sqft10610 Ashville Dr, Houston, TX 77051New Construction

- $323,3003 bd2 ba2.2k sqft10616 Ashville Dr, Houston, TX 77051Off Market
- $57,444-- bd-- ba-- sqftAshville Dr, Houston, TX 77051Off Market
- $76,364-- bd-- ba-- sqftAshville Dr, Houston, TX 77051Off Market
- $196,6003 bd2 ba1.3k sqft10601 Chesterfield Dr, Houston, TX 77051Off Market
- $55,076-- bd-- ba-- sqftAshville Dr, Houston, TX 77051Off Market
A local agent can set up tours, give advice and negotiate with sellers.
A local lender can help you make sure your offer is ready when you are.
Similar homes
- $325,0003 bd3 ba1.8k sqft10610 Ashville Dr, Houston, TX 77051New ConstructionMLS ID #51685490, Ayesha Shelton, Braden Real Estate Group. HAR
- $320,0003 bd3 ba2.3k sqft4336 Maggie St, Houston, TX 77051For Sale
 MLS ID #97824412, Jazmine Gosey, Keller Williams Realty Metropolitan. HAR
 - $312,0003 bd3 ba1.9k sqft3124 Dawson Ln, Houston, TX 77051New Construction
 MLS ID #90926817, Angela Pullum, Word Realty. HAR
 - $309,9003 bd3 ba1.7k sqft9313 Jutland Rd, Houston, TX 77033New Construction
 MLS ID #18647438, Vandita Zachariah, Compass RE Texas, LLC - Houston. HAR
 - $333,0003 bd3 ba2.1k sqft5016 Ricky St, Houston, TX 77033For SaleMLS ID #88383435, Kareli Collazo, Propel Realty. HAR
- $269,9003 bd3 ba2.1k sqft4516 Galesburg St #A, Houston, TX 77051For SaleMLS ID #64564619, Andre Beraud, Brooks & Davis Real Estate. HAR
- $349,9003 bd3 ba1.5k sqft3905 Willowbend Point Dr, Houston, TX 77025New ConstructionMLS ID #97534635, Gustavo A Miquilarena, Happen Houston. HAR
- $354,9003 bd3 ba1.5k sqft3907 Willowbend Point Dr, Houston, TX 77025New ConstructionMLS ID #87905230, Gustavo A Miquilarena, Happen Houston. HAR
- $329,9003 bd3 ba1.4k sqft4012 Buffalo Moon Dr, Houston, TX 77045New ConstructionHAR
- $333,4993 bd4 ba1.8k sqft3022 Drew St, Houston, TX 77004For SaleMLS ID #20841783, Andre Beraud, Brooks & Davis Real Estate. HAR
- $339,9994 bd4 ba2.4k sqft4749 Wilmington St #C, Houston, TX 77033New ConstructionMLS ID #84823743, Amanda Corral, Amada Agency Real Estate. HAR
- $339,9994 bd4 ba2.4k sqft4749 Wilmington St #A, Houston, TX 77033New ConstructionMLS ID #47260801, Amanda Corral, Amada Agency Real Estate. HAR
- $319,9994 bd3 ba1.8k sqft6037 S Acres Dr, Houston, TX 77048For SaleMLS ID #13244218, Osman Gutierrez, Keller Williams Realty Professionals. HAR
- $324,9903 bd3 ba1.8k sqft1912 Schweikhardt St, Houston, TX 77020New ConstructionMLS ID #47176017, Gustavo A Miquilarena, Happen Houston. HAR
- $369,0003 bd3 ba1.9k sqft4213 Idaho St, Houston, TX 77021New ConstructionMLS ID #45001969, Nicole Handy, Braden Real Estate Group. HAR
- $384,9994 bd3 ba1.7k sqft2714 Drew St, Houston, TX 77004New ConstructionMLS ID #87405444, Mark Dimas, Realty Of America, LLC. HAR
- $359,6324 bd3 ba1.8k sqft13219 Retiro Dr, Houston, TX 77047New ConstructionHAR
- $339,9003 bd3 ba1.8k sqft4702 Rawley St, Houston, TX 77020New ConstructionMLS ID #23624642, Gustavo A Miquilarena, Happen Houston. HAR
- $269,0003 bd3 ba1.5k sqft13134 Perennial Springs Dr, Houston, TX 77048New ConstructionMLS ID #76506678, Britany Freeman, Exclusive Prime Realty, LLC. HAR
- $339,7003 bd3 ba1.8k sqft953 Highland Light Ln, Houston, TX 77091New ConstructionMLS ID #27027536, Michael Afshari, OakHouse Real Estate. HAR
