Perched on a gentle rise just outside the heart of Jonestown, this inviting two-story home captures the easy rhythm of Hill Country life. This .82 acre lot setting feels tucked away yet connected - surrounded by nature, open skies, and those quiet morning views that make you slow down and breathe. PLEAE BE MINDFUL THE LOT GOES BEYOND THE FENCE IMMEDIATELY BEHIND THE PROPERTY OFFERING NEARLY AND ACRE OF LAND! Inside, sunlight pours through the windows, filling each space with warmth and calm. The open-concept living room welcomes you in with laminate flooring and a comfortable flow that makes daily living feel effortless. The kitchen is bright and functional, featuring plenty of counter space, stainless steel appliances, and a breakfast bar where conversations naturally linger. The primary suite is conveniently located on the main level, offering privacy and comfort with a spacious double-vanity bath. Upstairs, secondary bedrooms are light-filled and airy, with tree-top and ridge-line views that remind you how close you are to Lake Travis and all the beauty that comes with it. Step out onto the second-story balcony to enjoy your morning coffee or stargaze in the quiet of the evening. Outside, the yard offers open space for gardening, play, or pets, framed by native landscaping that blends seamlessly into the surrounding Hill Country. With a peaceful setting and quick access to local trails, marinas, and the lake, this home delivers the best of both worlds - country calm with convenience close by. Whether you’re looking for a full-time retreat or a weekend escape, 10613 Turkey Bend Dr is a place to slow down, settle in, and savor life in the Texas Hill Country.
Active under contract
$425,000
10613 Turkey Bend Dr, Jonestown, TX 78645
4beds
2,085sqft
Single Family Residence
Built in 2013
0.82 Acres Lot
$-- Zestimate®
$204/sqft
$-- HOA
What's special
Second-story balconyInviting two-story homeLaminate flooringStainless steel appliancesComfortable flowTree-top and ridge-line viewsSpacious double-vanity bath
- 290 days |
- 40 |
- 5 |
Zillow last checked:
Listing updated:
Listed by:
Tomas Corzo (512) 567-4509,
Keller Williams Realty (512) 448-4111
Source: Unlock MLS,MLS#: 1794704
Facts & features
Interior
Bedrooms & bathrooms
- Bedrooms: 4
- Bathrooms: 3
- Full bathrooms: 2
- 1/2 bathrooms: 1
- Main level bedrooms: 1
Primary bedroom
- Features: Ceiling Fan(s), Walk-In Closet(s)
- Level: Main
Primary bathroom
- Features: Double Vanity, Full Bath, Separate Shower, Walk-in Shower
- Level: Main
Dining room
- Features: Kitchn - Breakfast Area, Ceiling Fan(s)
- Level: Main
Kitchen
- Features: Breakfast Bar, Tile Counters, Recessed Lighting
- Level: Main
Living room
- Features: Ceiling Fan(s)
- Level: Main
Heating
- Electric, Heat Pump
Cooling
- Central Air
Appliances
- Included: Dishwasher, Electric Range, Microwave, Free-Standing Range, Refrigerator, Self Cleaning Oven, Stainless Steel Appliance(s), Electric Water Heater, Water Purifier Owned
Features
- Breakfast Bar, Ceiling Fan(s), High Ceilings, Tile Counters, Double Vanity, Electric Dryer Hookup, Interior Steps, Open Floorplan, Primary Bedroom on Main, Walk-In Closet(s), Washer Hookup
- Flooring: Carpet, Laminate
- Windows: None
- Fireplace features: None
Interior area
- Total interior livable area: 2,085 sqft
Video & virtual tour
Property
Parking
- Total spaces: 2
- Parking features: Attached, Door-Single, Garage, Garage Door Opener, Garage Faces Front
- Attached garage spaces: 2
Accessibility
- Accessibility features: None
Features
- Levels: Two
- Stories: 2
- Patio & porch: Covered, Patio, Porch, Rear Porch, Screened
- Exterior features: Balcony, Private Yard
- Pool features: None
- Spa features: None
- Fencing: Fenced, Wire, Wood
- Has view: Yes
- View description: Hill Country, Trees/Woods
- Waterfront features: None
- Body of water: Lake Travis
Lot
- Size: 0.82 Acres
- Features: Public Maintained Road, Sloped Down, Trees-Heavy, Many Trees, Trees-Medium (20 Ft - 40 Ft), Trees-Small (Under 20 Ft)
Details
- Additional structures: Pergola
- Parcel number: 01886002200000
- Special conditions: Standard
Construction
Type & style
- Home type: SingleFamily
- Property subtype: Single Family Residence
Materials
- Foundation: Slab
- Roof: Composition
Condition
- Resale
- New construction: No
- Year built: 2013
Utilities & green energy
- Sewer: Septic Tank
- Water: Public
- Utilities for property: Electricity Available
Community & HOA
Community
- Features: None
- Subdivision: Vista Grande Estates
HOA
- Has HOA: No
Location
- Region: Jonestown
Financial & listing details
- Price per square foot: $204/sqft
- Tax assessed value: $616,177
- Annual tax amount: $9,612
- Date on market: 10/31/2025
- Listing terms: Cash,Conventional,FHA,VA Loan
- Electric utility on property: Yes
Estimated market value
Not available
Estimated sales range
Not available
Not available
Price history
| Date | Event | Price |
|---|---|---|
| 7/6/2026 | Contingent | $425,000$204/sqft |
Source:  Unlock MLS #1794704 Report a problem Unlock MLS #1794704 Report a problem | ||
| 5/4/2026 | Price change | $425,000-3.4%$204/sqft |
Source: Unlock MLS #1794704 Report a problem | ||
| 4/6/2026 | Listed for sale | $440,000$211/sqft |
Source: Unlock MLS #1794704 Report a problem | ||
| 3/9/2026 | Contingent | $440,000$211/sqft |
Source: Unlock MLS #1794704 Report a problem | ||
| 1/29/2026 | Listed for sale | $440,000$211/sqft |
Source: Unlock MLS #1794704 Report a problem | ||
| 1/14/2026 | Contingent | $440,000$211/sqft |
Source: Unlock MLS #1794704 Report a problem | ||
| 12/1/2025 | Price change | $440,000-2.2%$211/sqft |
Source: Unlock MLS #1794704 Report a problem | ||
| 10/31/2025 | Listed for sale | $450,000+13.9%$216/sqft |
Source: Unlock MLS #1794704 Report a problem | ||
| 10/16/2020 | Sold | -- |
Source: Agent Provided Report a problem | ||
| 9/24/2020 | Pending sale | $395,000$189/sqft |
Source: Central Metro Realty #4446164 Report a problem | ||
| 9/11/2020 | Listed for sale | $395,000$189/sqft |
Source: Central Metro Realty #4446164 Report a problem | ||
| 9/7/2020 | Pending sale | $395,000$189/sqft |
Source: Central Metro Realty #4446164 Report a problem | ||
| 7/30/2020 | Listed for sale | $395,000$189/sqft |
Source: Owner Report a problem | ||
| 11/15/2006 | Sold | -- |
Source: Agent Provided Report a problem | ||
Public tax history
| Year | Property taxes | Tax assessment |
|---|---|---|
| 2025 | $9,612 +9.2% | $529,482 +10% |
| 2024 | $8,800 +2.6% | $481,347 +0.7% |
| 2023 | $8,580 -6.1% | $477,950 -23.6% |
| 2022 | $9,133 | $625,530 +37.5% |
| 2021 | -- | $454,854 +93.9% |
| 2020 | $4,236 +5% | $234,627 |
| 2019 | $4,033 +7.9% | $234,627 +18.8% |
| 2018 | $3,738 | $197,539 +10% |
| 2017 | $3,738 +554.8% | $179,581 +10% |
| 2016 | $571 | $163,255 -0.3% |
| 2015 | $571 | $163,821 +719.1% |
| 2014 | $571 | $20,000 |
Find assessor info on the county website
Monthly payment
Est. payment
Payment breakdown
Explore the cost of this home by adjusting the details. Changes won't be saved.Climate risks
Neighborhood: 78645
Nearby schools
GreatSchools rating
- 6/10C. C. Mason Elementary School (Col. Charles Clayborn)Grades: PK-5Distance: 4.7 mi
- 9/10Cedar Park Middle SchoolGrades: 6-8Distance: 5.7 mi
- 8/10Cedar Park High SchoolGrades: 9-12Distance: 5.3 mi
Schools provided by the listing agent
- Elementary: CC Mason
- Middle: Cedar Park
- High: Cedar Park
- District: Leander ISD
Source: Unlock MLS. This data may not be complete. We recommend contacting the local school district to confirm school assignments for this home.
- $464,300-- bd2 ba1.6k sqft10609 Turkey Bend Dr, Jonestown, TX 78645Off Market
- $292,700-- bd1 ba992 sqft10605 Turkey Bend Dr, Jonestown, TX 78645Off Market
- $1,129,2005 bd6 ba4.7k sqft10707 Turkey Bend Dr, Jonestown, TX 78645Off Market
- $355,3622.44 acres10608 Turkey Bend Dr, Leander, TX 78645Off Market
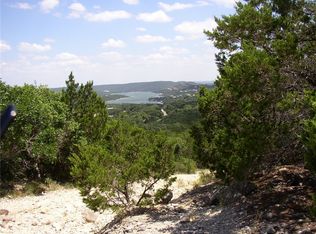
- $143,1800.72 acres10604 Turkey Bend Dr, Leander, TX 78645Off Market
- $173,4001 bd1 ba676 sqft10710 W Lakeview Dr, Jonestown, TX 78645Off Market
- $295,000-- bd2 ba1.1k sqft10603 Turkey Bend Dr, Jonestown, TX 78645Off Market
- $198,200-- bd1 ba676 sqft10704 W Lakeview Dr, Jonestown, TX 78645Off Market
A local agent can set up tours, give advice and negotiate with sellers.
Similar homes
- $419,0004 bd3 ba2.1k sqft904 American Trl #2, Leander, TX 78641Active
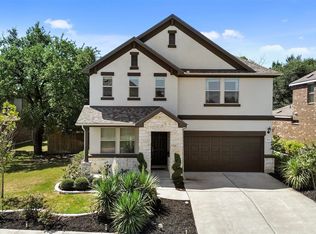
 MLS ID #3544640, Bridget Gonzalez, KW-Austin Portfolio Real Estate. Unlock MLS
 - $485,0003 bd3 ba2.2k sqft13202 Fawn Valley Dr, Cedar Park, TX 78613Active
 MLS ID #9687525, Joshua Swan, Compass RE Texas, LLC. Unlock MLS
 - $425,0004 bd3 ba2.5k sqft453 Gaida Loop, Georgetown, TX 78628Active
 MLS ID #5011287, Tanya Kerr, KWLS - T. Kerr Property Group. Unlock MLS
 - $420,0005 bd5 ba2.5k sqft1624 Coral Sunrise Trl, Leander, TX 78641Active
 MLS ID #2421029, Sam Hasty, Spyglass Realty. Unlock MLS
 - $455,0004 bd3 ba2.3k sqft240 Prato Pl, Georgetown, TX 78628ActiveMLS ID #7324043, Timberly Fenoglio, eXp Realty, LLC. Unlock MLS
- $429,0004 bd3 ba2.6k sqft1402 Deodara Dr, Cedar Park, TX 78613ActiveMLS ID #7458979, Lucy Yang, Legacy Realty LLC. Unlock MLS
- $400,0004 bd3 ba1.8k sqft1223 Peyton Pl, Cedar Park, TX 78613ActiveMLS ID #2552652, Lara Pavanelli, Compass RE Texas, LLC. Unlock MLS
- $395,0003 bd2 ba1.8k sqft2111 Kimra Ln, Cedar Park, TX 78613ActiveMLS ID #8146495, Robert Shaw, Advocate Properties LLC. Unlock MLS
- $415,0004 bd3 ba2.5k sqft223 Volterra Cv, Georgetown, TX 78628ActiveMLS ID #2964739, Michelle Gomez, Magnolia Realty Round Rock. Unlock MLS
- $399,9903 bd3 ba2.1k sqft601 Brazos Bend Dr, Cedar Park, TX 78613ActiveMLS ID #2694876, Ross Speed, Compass RE Texas, LLC. Unlock MLS
- $449,0003 bd4 ba1.9k sqft20911 Waterside Dr #9, Leander, TX 78645ActiveMLS ID #8399860, Enrique Lopez, RE/MAX Suburbia. Unlock MLS
- $425,0004 bd3 ba2.2k sqft16816 Dorman Dr, Round Rock, TX 78681ActiveMLS ID #9917754, Ruth Hsu, Evergreen Properties. Unlock MLS
- $349,9994 bd2 ba1.7k sqft20102 Lee Ln, Lago Vista, TX 78645ActiveMLS ID #1727523, Gene Arant, Keller Williams - Lake Travis. Unlock MLS
- $459,9003 bd2 ba1.8k sqft1908 Turtle Bay Loop, Leander, TX 78641ActiveMLS ID #9665644, Leo Salazar, Orchard Brokerage. Unlock MLS
- $379,0004 bd3 ba2k sqft1449 Weatherford Ln, Leander, TX 78641ActiveMLS ID #7801878, Kristopher McWhorter, Spyglass Realty. Unlock MLS
- $448,0004 bd3 ba2.1k sqft8601 Rock Pigeon Dr, Austin, TX 78729ActiveMLS ID #8233087, George Kiefer, The Kiefer Group. Unlock MLS
- $415,0003 bd3 ba2.4k sqft13001 Hymeadow Dr #23, Austin, TX 78729For SaleMLS ID #18006433, Selena Choi, F1T Properties. HAR
- $375,0004 bd3 ba2.1k sqft2204 Sedgewick Ln, Round Rock, TX 78664ActiveMLS ID #8978986, Stacy Mansoor, Keller Williams Realty Lone St. Unlock MLS
- $474,9003 bd3 ba2k sqft1602 Iris Ln, Cedar Park, TX 78613ActiveMLS ID #1103936, Charles Lee, eXp Realty, LLC. Unlock MLS
- $385,0004 bd3 ba2.4k sqft128 Dunlin Ln, Leander, TX 78641ActiveMLS ID #4042485, Jaime Aguilar, Century 21 Stribling Properties. Unlock MLS
