Recently Remodeled Gorgeous 5BR | 4.5BA Home in Impeccable Condition! Nestled on a beautiful lot backing to mature woods with no neighbors behind, this stunning home offers privacy, space, and exceptional updates throughout. The light-filled open floor plan features large windows, soaring ceilings, and an inviting layout designed for both everyday living and entertaining. The spacious main-floor primary suite offers a vaulted ceiling, large walk-in closet, and private retreat feel. Convenient main-floor laundry adds function and ease. The fully applianced eat-in kitchen is a chef’s dream, hickory hardwood flooring, abundant cabinetry, and seamless flow into the dramatic 2-story great room featuring a cozy gas fireplace. A formal dining room provides the perfect setting for gatherings and special occasions. The fully finished basement guest suite expands your living space with a fully functioning second kitchen—ideal for guests, multigenerational living, or entertaining. Step outside to enjoy the beautifully designed new brick paver patio with fire pit, perfect for unwinding to the sounds of the stream running through the timber. Meticulously maintained and move-in ready, this home combines comfort, elegance, and versatility in a highly desirable location served by Hickory Grove Elementary, Dunlap Middle, and High School. A rare opportunity to own a beautifully updated home with privacy, space, and timeless appeal!
Under contract
$539,000
10614 Collett Dr, Peoria, IL 61615
5beds
3,593sqft
:
Get pre-qualified$3,869/mo
Single Family Residence, Residential
Built in 2003
0.32 Acres Lot
$541,700 Zestimate®
$150/sqft
$-- HOA
What's special
- 68 days |
- 166 |
- 0 |
Likely to sell faster than
Zillow last checked:
Listing updated:
Listed by:
Scott Cramer 309-297-0637,
RE/MAX Traders Unlimited
Source: RMLS Alliance as distributed by MLS GRID,MLS#: PA1266706 Originating MLS: Peoria Area Association of Realtors
Originating MLS: Peoria Area Association of Realtors
Facts & features
Interior
Bedrooms & bathrooms
- Bedrooms: 5
- Bathrooms: 5
- Full bathrooms: 4
- 1/2 bathrooms: 1
Bedroom 1
- Level: Main
- Dimensions: 14ft 0in x 16ft 0in
Bedroom 2
- Level: Upper
- Dimensions: 14ft 0in x 14ft 0in
Bedroom 3
- Level: Upper
- Dimensions: 12ft 0in x 22ft 0in
Bedroom 4
- Level: Upper
- Dimensions: 13ft 0in x 10ft 0in
Bedroom 5
- Level: Basement
- Dimensions: 10ft 0in x 12ft 0in
Other
- Level: Main
- Dimensions: 13ft 0in x 12ft 0in
Other
- Area: 906
Additional room
- Description: Guest Suite Kitchen
- Level: Basement
- Dimensions: 12ft 0in x 15ft 0in
Family room
- Level: Basement
- Dimensions: 16ft 0in x 17ft 0in
Kitchen
- Level: Main
- Dimensions: 13ft 0in x 16ft 0in
Laundry
- Level: Main
- Dimensions: 6ft 0in x 7ft 0in
Living room
- Level: Main
- Dimensions: 20ft 0in x 20ft 0in
Main level
- Area: 1631
Upper level
- Area: 1056
Heating
- Forced Air
Cooling
- Central Air
Appliances
- Included: Dishwasher, Disposal, Range Hood, Microwave, Range, Refrigerator, Water Softener Owned, Gas Water Heater
Features
- Solid Surface Counter, Ceiling Fan(s), High Speed Internet
- Windows: Blinds
- Basement: Egress Window(s),Finished,Full,Partially Finished
- Number of fireplaces: 1
- Fireplace features: Gas Log, Living Room
Interior area
- Total structure area: 2,687
- Total interior livable area: 3,593 sqft
Property
Parking
- Total spaces: 3
- Parking features: Attached
- Attached garage spaces: 3
- Details: Number Of Garage Remotes: 2
Features
- Levels: Two
- Patio & porch: Deck, Patio
- Has spa: Yes
- Spa features: Heated
- Waterfront features: Creek
Lot
- Size: 0.32 Acres
- Dimensions: 141 x 143 x 131 x 62 irre
- Features: Sloped, Wooded
Details
- Parcel number: 0930428017
Construction
Type & style
- Home type: SingleFamily
- Property subtype: Single Family Residence, Residential
Materials
- Frame, Brick, Vinyl Siding
- Foundation: Concrete Perimeter
- Roof: Shingle
Condition
- New construction: No
- Year built: 2003
Utilities & green energy
- Sewer: Public Sewer
- Water: Private, Public
Green energy
- Energy efficient items: High Efficiency Air Cond, High Efficiency Heating
Community & HOA
Community
- Subdivision: Chapel Park
Location
- Region: Peoria
Financial & listing details
- Price per square foot: $150/sqft
- Annual tax amount: $9,867
- Date on market: 5/22/2026
- Cumulative days on market: 57 days
- Road surface type: Paved
Estimated market value
$541,700
$515,000 - $569,000
$3,370/mo
Price history
| Date | Event | Price |
|---|---|---|
| 6/2/2026 | Contingent | $539,000$150/sqft |
Source:  RMLS Alliance as distributed by MLS GRID #PA1266706 Report a problem RMLS Alliance as distributed by MLS GRID #PA1266706 Report a problem | ||
| 5/29/2026 | Listed for sale | $539,000+77.9%$150/sqft |
Source: RMLS Alliance as distributed by MLS GRID #PA1266706 Report a problem | ||
| 8/29/2019 | Sold | $303,000$84/sqft |
Source: RMLS Alliance as distributed by MLS GRID #PA1205278 Report a problem | ||
Public tax history
Tax history is unavailable.
Monthly payment
Est. payment
Payment breakdown
Explore the cost of this home by adjusting the details. Changes won't be saved.Climate risks
Neighborhood: 61615
Nearby schools
GreatSchools rating
- 10/10Hickory Grove Elementary SchoolGrades: PK-5Distance: 0.8 mi
- 9/10Dunlap Middle SchoolGrades: 6-8Distance: 3.7 mi
- 7/10Dunlap High SchoolGrades: 9-12Distance: 3.7 mi
Schools provided by the listing agent
- High: Dunlap
Source: RMLS Alliance as distributed by MLS GRID. This data may not be complete. We recommend contacting the local school district to confirm school assignments for this home.
- $434,1004 bd4 ba2.6k sqft10614 N Collett Dr, Peoria, IL 61615Off Market

- $509,9005 bd5 ba3.9k sqft10622 N Collett Dr, Peoria, IL 61615Off Market

- $429,2005 bd4 ba2.8k sqft10608 N Collett Dr, Peoria, IL 61615Off Market
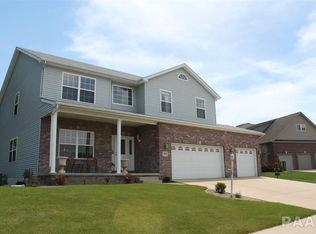
- $300.449 AcresN Bodell Dr, Peoria, IL 61615Off Market
- $505,8004 bd4 ba4.2k sqft10615 N Collett Dr, Peoria, IL 61615Sold
- $407,0003 bd2 ba2.4k sqft10621 N Collett Dr, Peoria, IL 61615Off Market
- $425,5004 bd4 ba2.7k sqft10613 N Collett Dr, Peoria, IL 61615Off Market
- $501,2004 bd4 ba3.3k sqft2007 W Geneva Rd, Peoria, IL 61615Off Market
A local agent can set up tours, give advice and negotiate with sellers.
A local lender can help you make sure your offer is ready when you are.
Similar homes
- $515,0004 bd4 ba4.3k sqft912 W Baybrook Ct, Peoria, IL 61615For Sale
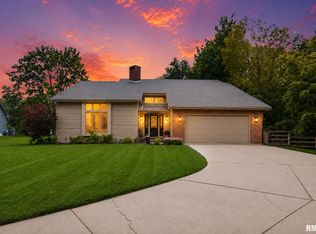
 MLS ID #PA1268452, Venky Basam, Keller Williams Premier Realty. RMLS Alliance as distributed by MLS GRID
 - $545,0005 bd5 ba3.4k sqft11107 N Onyx Ln, Dunlap, IL 61525For Sale
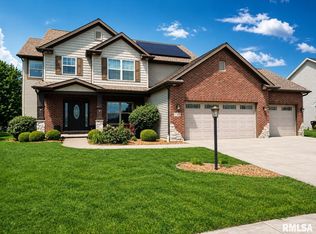 MLS ID #PA1268637, Mark R Monge, Jim Maloof Realty, Inc.. RMLS Alliance as distributed by MLS GRID
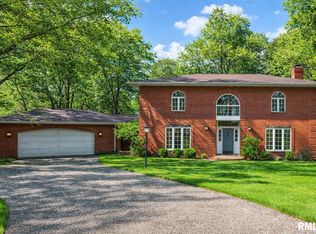
 - $529,9003 bd4 ba4.3k sqft319 W Ravinwoods Rd, Peoria, IL 61615For Sale
 MLS ID #PA1265721, Kavan Shay, Jim Maloof Realty, Inc.. RMLS Alliance as distributed by MLS GRID
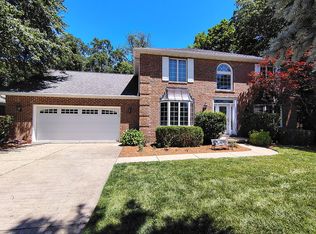
 - $470,0004 bd4 ba3.5k sqft1315 W Wexford Pl, Peoria, IL 61615For Sale By Owner
- $514,0005 bd5 ba3.8k sqft3803 W Crimson Rd, Dunlap, IL 61525For SaleMLS ID #PA1267582, Gopi Kancherla, Realty Executives Acclaimed. RMLS Alliance as distributed by MLS GRID
- $495,0005 bd4 ba3.3k sqft2602 W Carrington Ct, Dunlap, IL 61525For SaleMLS ID #PA1266974, Gopi Kancherla, Realty Executives Acclaimed. RMLS Alliance as distributed by MLS GRID
- $549,5004 bd3 ba3.2k sqft2717 W Woods Edge Dr, Peoria, IL 61614For SaleMLS ID #PA1267830, Marilyn R Kohn, RE/MAX Traders Unlimited. RMLS Alliance as distributed by MLS GRID
- $650,0005 bd5 ba4.5k sqft11020 N Ruby Ct, Dunlap, IL 61525For SaleMLS ID #PA1268584, Sara Skolaski, eXp Realty. RMLS Alliance as distributed by MLS GRID
- $575,0003 bd3 ba2.5k sqft204 W Detweiller Dr, Peoria, IL 61615For SaleMLS ID #PA1264589, Ryan Blackorby, Jim Maloof Realty, Inc.. RMLS Alliance as distributed by MLS GRID
- $599,9006 bd5 ba4.3k sqft3519 W Oak Creek Ct, Dunlap, IL 61525For SaleMLS ID #PA1268120, Mark A Rosenberg, Oakwood Real Estate. RMLS Alliance as distributed by MLS GRID
- $429,9006 bd4 ba4.6k sqft1434 W Tiffany Dr, Peoria, IL 61614For SaleMLS ID #PA1267198, Amanda Yemm, Gallery Homes Real Estate. RMLS Alliance as distributed by MLS GRID
- $649,0005 bd4 ba4.4k sqft801 W Bridgetowne Ct, Dunlap, IL 61525For SaleMLS ID #PA1266237, Linda P Kepple, Keller Williams Premier Realty. RMLS Alliance as distributed by MLS GRID
- $339,9004 bd3 ba3.2k sqft131 E Morningside Dr, Peoria, IL 61614For SaleMLS ID #PA1268570, Stephen Schauble, The Royal Realty Company Illin. RMLS Alliance as distributed by MLS GRID
- $650,0004 bd4 ba3.8k sqft5934 N Elm Ln, Peoria, IL 61614For SaleMLS ID #PA1265042, Suzanne Miller, Jim Maloof Realty, Inc.. RMLS Alliance as distributed by MLS GRID
- $649,9006 bd5 ba4.8k sqft406 Cottingham Ln, Germantown Hills, IL 61548NewMLS ID #12715615, Jonathan Minerick, Homecoin.com. MRED as distributed by MLS GRID
- $549,9006 bd4 ba4.5k sqft1517 Grove Ln, Metamora, IL 61548For SaleMLS ID #PA1268049, Adam J Merrick, Adam Merrick Real Estate. RMLS Alliance as distributed by MLS GRID
- $475,0003 bd3 ba2.5k sqft6922 N Skyline Dr, Peoria, IL 61614For SaleMLS ID #PA1267306, Marilyn R Kohn, RE/MAX Traders Unlimited. RMLS Alliance as distributed by MLS GRID
- $594,9005 bd4 ba3.1k sqft2508 W Arden Way, Dunlap, IL 61525New ConstructionMLS ID #PA1265689, Rich Gillespie, RE/MAX Traders Unlimited. RMLS Alliance as distributed by MLS GRID
- $390,0005 bd4 ba3.2k sqft520 W Hickory Grove Ct, Dunlap, IL 61525For SaleMLS ID #PA1267465, Jaleah Carter, Keller Williams Premier Realty. RMLS Alliance as distributed by MLS GRID
- $475,0004 bd4 ba3.2k sqft510 Mayfair Ct, Metamora, IL 61548For SaleMLS ID #PA1267917, Scott Vreeland, Signature Heights Realty, LLC. RMLS Alliance as distributed by MLS GRID
