Welcome to this versatile home ideally located just a 5-minute drive to downtown Kingston and the 401, offering convenience, flexibility, and plenty of opportunity. Freshly painted throughout, this home features a spacious main floor with a large foyer/mudroom area, a bright bedroom or home office, and an inviting open-concept living and dining space complete with a cozy woodstove. The main level also offers a second bedroom, 4-piece bathroom, and a generously sized kitchen with ample cabinetry and workspace. Upstairs, you'll love the character of the gleaming pine floors, vaulted ceilings, and two additional bedrooms along with another 4-piece bathroom. The lower level adds an incredible opportunity with a complete 2-bedroom in-law suite featuring an open-concept kitchen and living area, 3-piece bathroom, separate entrance, large windows, and its own laundry room. Vinyl flooring throughout the main and lower levels adds durability and easy maintenance. Outside, enjoy your own private space with a patio and gazebo, small deck, storage shed, and green space perfect for relaxing or entertaining. The large detached garage offers excellent storage, a loft area, and a newer steel roof. Whether you're looking for an investment opportunity, multi-generational living, or a first home with the potential to help offset your mortgage, this property offers a rare combination of location, space, and flexibility.
Under contract
C$549,900
1062 Montreal St, Kingston, ON K7K 3K4
6beds
3baths
Single Family Residence
Built in ----
7,488 Square Feet Lot
$-- Zestimate®
C$--/sqft
C$-- HOA
What's special
Freshly painted throughoutSpacious main floorCozy woodstoveGleaming pine floorsVaulted ceilingsSmall deckStorage shed
- 11 days |
- 30 |
- 1 |
Zillow last checked:
Listing updated:
Listed by:
SUTTON GROUP-MASTERS REALTY INC., BROKERAGE
Source: TRREB,MLS®#: X13582604 Originating MLS®#: Kingston & Area Real Estate Association
Originating MLS®#: Kingston & Area Real Estate AssociationFacts & features
Interior
Bedrooms & bathrooms
- Bedrooms: 6
- Bathrooms: 3
Bedroom
- Level: Main
- Dimensions: 5.2 x 2.27
Bedroom
- Level: Lower
- Dimensions: 3.58 x 3
Bedroom 2
- Level: Main
- Dimensions: 3.04 x 2.41
Bedroom 3
- Level: Second
- Dimensions: 4.08 x 5.03
Bedroom 4
- Level: Second
- Dimensions: 4.48 x 3.92
Bedroom 5
- Level: Lower
- Dimensions: 3.58 x 2.88
Bathroom
- Level: Second
- Dimensions: 2.05 x 2.32
Bathroom
- Level: Lower
- Dimensions: 1.81 x 1.74
Bathroom
- Level: Main
- Dimensions: 2.43 x 2.41
Kitchen
- Level: Lower
- Dimensions: 3.49 x 1.73
Kitchen
- Level: Main
- Dimensions: 4.19 x 3.52
Laundry
- Level: Lower
- Dimensions: 4.62 x 2.45
Living room
- Level: Main
- Dimensions: 5.54 x 7.17
Living room
- Level: Lower
- Dimensions: 6.77 x 3.97
Heating
- Forced Air, Gas
Cooling
- Central Air
Features
- In-Law Suite
- Flooring: Carpet Free
- Basement: Apartment,Separate Entrance,Walk-Out Access,Full,Finished with Walk-Out
- Has fireplace: Yes
- Fireplace features: Wood Burning Stove
Interior area
- Living area range: 1500-2000 null
Video & virtual tour
Property
Parking
- Total spaces: 5
- Parking features: Private Double
- Has garage: Yes
Features
- Stories: 1.5
- Exterior features: Privacy
- Pool features: None
Lot
- Size: 7,488 Square Feet
- Features: Fenced Yard, Public Transit
Details
- Parcel number: 360570250
Construction
Type & style
- Home type: SingleFamily
- Property subtype: Single Family Residence
Materials
- Aluminum Siding
- Foundation: Block
- Roof: Asphalt Shingle
Utilities & green energy
- Sewer: Sewer
Community & HOA
Location
- Region: Kingston
Financial & listing details
- Annual tax amount: C$2,731
- Date on market: 7/20/2026
SUTTON GROUP-MASTERS REALTY INC., BROKERAGE
SUTTON GROUP-MASTERS REALTY INC., BROKERAGE
By pressing Contact Agent, you agree that the real estate professional identified above may call/text you about your search, which may involve use of automated means and pre-recorded/artificial voices. You don't need to consent as a condition of buying any property, goods, or services. Message/data rates may apply. You also agree to our Terms of Use. Zillow does not endorse any real estate professionals. We may share information about your recent and future site activity with your agent to help them understand what you're looking for in a home.
Price history
Price history is unavailable.
Public tax history
Tax history is unavailable.
Climate risks
Neighborhood: Rideau Heights
Nearby schools
GreatSchools rating
- 6/10Cape Vincent Elementary SchoolGrades: PK-5Distance: 12 mi
- 7/10Thousand Islands Middle SchoolGrades: 6-8Distance: 14.7 mi
- 6/10Thousand Islands High SchoolGrades: 9-12Distance: 14.7 mi
- C$--2 bd1 ba-- sqft16 Daly St #1, Kingston, ON K7K4Y9Off Market

- C$--3 bd1 ba1k sqft19 Baker St #1, Kingston, ON K7K4Z2Off Market
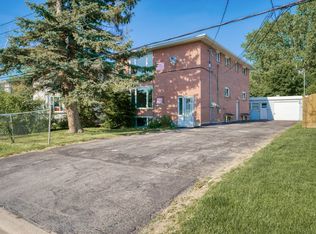
- C$--3 bd1 ba900 sqft19 Baker St #2, Kingston, ON K7K4Z2Off Market
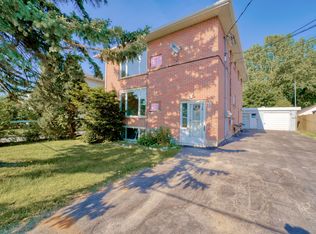
- C$--2 bd1 ba950 sqft19 Baker St #3, Kingston, ON K7K4Z2Off Market
- C$639,9005 bd2 ba-- sqft14 Baker St, Kingston, ON K7K4Z3For Sale
- C$--2 bd1 ba639 sqft7 Briceland St, Kingston, ON K7K5Z9Off Market
- C$--2 bd1 ba639 sqft7 Briceland St #1554967, Kingston, ON K7K5Z9Off Market
- C$1,6652 bd1 ba695 sqft7 Briceland St #1554975, Kingston, ON K7K5Z9For Rent
Similar homes
- C$525,0004 bd2 ba-- sqft132 Joseph St, Kingston, ON K7K 2H7For Sale
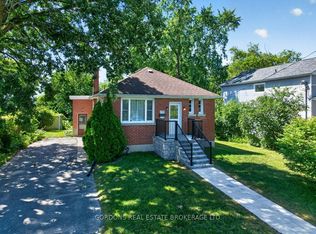 MLS ID #X13612912, GORDONS REAL ESTATE BROKERAGE LTD.. TRREB
 - C$529,0003 bd2 ba-- sqft61 Conacher Dr, Kingston, ON K7K 2W5For Sale
 MLS ID #X13601326, RE/MAX RISE EXECUTIVES, BROKERAGE. TRREB
 - C$599,0009 bd4 ba-- sqft47 Main St #45, Kingston, ON K7K 3Y5For Sale
 MLS ID #X13625846, KINGSWAY REAL ESTATE. TRREB
 - C$559,9004 bd4 ba-- sqft901 Ascot Ln, Kingston, ON K7K 0C8For Sale
 MLS ID #X13597920, ROYAL LEPAGE PROALLIANCE REALTY, BROKERAGE. TRREB
 - C$459,9003 bd1 ba-- sqft134 Briceland St, Kingston, ON K7K 7L2For SaleMLS ID #X13612334, RE/MAX FINEST REALTY INC., BROKERAGE. TRREB
- C$639,9005 bd2 ba-- sqft14 Baker St, Kingston, ON K7K 4Z3For SaleMLS ID #X13446088, ROYAL LEPAGE PROALLIANCE REALTY, BROKERAGE. TRREB
- C$399,0005 bd3 ba-- sqft139 Drennan St, Kingston, ON K7K 2S7For SaleMLS ID #X13601134, CENTURY 21 LANTHORN REAL ESTATE LTD., BROKERAGE. TRREB
- C$599,9003 bd2 ba-- sqft964 Rainbow Cres, Kingston, ON K7K 7J2For SaleMLS ID #X13624544, ROYAL LEPAGE PROALLIANCE REALTY, BROKERAGE. TRREB
- C$575,0003 bd1 ba-- sqft318 York St, Kingston, ON K7K 1R8For SaleMLS ID #X13617728, CHESTNUT PARK REAL ESTATE LTD., BROKERAGE. TRREB
- C$589,0003 bd2 ba-- sqft18 Pine St, Kingston, ON K7K 1W1For SaleMLS ID #X13608594, CENTURY 21 HERITAGE GROUP LTD., BROKERAGE. TRREB
- C$599,9004 bd2 ba-- sqft23 Jenkins St, Kingston, ON K7K 1N4For SaleMLS ID #X13612104, CENTURY 21 LANTHORN REAL ESTATE LTD., BROKERAGE. TRREB
- C$499,9994 bd2 ba-- sqft60 Guthrie Dr, Kingston, ON K7K 5X5For SaleMLS ID #X13577926, HOMETOWN REALTY KINGSTON CORP., BROKERAGE. TRREB
- C$495,0005 bd2 ba-- sqft244 Weller Ave, Kingston, ON K7K 2V2For SaleMLS ID #X13491188, Exit Realty Group. TRREB
- C$459,9003 bd3 ba-- sqft843 Newmarket Ln, Kingston, ON K7K 0C8For SaleMLS ID #X13616192, LPT REALTY, BROKERAGE. TRREB
- C$528,0003 bd2 ba-- sqft114 Joyce St, Kingston, ON K7K 6A7For SaleMLS ID #X13488654, RE/MAX FINEST REALTY INC., BROKERAGE. TRREB
- C$498,0003 bd3 ba-- sqft893 Ascot Ln, Kingston, ON K7K 0C8For SaleMLS ID #X13597966, RE/MAX FINEST REALTY INC., BROKERAGE. TRREB
- C$624,9005 bd3 ba-- sqft10 Brant Ave, Kingston, ON K7K 4V1For SaleMLS ID #X13118770, COLDWELL BANKER FIRST OTTAWA REALTY INC., BROKERAGE. TRREB
- C$599,9003 bd3 ba-- sqft875 Riverview Way, Kingston, ON K7K 0J4For SaleMLS ID #X13624980, RE/MAX FINEST REALTY INC., BROKERAGE. TRREB
- C$585,0004 bd2 ba-- sqft690 Johnson St, Kingston, ON K7L 2A8For SaleMLS ID #X13528742, RE/MAX RISE EXECUTIVES, BROKERAGE. TRREB
- C$699,9004 bd3 ba-- sqft87 Dalgleish Ave, Kingston, ON K7K 7E1For SaleMLS ID #X13622294, ROYAL LEPAGE PROALLIANCE REALTY, BROKERAGE. TRREB
