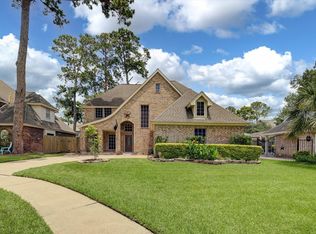
Welcome home to this beautifully updated, move-in-ready property that perfectly blends comfort, style, and functionality. Nestled on a spacious cul-de-sac lot, this warm and inviting home offers plenty of room to grow and is designed for both everyday living and effortless entertaining. The light-filled open-concept floor plan features granite countertops, durable wood-look tile throughout the downstairs, and a flexible home office ideal for working from home, studying, or creating a playroom. Fresh new carpet in the bedrooms adds warmth and comfort, while the beautifully renovated primary bath provides a relaxing, spa-inspired retreat. Enjoy peace of mind with major system upgrades, including two 16-SEER A/C units, two furnaces, an updated electrical panel, and a generator hookup for added preparedness. With motivated sellers and exceptional updates throughout, this is an opportunity you won't want to miss. Per the seller, the home has never flooded.
Pending
$345,000
10622 Alderford Ct, Houston, TX 77070
4beds
2,766sqft
:
Get pre-qualified$2,815/mo
Single Family Residence
Built in 1992
7,988 Square Feet Lot
$342,600 Zestimate®
$125/sqft
$42/mo HOA
What's special
Beautifully updatedSpacious cul-de-sac lotFlexible home officeLight-filled open-concept floor planGranite countertopsWarm and inviting homeRelaxing spa-inspired retreat
- 16 days |
- 639 |
- 53 |
Likely to sell faster than
Zillow last checked:
Listing updated:
Listed by:
Tammy Rea TREC #0322673 832-306-1621,
CB&A, Realtors
Source: HAR,MLS#: 76912967
Facts & features
Interior
Bedrooms & bathrooms
- Bedrooms: 4
- Bathrooms: 3
- Full bathrooms: 2
- 1/2 bathrooms: 1
Rooms
- Room types: Family Room, Utility Room
Primary bathroom
- Features: Half Bath, Primary Bath: Double Sinks, Primary Bath: Separate Shower, Primary Bath: Soaking Tub, Secondary Bath(s): Tub/Shower Combo
Kitchen
- Features: Kitchen open to Family Room, Pantry, Walk-in Pantry
Heating
- Natural Gas
Cooling
- Electric
Appliances
- Included: ENERGY STAR Qualified Appliances, Disposal, Electric Oven, Microwave, Gas Cooktop
- Laundry: Electric Dryer Hookup
Features
- Crown Molding, Formal Entry/Foyer, High Ceilings, All Bedrooms Up, En-Suite Bath, Primary Bed - 2nd Floor, Sitting Area, Walk-In Closet(s)
- Flooring: Carpet, Tile
- Windows: Window Coverings
- Number of fireplaces: 1
- Fireplace features: Gas, Gas Log
Interior area
- Total structure area: 2,766
- Total interior livable area: 2,766 sqft
Video & virtual tour
Property
Parking
- Total spaces: 2
- Parking features: Garage, Garage Door Opener, Double-Wide Driveway
- Attached garage spaces: 2
Features
- Stories: 2
- Patio & porch: Patio/Deck
- Exterior features: Sprinkler System
- Fencing: Back Yard
Lot
- Size: 7,988 Square Feet
- Features: Back Yard, Cul-De-Sac, Subdivided, Wooded, 0 Up To 1/4 Acre
Details
- Parcel number: 1165560020010
Construction
Type & style
- Home type: SingleFamily
- Architectural style: Traditional
- Property subtype: Single Family Residence
Materials
- Brick, Cement Siding
- Foundation: Slab
- Roof: Composition
Condition
- New construction: No
- Year built: 1992
Utilities & green energy
- Sewer: Public Sewer
- Water: Public, Water District
Green energy
- Energy efficient items: HVAC
Community & HOA
Community
- Subdivision: Boardwalk Sec 01
HOA
- Has HOA: Yes
- Amenities included: Park
- HOA fee: $500 annually
Location
- Region: Houston
Financial & listing details
- Price per square foot: $125/sqft
- Tax assessed value: $329,801
- Annual tax amount: $7,882
- Date on market: 7/8/2026
- Listing terms: Cash,Conventional,FHA,VA Loan
- Ownership: Full Ownership
- Road surface type: Concrete, Curbs
Estimated market value
$342,600
$325,000 - $360,000
$2,533/mo
Price history
| Date | Event | Price |
|---|---|---|
| 7/21/2026 | Pending sale | $345,000$125/sqft |
Source:  HAR #76912967 Report a problem HAR #76912967 Report a problem | ||
| 7/8/2026 | Listed for sale | $345,000$125/sqft |
Source: HAR #76912967 Report a problem | ||
| 7/8/2026 | Listing removed | $345,000$125/sqft |
Source: HAR #43114619 Report a problem | ||
| 6/29/2026 | Price change | $345,000-2.8%$125/sqft |
Source: HAR #43114619 Report a problem | ||
| 5/2/2026 | Price change | $355,000-1.4%$128/sqft |
Source: HAR #43114619 Report a problem | ||
| 3/20/2026 | Price change | $360,000-2.7%$130/sqft |
Source: HAR #43114619 Report a problem | ||
| 3/4/2026 | Listed for sale | $370,000$134/sqft |
Source: HAR #43114619 Report a problem | ||
| 7/9/2007 | Sold | -- |
Source: Public Record Report a problem | ||
| 10/7/2004 | Sold | -- |
Source: Public Record Report a problem | ||
Public tax history
| Year | Property taxes | Tax assessment |
|---|---|---|
| 2025 | $2,436 +8.3% | $329,801 -5.2% |
| 2024 | $2,251 +21.6% | $347,936 +2.7% |
| 2023 | $1,851 +9% | $338,870 +22.3% |
| 2022 | $1,699 | $277,117 +17.6% |
| 2021 | -- | $235,642 +7.3% |
| 2020 | $1,585 +3.9% | $219,554 +5.5% |
| 2019 | $1,526 -69.3% | $208,130 +1.7% |
| 2018 | $4,970 | $204,671 |
| 2017 | $4,970 +3.5% | $204,671 |
| 2016 | $4,803 +7.6% | $204,671 +15.9% |
| 2015 | $4,463 | $176,663 +5.4% |
| 2014 | $4,463 | $167,533 +10.9% |
| 2013 | -- | $151,069 |
| 2012 | -- | $151,069 |
| 2011 | -- | $151,069 |
| 2010 | -- | $151,069 |
| 2009 | -- | $151,069 -4.1% |
| 2007 | -- | $157,451 +4.7% |
| 2006 | -- | $150,400 |
| 2005 | -- | $150,400 |
| 2004 | -- | $150,400 |
| 2003 | -- | $150,400 +6.1% |
| 2002 | -- | $141,700 |
| 2001 | -- | $141,700 +5.5% |
| 2000 | -- | $134,300 |
Find assessor info on the county website
Monthly payment
Est. payment
Payment breakdown
Explore the cost of this home by adjusting the details. Changes won't be saved.Climate risks
Neighborhood: 77070
Nearby schools
GreatSchools rating
- 6/10Matzke Elementary SchoolGrades: PK-5Distance: 0.5 mi
- 5/10Bleyl Middle SchoolGrades: 6-8Distance: 0.3 mi
- 5/10Cypress Creek High SchoolGrades: 9-12Distance: 0.9 mi
Schools provided by the listing agent
- Elementary: Matzke Elementary School
- Middle: Bleyl Middle School
- High: Cypress Creek High School
Source: HAR. This data may not be complete. We recommend contacting the local school district to confirm school assignments for this home.
- $342,8004 bd2 ba3k sqft10626 Alderford Ct, Houston, TX 77070Off Market
- $381,3005 bd3 ba3.4k sqft10602 Alderford Ct, Houston, TX 77070Off Market
- $419,5005 bd3 ba3.3k sqft10630 Alderford Ct, Houston, TX 77070Off Market

- $392,1005 bd3 ba3.4k sqft10607 Alderford Ct, Houston, TX 77070Off Market
- $302,2004 bd2 ba2.3k sqft10623 Alderford Ct, Houston, TX 77070Off Market
- $339,3004 bd2 ba2.8k sqft10627 Alderford Ct, Houston, TX 77070Off Market
- $312,6003 bd3 ba2.7k sqft10611 Alderford Ct, Houston, TX 77070Off Market
- $268,6003 bd2 ba2.7k sqft10611 Anderford Ct, Houston, TX 77070Off Market
A local agent can set up tours, give advice and negotiate with sellers.
Similar homes
- $330,0003 bd2 ba2.5k sqft13322 Queensride Ln, Houston, TX 77070For Sale
 MLS ID #66120416, Renee Thornton, Renthorns Houston Realty. HAR
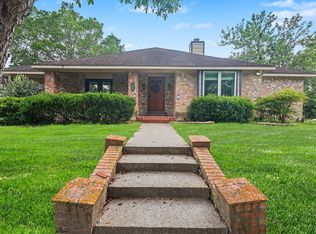
 - $324,9994 bd3 ba2.4k sqft12522 Millscott Dr, Houston, TX 77070For Sale
 MLS ID #13560793, Lydia Robles, HomeSmart. HAR
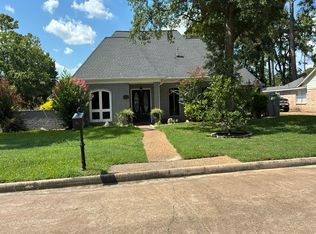
 - $350,0004 bd3 ba2.7k sqft10819 Jaycreek Dr, Houston, TX 77070For Sale
 MLS ID #66356060, Michele Harmon, RE/MAX Universal. HAR
 - $--4 bd4 ba3.1k sqft10534 Jaycreek Dr, Houston, TX 77070Auction
 Auction.com 2
 - $375,0004 bd3 ba2.8k sqft11711 Gardenglen Dr, Houston, TX 77070For SaleMLS ID #88831636, Michael Sifuentes, C.R.Realty. HAR
- $344,0004 bd3 ba2.3k sqft13507 Pepperbush Ct, Houston, TX 77070For SaleMLS ID #10231155, Velvet Harris, Better Homes and Gardens Real Estate Gary Greene - Cypress. HAR
- $300,0004 bd3 ba2k sqft11607 Moorcreek Dr, Houston, TX 77070For SaleMLS ID #9625322, Tammy Rea, CB&A, Realtors. HAR
- $310,0003 bd2 ba1.8k sqft11207 Timbertree Ln, Houston, TX 77070For SaleMLS ID #64355527, Jenny Correa, Nan & Company Properties- Cypress Office. HAR
- $315,0004 bd2 ba2.1k sqft12023 Cyprus Fld, Houston, TX 77070For SaleMLS ID #51136065, Tai Dinh, Keller Williams Signature. HAR
- $399,0004 bd3 ba3.1k sqft10703 Jaycreek Dr, Houston, TX 77070For SaleMLS ID #43442189, Jay Floyd, American Republic Realty & Mortgage Services, Inc.. HAR
- $394,0003 bd3 ba2.8k sqft13615 Mansfield Point Ln, Houston, TX 77070For SaleMLS ID #74743186, Velvet Harris, Better Homes and Gardens Real Estate Gary Greene - Cypress. HAR
- $320,0004 bd2 ba2.3k sqft10707 Crestfield Ct, Houston, TX 77070For SaleMLS ID #23071658, Shemon Davis, Keller Williams Realty Professionals. HAR
- $374,5004 bd3 ba2.5k sqft11507 Quail Creek Dr, Houston, TX 77070For SaleMLS ID #94181834, Tiffany Fuller, CB&A, Realtors. HAR
- $377,5004 bd3 ba2.7k sqft13310 Queensride Ln, Houston, TX 77070For SaleMLS ID #56328689, Stephanie Schley, RE/MAX Partners. HAR
- $278,0004 bd2 ba2.2k sqft10419 Appleridge Dr, Houston, TX 77070For SaleMLS ID #77969721, Thai Truong, eXp Realty LLC. HAR
- $329,9004 bd3 ba2.8k sqft12314 Brentleywood Ln, Houston, TX 77070For SaleMLS ID #52852524, Monique Jeffers, Texas Signature Realty. HAR
- $305,0003 bd3 ba2.6k sqft10615 Vandercroft Ct, Houston, TX 77070For SaleMLS ID #61908864, Jen Nguyen, Keller Williams Signature. HAR
- $309,9004 bd3 ba2.5k sqft11514 Normont Dr, Houston, TX 77070For SaleMLS ID #39436005, Paula Hagerman, Remington Properties. HAR
- $349,9004 bd4 ba2.6k sqft10210 Squirehill Ct, Houston, TX 77070For SaleMLS ID #68997006, Andre Quibodeaux, Weichert, Realtors - The Murray Group. HAR
- $355,0005 bd4 ba2.9k sqft10703 Elmdale Dr, Houston, TX 77070For Sale
 MLS ID #1959166, Adrian Moreno TREC #585045, All City San Antonio Registered Series. LERA MLS
