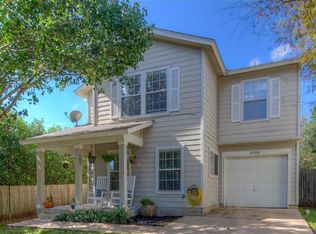
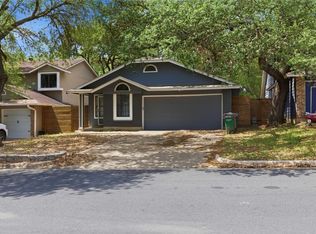
Completely turnkey and meticulously maintained! Enjoy ultimate peace of mind with a 4yo roof and a 10yo HVAC system. Inside, modern 5yo renovations feature a fully updated kitchen and refreshed flooring, offering a stylish and worry-free living space. The backyard is a spacious and fenced, with mature trees, a gazebo, storage shed, and plenty of room to play or unwind. This two-story Saddlewood Estates home sits in the heart of South Austin, just off Manchaca where eclectic local flavor, iconic hangouts, live music, an outdoor recreation capture the best of the South Austin lifestyle.
Active under contract
$297,000
10624 Garbacz Dr, Austin, TX 78748
3beds
1,290sqft
Single Family Residence
Built in 2001
4,399 Square Feet Lot
$-- Zestimate®
$230/sqft
$23/mo HOA
What's special
Storage shedRefreshed flooringMature treesFully updated kitchen
- 15 days
- 368
- 40
Likely to sell faster than
Zillow last checked:
Listing updated:
Listed by:
Sarandy Parker (512) 705-1942,
Keller Williams Realty (512) 448-4111
Source: Unlock MLS,MLS#: 3162621
Facts & features
Interior
Bedrooms & bathrooms
- Bedrooms: 3
- Bathrooms: 2
- Full bathrooms: 2
Primary bedroom
- Features: Ceiling Fan(s), Walk-In Closet(s), Walk-in Shower
- Level: Second
Kitchen
- Features: Breakfast Bar, Quartz Counters, Open to Family Room, Pantry
- Level: Main
Living room
- Features: Bookcases, Ceiling Fan(s)
- Level: Main
Heating
- Electric
Cooling
- Central Air
Appliances
- Included: Dishwasher, Disposal, Refrigerator
Features
- Walk-In Closet(s)
- Flooring: Carpet, Linoleum
- Windows: None
- Fireplace features: None
Interior area
- Total interior livable area: 1,290 sqft
Property
Parking
- Total spaces: 1
- Parking features: Attached, Door-Single
- Attached garage spaces: 1
Accessibility
- Accessibility features: None
Features
- Levels: Two
- Stories: 2
- Patio & porch: None
- Exterior features: None
- Pool features: None
- Spa features: None
- Fencing: Privacy
- View description: None
- Waterfront features: None
Lot
- Size: 4,399 Square Feet
- Features: Curbs, Public Maintained Road, Trees-Medium (20 Ft - 40 Ft), Trees-Moderate
Details
- Additional structures: Gazebo, Shed(s)
- Parcel number: 04342106200000
- Special conditions: Standard
Construction
Type & style
- Home type: SingleFamily
- Property subtype: Single Family Residence
Materials
- Foundation: Slab
- Roof: Composition
Condition
- Resale
- New construction: No
- Year built: 2001
Utilities & green energy
- Sewer: Public Sewer
- Water: Public
- Utilities for property: Electricity Available
Community & HOA
Community
- Features: None
- Subdivision: Saddlewood Estates Sec 03
HOA
- Has HOA: Yes
- Services included: See Remarks
- HOA fee: $137 semi-annually
- HOA name: Saddlewood Estates Owners Association, Inc.
Location
- Region: Austin
Financial & listing details
- Price per square foot: $230/sqft
- Tax assessed value: $299,088
- Annual tax amount: $5,609
- Date on market: 10/1/2026
- Listing terms: Cash,Conventional,FHA,VA Loan
- Electric utility on property: Yes
Estimated market value
Not available
Estimated sales range
Not available
Not available
Price history
| Date | Event | Price |
|---|---|---|
| 10/6/2026 | Contingent | $297,000$230/sqft |
Source:  Unlock MLS #3162621 Report a problem Unlock MLS #3162621 Report a problem | ||
| 10/1/2026 | Listed for sale | $297,000$230/sqft |
Source: Unlock MLS #3162621 Report a problem | ||
Public tax history
| Year | Property taxes | Tax assessment |
|---|---|---|
| 2025 | $4,211 -10.4% | $299,088 -5% |
| 2024 | $4,700 +16.7% | $314,947 +5.6% |
| 2023 | $4,026 -10.1% | $298,386 +10% |
| 2022 | $4,476 | $271,260 +10% |
| 2021 | -- | $246,600 +9.3% |
| 2020 | $4,405 -9% | $225,682 |
| 2019 | $4,841 +9.9% | $225,682 +18.6% |
| 2018 | $4,403 | $190,313 -4.3% |
| 2017 | $4,403 +39.4% | $198,890 +20.3% |
| 2016 | $3,159 | $165,311 +1.3% |
| 2015 | $3,159 | $163,119 +22.9% |
| 2014 | $3,159 | $132,736 +12.9% |
| 2013 | -- | $117,544 +3.9% |
| 2012 | -- | $113,107 -12% |
| 2011 | -- | $128,570 -0.8% |
| 2010 | -- | $129,565 -1.5% |
| 2009 | -- | $131,554 +6.4% |
| 2008 | -- | $123,698 +8% |
| 2007 | -- | $114,548 +8.7% |
| 2006 | -- | $105,340 +9.6% |
| 2005 | -- | $96,129 -12.7% |
| 2002 | $1,997 | $110,145 |
Find assessor info on the county website
Monthly payment
Est. payment
Payment breakdown
Explore the cost of this home by adjusting the details. Changes won't be saved.Climate risks
Neighborhood: Slaughter Creek
Nearby schools
Schools provided by the listing agent
- Elementary: Kocurek
- Middle: Bailey
- High: Akins
- District: Austin ISD
Source: Unlock MLS. This data may not be complete. We recommend contacting the local school district to confirm school assignments for this home.


Similar homes
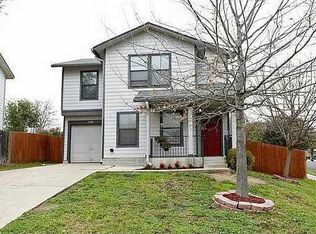
- $305,0003 bd2 ba1.2k sqft10616 Marshitahs Way, Austin, TX 78748Active
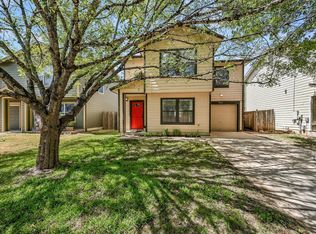
 MLS ID #3888554, Ford Meazell, Keller Williams Realty Lone St. Unlock MLS
 - $319,0003 bd2 ba1.2k sqft1804 Monks Tale Ct, Austin, TX 78748Active
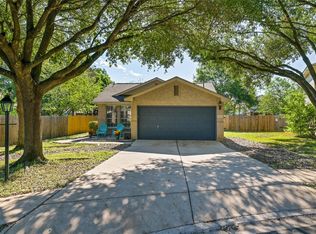 MLS ID #2656103, Dillar Schwartz, eXp Realty, LLC. Unlock MLS
 - $295,0003 bd2 ba1.2k sqft10600 N Platt River Dr, Austin, TX 78748Active
 MLS ID #4168537, Bill Lanfer, Solutions Real Estate Texas. Unlock MLS
 - $329,0003 bd3 ba1.4k sqft10501 Bilbrook Pl, Austin, TX 78748Active
 MLS ID #8068865, Faith Benitez, All City Real Estate Ltd. Co. Unlock MLS
 - $319,9994 bd3 ba1.7k sqft11406 Robert Wooding Dr, Austin, TX 78748ActiveMLS ID #3744203, Trevor Loveless, eXp Realty, LLC. Unlock MLS
- $284,9003 bd1 ba1.1k sqft10517 Archdale Dr, Austin, TX 78748ActiveMLS ID #6792913, Beth Bettinger, Bettinger REALTORS, Inc.. Unlock MLS
- $319,9003 bd3 ba1.5k sqft11504 Robert Wooding Dr, Austin, TX 78748ActiveMLS ID #6912237, Kristee Leonard, The Leaders Realty, LLC. Unlock MLS
- $335,0004 bd3 ba1.7k sqft11409 Robert Wooding Dr, Austin, TX 78748ActiveMLS ID #2833841, Lily Chen, All City Real Estate Ltd. Co. Unlock MLS
- $349,0003 bd3 ba1.7k sqft1606 Yoakum St #254, Austin, TX 78748ActiveMLS ID #4480303, Mike Minns, Atlas Realty. Unlock MLS
- $275,0002 bd3 ba1.2k sqft11137 Lost Maples Trl, Austin, TX 78748ActiveMLS ID #9609568, Stefani Zellmer, Compass RE Texas, LLC. Unlock MLS
- $314,9993 bd3 ba1.5k sqft1516 Catalan Rd #502, Austin, TX 78748ActiveMLS ID #2033399, Lauren Swanner, XL Legacy International Resort. Unlock MLS
- $334,9993 bd3 ba1.4k sqft9309 Sweetgum Dr, Austin, TX 78748ActiveMLS ID #9917473, Jen Sparks, Kifer Sparks Agency. Unlock MLS
- $380,0004 bd4 ba1.8k sqft907 Sleepy Dell Ln, Austin, TX 78748ActiveMLS ID #4359981, Geoffrey Carl, LPT Realty LLC - Ascend Group. Unlock MLS
- $349,0003 bd2 ba1.3k sqft11515 Easy St, Austin, TX 78748ActiveMLS ID #4182411, Travis Cross, Compass RE Texas, LLC.. Unlock MLS
- $315,0003 bd3 ba1.9k sqft11409 Lost Maples Trl #11409, Austin, TX 78748ActiveMLS ID #1771142, James Hernandez, Coldwell Banker Realty. Unlock MLS
- $349,9004 bd2 ba1.6k sqft2013 Jim Craig Ct, Austin, TX 78748ActiveMLS ID #9238124, Sharon Uzick, Redfin Corporation. Unlock MLS
- $330,0003 bd2 ba1.1k sqft707 Great Britain Blvd, Austin, TX 78748ActiveMLS ID #2193504, Jeremy Malish, All City Real Estate Ltd. Co. Unlock MLS
- $274,9003 bd1 ba1k sqft8604 Dittmar Oaks Dr, Austin, TX 78748ActiveMLS ID #9004518, Israel Trujillo, Texas Realty Mall. Unlock MLS
- $373,0003 bd3 ba1.7k sqft11304 Canterbury Tales Ln, Austin, TX 78748ActiveMLS ID #7201157, Sayra Mora Merino, ERA Experts. Unlock MLS
- $362,5003 bd3 ba1.7k sqft11904 Dispatch Way #62, Austin, TX 78748ActiveMLS ID #8242449, Catherine Blackwell, Platinum Realty-Austin. Unlock MLS
