Located in the quiet Sage Hills Golf Course Community, this well-maintained home is the perfect place to entertain (inside & out), park toys, tinker on projects in the garage/shop, and golf with friends. Spacious open kitchen with an island and a bright layout are perfect for entertaining. Primary suite offers a walk-in tiled shower w heated floors and dual walk in closets. The spare bedroom, large office/den with built in desk, and laundry room add convenience and comfort. Enjoy endless sunsets from the expansive, north facing, covered patio. Automatic sprinklers. Seamless concrete walkways connecting the driveway, garage, and patio. 50'x38' double-car garage/shop w built in work benches, a finished rec room, office & lots of storage.
Pending
Listed by: AgencyOne • Cody Lamb
Price cut: $20K (5/21)
$350,000
10624 Handicap Drive SE, Warden, WA 98857
2beds
1,857sqft
Manufactured Home, Manufactured On Land
Built in 1995
0.41 Acres Lot
$340,300 Zestimate®
$188/sqft
$42/mo HOA
What's special
Open kitchenFinished rec roomPrimary suiteHeated floorsDual walk in closetsAutomatic sprinklersLots of storage
- 321 days |
- 69 |
- 2 |
Zillow last checked:
Listing updated:
Listed by:
Cody Lamb,
AgencyOne,
Terra Lower,
AgencyOne
Source: NWMLS as distributed by MLS GRID,MLS#: 2429495
Facts & features
Interior
Bedrooms & bathrooms
- Bedrooms: 2
- Bathrooms: 2
- Full bathrooms: 1
- 3/4 bathrooms: 1
- Main level bathrooms: 2
- Main level bedrooms: 2
Primary bedroom
- Level: Main
Bedroom
- Level: Main
Bathroom full
- Level: Main
Bathroom three quarter
- Level: Main
Den office
- Level: Main
Entry hall
- Level: Main
Great room
- Level: Main
Kitchen with eating space
- Level: Main
Rec room
- Level: Main
Utility room
- Level: Main
Heating
- Forced Air, Electric
Cooling
- Has cooling: Yes
Appliances
- Included: Dishwasher, Double Oven, Dryer, Microwave, Refrigerator, Washer, Dishwasher(s), Dryer(s), Microwave(s), Refrigerator(s), Washer(s)
Features
- Bath Off Primary, Ceiling Fan(s)
- Flooring: Ceramic Tile, Laminate, Vinyl Plank, Carpet
- Windows: Dbl Pane/Storm Window
- Basement: None
- Has fireplace: No
Interior area
- Total structure area: 1,857
- Total interior livable area: 1,857 sqft
Video & virtual tour
Property
Parking
- Total spaces: 2
- Parking features: Detached Carport, Detached Garage, Off Street, RV Parking
- Has garage: Yes
- Has carport: Yes
- Covered spaces: 2
Features
- Levels: One
- Stories: 1
- Entry location: Main
- Patio & porch: Bath Off Primary, Ceiling Fan(s), Dbl Pane/Storm Window, Security System, Walk-In Closet(s)
- Has view: Yes
- View description: Golf Course, Lake, Mountain(s), Territorial
- Has water view: Yes
- Water view: Lake
Lot
- Size: 0.41 Acres
- Features: Cul-De-Sac, Dead End Street, Paved, High Speed Internet, Outbuildings, Patio, RV Parking, Sprinkler System
- Topography: Level
Details
- Parcel number: 061793000
- Zoning: Buyer to verify
- Zoning description: Jurisdiction: County
- Special conditions: Standard
Construction
Type & style
- Home type: MobileManufactured
- Architectural style: Manuf-Double Wide
- Property subtype: Manufactured Home, Manufactured On Land
Materials
- Stucco
- Roof: Composition
Condition
- Good
- Year built: 1995
- Major remodel year: 1995
Details
- Builder model: OCEAN CREST
Utilities & green energy
- Electric: Company: Grant PUD
- Sewer: Septic Tank, Company: Septic
- Water: Community, Company: Hill Estates Division II Homeowners Asso
- Utilities for property: Grant Pud Fiber
Community & HOA
Community
- Features: CCRs, Golf
- Security: Security System
- Subdivision: Warden
HOA
- Services included: Road Maintenance, Water
- HOA fee: $500 annually
Location
- Region: Warden
Financial & listing details
- Price per square foot: $188/sqft
- Tax assessed value: $399,240
- Annual tax amount: $4,155
- Date on market: 9/9/2025
- Cumulative days on market: 323 days
- Listing terms: Conventional,FHA,VA Loan
- Inclusions: Dishwasher(s), Double Oven, Dryer(s), Microwave(s), Refrigerator(s), Washer(s)
- Body type: Double Wide
Estimated market value
$340,300
$323,000 - $357,000
$1,851/mo
Price history
| Date | Event | Price |
|---|---|---|
| 6/28/2026 | Pending sale | $350,000$188/sqft |
Source:  NWMLS as distributed by MLS GRID #2429495 Report a problem NWMLS as distributed by MLS GRID #2429495 Report a problem | ||
| 5/21/2026 | Price change | $350,000-5.4%$188/sqft |
Source: NWMLS as distributed by MLS GRID #2429495 Report a problem | ||
| 10/9/2025 | Price change | $370,000-7.5%$199/sqft |
Source: NWMLS as distributed by MLS GRID #2429495 Report a problem | ||
| 9/10/2025 | Listed for sale | $399,900$215/sqft |
Source: NWMLS as distributed by MLS GRID #2429495 Report a problem | ||
Public tax history
| Year | Property taxes | Tax assessment |
|---|---|---|
| 2024 | $4,125 +30.9% | $399,240 +28.4% |
| 2023 | $3,150 +50.4% | $310,990 +45.6% |
| 2022 | $2,095 -11.9% | $213,550 -5.3% |
| 2021 | $2,377 +18.4% | $225,620 +19.9% |
| 2020 | $2,008 | $188,135 +28.5% |
| 2019 | $2,008 +20.7% | $146,445 +12.2% |
| 2018 | $1,663 +9.2% | $130,535 -4.5% |
| 2017 | $1,523 | $136,755 +0.2% |
| 2016 | $1,523 +1.1% | $136,470 -21% |
| 2013 | $1,506 | $172,735 |
| 2011 | -- | $172,735 |
| 2010 | $2,563 +17.7% | $172,735 |
| 2009 | $2,177 +2.1% | $172,735 |
| 2007 | $2,133 | $172,735 |
Find assessor info on the county website
Monthly payment
Climate risks
Neighborhood: 98857
Nearby schools
GreatSchools rating
- 5/10Warden Elementary SchoolGrades: PK-5Distance: 4.8 mi
- 4/10Warden Middle SchoolGrades: 6-8Distance: 4.8 mi
- 3/10Warden High SchoolGrades: 9-12Distance: 4.8 mi
Schools provided by the listing agent
- Elementary: Warden Elem
- Middle: Warden Mid
- High: Warden High
Source: NWMLS as distributed by MLS GRID. This data may not be complete. We recommend contacting the local school district to confirm school assignments for this home.
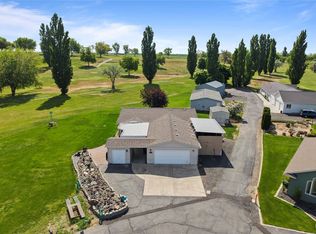
- $300,0003 bd2 ba1.8k sqft10615 Handicap Dr SE, Warden, WA 98857Sold
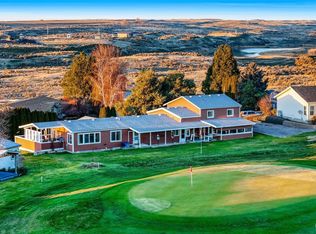
- $351,9004 bd3 ba2.1k sqft10693 Handicap Dr SE, Warden, WA 98857Sold
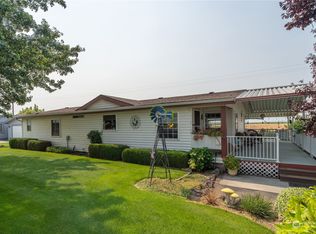
- $342,0002 bd2 ba1.3k sqft10950 Handicap Dr SE, Warden, WA 98857Sold
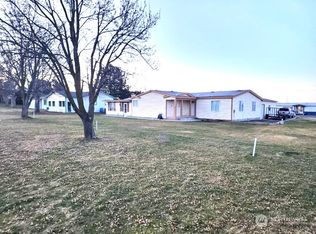
- $362,0004 bd3 ba1.8k sqft16802 Out Of Bounds Ln SE, Warden, WA 98857Sold
- $275,0003 bd2 ba1.1k sqft16735 Out Of Bounds Ln SE, Warden, WA 98857Sold
- $280,0003 bd2 ba1.9k sqft16830 Out Of Bounds Ln SE, Warden, WA 98857Sold
- $259,2003 bd2 ba1.1k sqft10203 Road P.5 SE, Warden, WA 98857Off Market
- $379,5003 bd2 ba1.6k sqft10238 Road P.5 SE, Warden, WA 98857Off Market
A local agent can set up tours, give advice and negotiate with sellers.
Similar homes
- $375,0005 bd2 ba2.5k sqft1113 S County Road, Warden, WA 98857Active
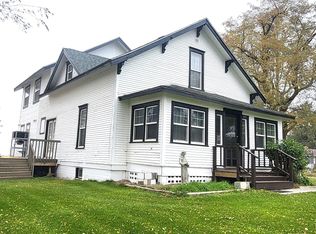 MLS ID #2451271, Johnny Reyes. NWMLS as distributed by MLS GRID
 - $344,9993 bd1 ba1k sqft326 W 8th St, Warden, WA 98857Active
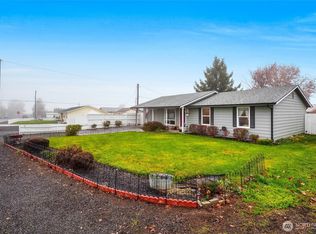 MLS ID #2459671, Larisa Vorobey. NWMLS as distributed by MLS GRID
 - $325,0003 bd2 ba1.1k sqftWarden Heights, Warden, WA 98857Active
 MLS ID #2542212, Andrea Baysinger. NWMLS as distributed by MLS GRID
 - $360,0004 bd2 ba1.7k sqftWestshore Estates Plat Phase 2, Moses Lake, WA 98837Active
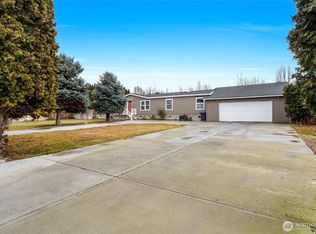 MLS ID #2478224, Connie Suehiro. NWMLS as distributed by MLS GRID
 - $379,0002 bd2 ba1.3k sqftKeith Short Plat, Moses Lake, WA 98837ActiveMLS ID #2366218, Kandi Bersanti. NWMLS as distributed by MLS GRID
- $309,9003 bd2 ba1.6k sqftBarney Plat, Moses Lake, WA 98837ActiveMLS ID #2521941, Ashley McKean. NWMLS as distributed by MLS GRID
- $475,0003 bd2 ba1.6k sqft5486 Road 8.3 SE, Othello, WA 99344ActiveMLS ID #2549013, Ben Sellen. NWMLS as distributed by MLS GRID
- $319,9003 bd2 ba1.5k sqftSouth Terrace Add, Moses Lake, WA 98837ActiveMLS ID #2560593, Isela Albarran Bucio. NWMLS as distributed by MLS GRID
- $445,0003 bd2 ba1.1k sqftNeilson Short Plat, Othello, WA 99344ActiveMLS ID #2551601, Marylu Ochoa. NWMLS as distributed by MLS GRID
- $347,0003 bd2 ba1.2k sqftMontlake Add #6, Moses Lake, WA 98837ActiveMLS ID #2540196, Lynn E. Garza. NWMLS as distributed by MLS GRID
- $299,5002 bd2 ba1k sqftRoyal Condominiums, Moses Lake, WA 98837ActiveMLS ID #2551498, Kim A. Randolph-Meaney. NWMLS as distributed by MLS GRID
- $330,0003 bd2 ba1.2k sqftHamlet Addition (A/K/A Parcel L), Othello, WA 99344ActiveMLS ID #2484223, Otoniel R Nunez II. NWMLS as distributed by MLS GRID
- $323,0002 bd2 ba1k sqftTerminal Park, Moses Lake, WA 98837ActiveMLS ID #2555643, Julie Johnson. NWMLS as distributed by MLS GRID
- $345,0003 bd2 ba1.3k sqftMontlake 6, Moses Lake, WA 98837ActiveMLS ID #2495598, Julie Johnson. NWMLS as distributed by MLS GRID
- $369,9003 bd3 ba1.8k sqftFerguson Major Plat, Moses Lake, WA 98837ActiveMLS ID #2549530, Ashley McKean. NWMLS as distributed by MLS GRID
- $449,9994 bd3 ba1.9k sqftKameron Estates Div No Ii, Othello, WA 99344ActiveMLS ID #2474956, Jessie "Weno" Dominguez. NWMLS as distributed by MLS GRID
- $385,0003 bd3 ba1.8k sqft521 N Florida Drive, Moses Lake, WA 98837ActiveMLS ID #2560259, Brian Vela. NWMLS as distributed by MLS GRID
- $389,4003 bd2 ba1.6k sqftHansen Addition, Othello, WA 99344ActiveMLS ID #2495166, Jessie "Weno" Dominguez. NWMLS as distributed by MLS GRID
- $335,0003 bd2 ba1.5k sqftSage Vista Second Add Major Plat, Moses Lake, WA 98837ActiveMLS ID #2544636, Lynn E. Garza. NWMLS as distributed by MLS GRID
- $498,0003 bd3 ba2.1k sqft1773 W Bench Road, Othello, WA 99344ActiveMLS ID #2486769, Brian Gentry. NWMLS as distributed by MLS GRID
