Build your Dream Home! This is a to-be-built one level home with a walk-out basement! Conveniently laid out one level, this new home is ideal for entertaining. It features a spacious Great Room for major festivities, a dining room for memorable meals and secondary bedrooms with one at the front of the home that’s ideal for guests. Part of a versatile lower level could be finished into a recreation room for added enjoyment in the future! Rush Hollow is conveniently located in Maple Grove, with easy access to 610 and I94, also located directly across the street from Elm Creek Park Reserve with miles of biking trails, walking trails, and recreation. Reach out today for more information on building your new home!
Pending
$596,160
10625 Juneau Ln N, Osseo, MN 55369
3beds
1,920sqft
:
Get pre-qualified$3,750/mo
Single Family
Built in 2024
8,712 Square Feet Lot
$-- Zestimate®
$311/sqft
$-- HOA
What's special
- 674 days |
- 11 |
- 0 |
Zillow last checked:
Listing updated:
Listed by:
Hasu James 701-205-9574,
Lennar Sales Corp
Source: NorthstarMLS as distributed by MLS GRID,MLS#: 6607585
Facts & features
Interior
Bedrooms & bathrooms
- Bedrooms: 3
- Bathrooms: 2
- Full bathrooms: 1
- 3/4 bathrooms: 1
Bedroom
- Level: Main
- Area: 169 Square Feet
- Dimensions: 13x13
Bedroom 2
- Level: Main
- Area: 120 Square Feet
- Dimensions: 12x10
Bedroom 3
- Level: Main
- Area: 120 Square Feet
- Dimensions: 12x10
Dining room
- Level: Main
- Area: 104 Square Feet
- Dimensions: 13x8
Great room
- Level: Main
- Area: 224 Square Feet
- Dimensions: 16x14
Kitchen
- Level: Main
- Area: 169 Square Feet
- Dimensions: 13x13
Heating
- Forced Air
Cooling
- Central Air
Appliances
- Included: Air-To-Air Exchanger, Cooktop, Dishwasher, Microwave, Refrigerator, Stainless Steel Appliance(s)
Features
- Basement: Unfinished,Walk-Out Access
- Number of fireplaces: 1
- Fireplace features: Family Room
Interior area
- Total structure area: 3,823
- Total interior livable area: 1,920 sqft
- Finished area above ground: 1,920
- Finished area below ground: 0
Property
Parking
- Total spaces: 3
- Parking features: Attached, Asphalt, Garage Door Opener
- Attached garage spaces: 3
- Has uncovered spaces: Yes
Accessibility
- Accessibility features: None
Features
- Levels: One
- Stories: 1
Lot
- Size: 8,712 Square Feet
- Features: Sod Included in Price
Details
- Foundation area: 1920
- Parcel number: TBD
- Zoning description: Residential-Single Family
Construction
Type & style
- Home type: SingleFamily
- Property subtype: Single Family
Materials
- Roof: Age 8 Years or Less,Asphalt
Condition
- New construction: No
- Year built: 2024
Details
- Builder name: LENNAR
Utilities & green energy
- Electric: 200+ Amp Service
- Gas: Natural Gas
- Sewer: City Sewer/Connected
- Water: City Water/Connected
Community & HOA
Community
- Subdivision: Rush Hollow
HOA
- Has HOA: No
Location
- Region: Osseo
Financial & listing details
- Price per square foot: $311/sqft
- Date on market: 9/24/2024
- Cumulative days on market: 61 days
Estimated market value
Not available
Estimated sales range
Not available
Not available
Price history
| Date | Event | Price |
|---|---|---|
| 10/21/2024 | Pending sale | $596,160$311/sqft |
Source:  NorthstarMLS as distributed by MLS GRID #6607585 Report a problem NorthstarMLS as distributed by MLS GRID #6607585 Report a problem | ||
| 9/24/2024 | Listed for sale | $596,160$311/sqft |
Source: NorthstarMLS as distributed by MLS GRID #6607585 Report a problem | ||
Public tax history
Tax history is unavailable.
Monthly payment
Est. payment
Payment breakdown
Explore the cost of this home by adjusting the details. Changes won't be saved.Climate risks
Neighborhood: 55369
Nearby schools
GreatSchools rating
- 8/10Fernbrook Elementary SchoolGrades: PK-5Distance: 1.1 mi
- 7/10Osseo Middle SchoolGrades: 6-8Distance: 3.3 mi
- 10/10Maple Grove Senior High SchoolGrades: 9-12Distance: 1.1 mi
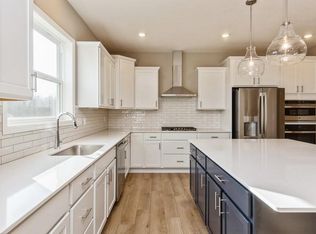
- $756,0004 bd4 ba3.3k sqft10585 Kingsview Ln N, Maple Grove, MN 55369Sold
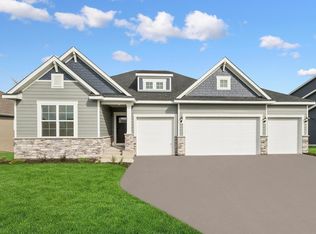
- $768,0004 bd3 ba4.1k sqft14830 106th Ave N, Maple Grove, MN 55369Sold
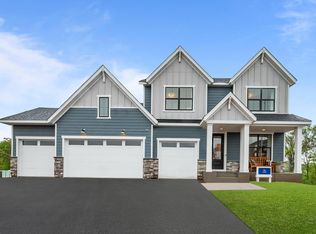
- $950,0004 bd5 ba4.4k sqft14810 106th Ave N, Maple Grove, MN 55369New Construction
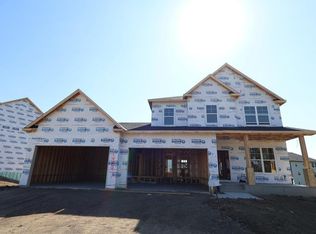
- $813,3315 bd4 ba4k sqft14897 106th Ave N, Maple Grove, MN 55369Sold
- $715,539-- bd-- ba-- sqft10636 Juneau Ln N, Maple Grove, MN 55369Sold
- from $648,9903 bd3 ba2.6k sqftGates Plan, The Estates at Rush Hollow, Maple Grove, MN 55369New Construction
- from $634,9903 bd2 ba2.1k sqftAkerly Plan, The Estates at Rush Hollow, Maple Grove, MN 55369New Construction
- from $644,9903 bd2 ba2.2k sqftBromley Plan, The Estates at Rush Hollow, Maple Grove, MN 55369New Construction
A local agent can set up tours, give advice and negotiate with sellers.
Similar homes
- from $588,9903 bd3 ba2.6k sqftMagnolia Plan, DCM Farms, Dayton, MN 55369New Construction
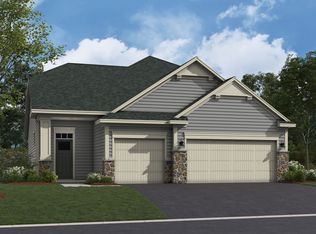 M/I Homes
 - $589,4254 bd3 ba2.1k sqft18080 100th Ct N, Maple Grove, MN 55369For Sale
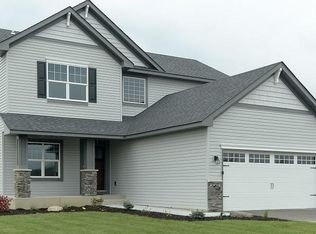
 MLS ID #6817115, Daniel D Boman, Counselor Realty, Inc. NorthstarMLS as distributed by MLS GRID
 - $499,9002 bd2 ba1.6k sqft13810 102nd Ct N, Maple Grove, MN 55369New Construction
 MLS ID #7099467, Vanderlinde Group, Vanderlinde Group | Edge Realty, Inc.. NorthstarMLS as distributed by MLS GRID
 - $505,0004 bd4 ba2.3k sqft8115 Arrowwood Ln N, Maple Grove, MN 55369For Sale
 MLS ID #7091781, Joseph R Perriello, Vector Realty Group. NorthstarMLS as distributed by MLS GRID
 - $615,0004 bd3 ba2.4k sqft18504 70th Ave N, Maple Grove, MN 55311For SaleMLS ID #7040249, Nevin R Raghuveer, RE/MAX Results. NorthstarMLS as distributed by MLS GRID
- $428,0003 bd3 ba2.4k sqft13524 Territorial Cir N, Maple Grove, MN 55369For SaleMLS ID #7070859, Tasha Soundara, Real Broker, LLC. NorthstarMLS as distributed by MLS GRID
- $539,5004 bd3 ba2.5k sqft12300 Pineridge Way N, Dayton, MN 55327For SaleMLS ID #7083537, Nalee Vue, Home Sellers. NorthstarMLS as distributed by MLS GRID
- $534,9004 bd4 ba2.4k sqft14111 Berkshire Ln N, Dayton, MN 55327For SaleMLS ID #7091428, Lee R Shelton, Home Avenue Flat Fee Realty. NorthstarMLS as distributed by MLS GRID
- $569,9002 bd2 ba1.9k sqft19993 Hunters Rdg, Corcoran, MN 55374New ConstructionNorthstarMLS as distributed by MLS GRID
- $699,9003 bd2 ba1.9k sqft883 174th Ave NE, Ham Lake, MN 55304New ConstructionMLS ID #7091870, Matthew Davies, Keller Williams Classic Realty. NorthstarMLS as distributed by MLS GRID
- $598,9713 bd2 ba1.9k sqft7628 Ocean Ave, Otsego, MN 55330New ConstructionMLS ID #7083628, Dana Mol, Coldwell Banker Realty. NorthstarMLS as distributed by MLS GRID
- $512,5002 bd2 ba1.8k sqft14619 Cheshire Way, Dayton, MN 55327For SaleMLS ID #7090233, James W O'leary, Keller Williams Classic Rlty NW. NorthstarMLS as distributed by MLS GRID
- $395,0003 bd3 ba1.8k sqft5581 Yucca Ln N, Plymouth, MN 55446For SaleMLS ID #7118014, Kimm R Pastrana, Good Move Realty. NorthstarMLS as distributed by MLS GRID
- $649,9904 bd3 ba2.7k sqft19174 62nd Ave N, Corcoran, MN 55340New ConstructionMLS ID #7111959, Stephen Lee Erickson, Pulte Homes Of Minnesota, LLC. NorthstarMLS as distributed by MLS GRID
- $430,0003 bd2 ba1.6k sqft7501 Fir Ln N, Hamel, MN 55340For SaleMLS ID #7107890, Mitchel Herian, Kris Lindahl Real Estate. NorthstarMLS as distributed by MLS GRID
- $537,9153 bd2 ba1.8k sqft20099 79th Ave, Corcoran, MN 55340New ConstructionNorthstarMLS as distributed by MLS GRID
- from $699,9004 bd3 ba2.5k sqftKenton Plan, Evanswood, Maple Grove, MN 55311New ConstructionCreative Homes
- $469,9003 bd2 ba1.5k sqft3669 237th Ave NW, Saint Francis, MN 55070For SaleMLS ID #7117637, Allison Boreen, JPW Realty. NorthstarMLS as distributed by MLS GRID
- from $568,9903 bd3 ba2.6k sqftMagnolia Plan, Rush Creek Reserve, Corcoran, MN 55340New ConstructionM/I Homes
- $665,3153 bd3 ba2.5k sqft20117 79th Ave, Hamel, MN 55340New ConstructionNorthstarMLS as distributed by MLS GRID
