Welcome to this spacious North Raleigh home nestled on a beautiful 1.22-acre wooded lot in the desirable Bayleaf area. Tucked away in a quiet one-street neighborhood with NO HOA and NO CITY taxes, this property offers a peaceful, PRIVATE setting while remaining convenient to shopping, dining, schools, and major roadways. With three traditional bedrooms, plus 2 additional rooms with closets, and a spacious bonus room, this flexible floor plan offers an abundance of space to accommodate a home office, fitness room, playroom, guest space, media room, or hobbies. The main level features two living areas, each with a wood-burning fireplace, a formal dining room, and an eat-in kitchen, with warm bamboo flooring throughout the primary living spaces. Upstairs, the versatile finished spaces provide flexibility, with plenty of room to create dedicated spaces for work, guests, recreation, or everyday living. A spacious rear 3-season room, cooled by a mini-split system, extends the living space outdoors and opens to a two-tiered deck overlooking the expansive, wooded backyard—perfect for relaxing, entertaining, or enjoying the PRIVACY of your own acre-plus retreat. Additional features include a side-entry 2-car garage, detached storage shed, Hardiplank siding, and a roof replaced in 2019. Enjoy the rare combination of space, privacy, flexibility, and location in this North Raleigh home, with room to make the layout work for the way you live.
Pending
$660,000
10625 Lowery Dr, Raleigh, NC 27615
3beds
2,559sqft
Single Family Residence
Built in 1984
1.22 Acres Lot
$661,500 Zestimate®
$258/sqft
$-- HOA
What's special
Wood-burning fireplaceTwo-tiered deckSpacious bonus roomHardiplank sidingExpansive wooded backyardEat-in kitchenThree traditional bedrooms
- 15 days
- 516
- 63
Likely to sell faster than
Zillow last checked:
Listing updated:
Listed by:
Bo Burgwyn 919-632-1763,
Relevate Real Estate Inc.,
Kristin Neeser 919-808-0299,
Relevate Real Estate Inc.
Source: Doorify MLS,MLS#: 10199746
Facts & features
Interior
Bedrooms & bathrooms
- Bedrooms: 3
- Bathrooms: 3
- Full bathrooms: 2
- 1/2 bathrooms: 1
- Main level bathrooms: 1
Primary bedroom
- Level: Second
- Area: 174.42 Square Feet
- Dimensions: 11.4 x 15.3
Bedroom 2
- Level: Second
- Area: 137.8 Square Feet
- Dimensions: 10.6 x 13.0
Bedroom 3
- Level: Second
- Area: 110.4 Square Feet
- Dimensions: 9.6 x 11.5
Bedroom 4
- Level: Second
- Area: 124.8 Square Feet
- Dimensions: 9.6 x 13.0
Bedroom 5
- Level: Second
- Area: 183.7 Square Feet
- Dimensions: 11.0 x 16.7
Bonus room
- Level: Second
- Area: 208.55 Square Feet
- Dimensions: 9.7 x 21.5
Dining room
- Level: Main
- Area: 139.7 Square Feet
- Dimensions: 11.0 x 12.7
Other
- Level: Main
- Area: 60 Square Feet
- Dimensions: 5.0 x 12.0
Family room
- Level: Main
- Area: 222.25 Square Feet
- Dimensions: 12.7 x 17.5
Kitchen
- Level: Main
- Area: 127 Square Feet
- Dimensions: 10.0 x 12.7
Living room
- Level: Main
- Area: 209.1 Square Feet
- Dimensions: 12.3 x 17.0
Sunroom
- Level: Main
- Area: 123.5 Square Feet
- Dimensions: 9.5 x 13.0
Heating
- Central, Fireplace(s)
Cooling
- Central Air, Ceiling Fan(s)
Appliances
- Included: Cooktop, Dryer, Disposal, Dishwasher, Electric Cooktop, Electric Oven, Electric Range, Electric Water Heater, Free-Standing Electric Oven, Free-Standing Refrigerator, Microwave, Oven, Plumbed For Ice Maker, Range, Refrigerator, Self Cleaning Oven, Stainless Steel Appliance(s), Washer, Washer/Dryer, Water Heater
- Laundry: Main Level
Features
- Built-in Features, Ceiling Fan(s), Chandelier, Crown Molding, Pantry, Stone Counters, Walk-In Closet(s), Bathtub/Shower Combination
- Flooring: Bamboo, Carpet, Hardwood, Wood
- Doors: French Doors
- Windows: Wood Frames
- Fireplace features: Glass Doors, Living Room, Masonry
- Common walls with other units/homes: No Common Walls
Interior area
- Total structure area: 2,559
- Total interior livable area: 2,559 sqft
- Finished area above ground: 2,559
- Finished area below ground: 0
Property
Parking
- Total spaces: 2
- Parking features: Attached, Concrete, Driveway, Enclosed, Garage, Garage Door Opener, On Site, Private
- Garage spaces: 2
- Has uncovered spaces: Yes
Features
- Levels: Two
- Stories: 2
- Patio & porch: Covered, Deck, Enclosed, Front Porch, Porch
- Exterior features: Private Yard, Rain Gutters, Storage
- Has view: Yes
- View description: Forest, Trees/Woods
Lot
- Size: 1.22 Acres
- Features: Gentle Sloping, Private, Sloped, Partially Cleared
Details
- Additional structures: Outbuilding, Shed(s), Storage
- Parcel number: 170903135361000 0118433
- Zoning: R-40W
- Special conditions: Standard
Construction
Type & style
- Home type: SingleFamily
- Architectural style: Traditional
- Property subtype: Single Family Residence
Materials
- HardiPlank Type
- Foundation: Raised, Crawlspace
- Roof: Shingle
Condition
- Updated/Remodeled
- New construction: No
- Year built: 1984
Utilities & green energy
- Sewer: Septic Tank
- Water: Well
- Utilities for property: Cable Available, Cable Connected, Electricity Available, Electricity Connected, Phone Available, Water Connected, Septic Available, Septic Connected
Community & HOA
Community
- Subdivision: Bayfield
HOA
- Has HOA: No
Location
- Region: Raleigh
Financial & listing details
- Price per square foot: $258/sqft
- Tax assessed value: $538,182
- Annual tax amount: $3,462
- Date on market: 10/22/2026
- Listing agreement: Exclusive Right To Sell
- Listing terms: 1031 Exchange,Cash,Conventional,FHA,VA Loan
Estimated market value
$661,500
$628,000 - $695,000
$3,008/mo
Price history
| Date | Event | Price |
|---|---|---|
| 10/26/2026 | Pending sale | $660,000$258/sqft |
Source:  Doorify MLS #10199746 Report a problem | ||
| 10/25/2026 | Listed for sale | $660,000+72.1%$258/sqft |
Source: Doorify MLS #10199746 Report a problem | ||
| 5/28/2020 | Sold | $383,500+0.1%$150/sqft |
Source: Public Record Report a problem | ||
| 4/22/2020 | Pending sale | $383,000$150/sqft |
Source: Keller Williams Brier Creek #2294145 Report a problem | ||
| 3/31/2020 | Price change | $383,000-1.8%$150/sqft |
Source: Keller Williams Brier Creek #2294145 Report a problem | ||
| 3/4/2020 | Price change | $389,900-2.5%$152/sqft |
Source: Keller Williams Brier Creek #2294145 Report a problem | ||
| 1/4/2020 | Listed for sale | $400,000+23.6%$156/sqft |
Source: Keller Williams Brier Creek #2294145 Report a problem | ||
| 11/15/2019 | Sold | $323,500-4.8%$126/sqft |
Source: Public Record Report a problem | ||
| 10/29/2019 | Pending sale | $339,900$133/sqft |
Source: Carolina Realty Solutions #2269351 Report a problem | ||
| 10/14/2019 | Price change | $339,900-1.4%$133/sqft |
Source: Carolina Realty Solutions #2269351 Report a problem | ||
| 10/9/2019 | Price change | $344,900-1.4%$135/sqft |
Source: Carolina Realty Solutions #2269351 Report a problem | ||
| 8/27/2019 | Price change | $349,9000%$137/sqft |
Source: Carolina Realty Solutions #2269351 Report a problem | ||
| 8/12/2019 | Price change | $350,000-1.4%$137/sqft |
Source: Carolina Realty Solutions #2269351 Report a problem | ||
| 8/8/2019 | Price change | $355,000-1.3%$139/sqft |
Source: Carolina Realty Solutions #2269351 Report a problem | ||
| 8/3/2019 | Price change | $359,500-1.5%$140/sqft |
Source: Carolina Realty Solutions #2269351 Report a problem | ||
| 7/26/2019 | Listed for sale | $365,000+10.6%$143/sqft |
Source: Carolina Realty Solutions #2269351 Report a problem | ||
| 9/6/2017 | Sold | $330,000-5.7%$129/sqft |
Source: Public Record Report a problem | ||
| 8/15/2017 | Pending sale | $350,000$137/sqft |
Source: Buy Smart Realty, Inc. #2140838 Report a problem | ||
| 7/19/2017 | Listed for sale | $350,000$137/sqft |
Source: Buy Smart Realty, Inc. #2140838 Report a problem | ||
Public tax history
| Year | Property taxes | Tax assessment |
|---|---|---|
| 2025 | $3,462 +3% | $538,182 |
| 2024 | $3,362 +21.6% | $538,182 +52.9% |
| 2023 | $2,764 +7.9% | $351,977 |
| 2022 | $2,562 +2.8% | $351,977 |
| 2021 | $2,493 +1.7% | $351,977 |
| 2020 | $2,452 +6.8% | $351,977 +26.3% |
| 2019 | $2,296 | $278,715 |
| 2018 | $2,296 | $278,715 |
| 2017 | -- | $278,715 |
| 2016 | $1,961 +8.8% | $278,715 +8.6% |
| 2015 | $1,803 +5.5% | $256,691 |
| 2014 | $1,709 | $256,691 |
| 2013 | -- | $256,691 |
| 2012 | -- | $256,691 |
| 2011 | -- | $256,691 |
| 2010 | -- | $256,691 |
| 2009 | -- | $256,691 |
| 2008 | -- | -- |
| 2007 | -- | -- |
| 2006 | -- | -- |
| 2005 | -- | -- |
| 2004 | -- | -- |
| 2003 | -- | -- |
| 2002 | -- | -- |
| 2001 | -- | -- |
Find assessor info on the county website
Monthly payment
Est. payment
Payment breakdown
Explore the cost of this home by adjusting the details. Changes won't be saved.Climate risks
Neighborhood: 27615
Nearby schools
Schools provided by the listing agent
- Elementary: Wake - Brassfield Road Elementary
- Middle: Wake - West Millbrook Middle
- High: Wake - Millbrook High
Source: Doorify MLS. This data may not be complete. We recommend contacting the local school district to confirm school assignments for this home.
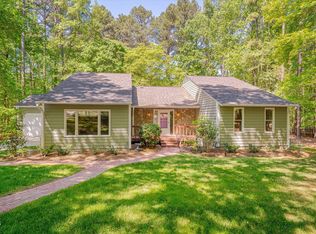
Similar homes
- $696,0004 bd3 ba2.8k sqft10012 Almond Ct, Raleigh, NC 27615For Sale

 MLS ID #10202152, Thomas Ladane Shoupe. Doorify MLS
- $625,0004 bd3 ba3.2k sqft425 Amelia Ave, Raleigh, NC 27615For Sale
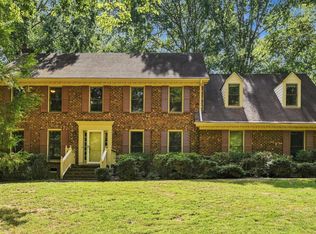 MLS ID #10201083, Joshua Pertzborn. Doorify MLS
- $625,0003 bd3 ba2.4k sqft105 Artillery Ln, Raleigh, NC 27615For Sale
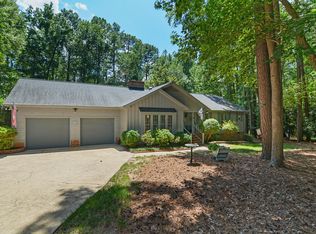 MLS ID #10185349, David Wilson. Doorify MLS
- $725,0004 bd3 ba2.7k sqft805 Berwyn Way, Raleigh, NC 27615For Sale
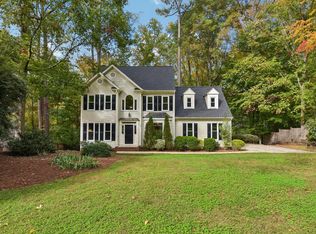 MLS ID #10202136, Samuel Spangler Duncan. Doorify MLS
- $624,9003 bd2 ba2k sqft11500 Coachmans Way, Raleigh, NC 27614For SaleMLS ID #10201722, Joelle poole. Doorify MLS
- $679,0004 bd3 ba3k sqft14401 Possum Track Rd, Raleigh, NC 27614For SaleMLS ID #10201918, Nev Nelson. Doorify MLS
- $650,0003 bd3 ba2.4k sqft1229 Wedgeland Dr, Raleigh, NC 27615For SaleMLS ID #10201496, Linda Craft. Doorify MLS
- $635,0004 bd5 ba3.6k sqft813 Vestavia Woods Dr, Raleigh, NC 27615For SaleMLS ID #10199790, Mark Edward Hargrove. Doorify MLS
- $779,9004 bd3 ba2.6k sqft11005 Gallop Ct, Raleigh, NC 27614For SaleMLS ID #10201153, Amber Lynn. Doorify MLS
- $660,0003 bd3 ba2.3k sqft8701 Chatterleigh Cir, Raleigh, NC 27615For SaleMLS ID #10195888, Lisa Coleman. Doorify MLS
- $745,0003 bd3 ba2.6k sqft1437 Kinsdale Dr, Raleigh, NC 27615For SaleMLS ID #10171282, Magan Inscoe. Doorify MLS
- $799,0004 bd3 ba3k sqft12521 Birchfalls Dr, Raleigh, NC 27614For SaleMLS ID #10201626, Angelica Marielynn Galavis. Doorify MLS
- $659,9004 bd3 ba2.8k sqft8005 Millenium Dr, Raleigh, NC 27614For SaleMLS ID #10181847, Cathy Lyons. Doorify MLS
- $689,9004 bd4 ba3.2k sqft204 Raindrop Ct, Raleigh, NC 27615For SaleMLS ID #10181858, Conner Franck. Doorify MLS
- $665,0004 bd4 ba3k sqft6104 Crupper Ct, Raleigh, NC 27613For SaleMLS ID #10166027, Thomas Ladane Shoupe. Doorify MLS
- $598,0004 bd3 ba3k sqft8200 Mourning Dove Rd, Raleigh, NC 27615For SaleMLS ID #10171219, Julia Cowlbeck. Doorify MLS
- $675,0004 bd4 ba2.6k sqft2269 Brisbayne Cir, Raleigh, NC 27615For SaleMLS ID #10180375, Sudie Wagner. Doorify MLS
- $545,0003 bd3 ba2.6k sqft8424 Running Cedar Trl, Raleigh, NC 27615For SaleMLS ID #10194272, Stacey Horowitz. Doorify MLS
- $700,0004 bd3 ba3k sqft4217 Wood Valley Dr, Raleigh, NC 27613For SaleMLS ID #10184599, Stacey McDonald. Doorify MLS
