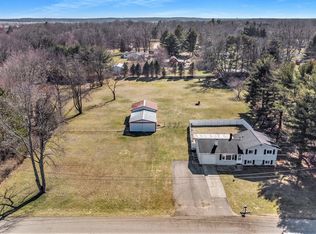
Your Dream of Home Ownership awaits! Nestled in a serene country setting in the desirable Howard Ellis Blue Ribbon School System is where you'll find this delightful 3 BR 1.5 Bath home. Offering a gas log fireplace, main floor laundry and spacious primary with en-suite. The large kitchen could easily accommodate an island with seating. There's even cedar lined closet and 2 of the bedrooms have beautiful hardwood floors. The spacious 3 seasons room is a desirable bonus that at one time had heat. The attached 2 car garage and 1 car detached garage, plus a shed offer tons of storage or a place for the hobbyist. The nearly half acre lot features 2 fenced in areas and is the ideal spot for a pool or perfect for a garden area. Full unfinished basement, some replacement windows and furnace in 2013. This home has so much to offer at an affordable price and there's plenty of time to be in before school starts. Enjoy Lake Michigan, wineries, Niles Riverwalk, festivals in beautiful SW Mich.
Active backup
$239,000
1063 Almaugus Dr, Niles, MI 49120
3beds
1,360sqft
:
Get pre-qualified$1,717/mo
Single Family Residence
Built in 1968
0.43 Acres Lot
$242,100 Zestimate®
$176/sqft
$-- HOA
What's special
- 27 days |
- 1,053 |
- 54 |
Likely to sell faster than
Zillow last checked:
Listing updated:
Listed by:
Tina Thornton 269-591-1707,
Coldwell Banker Realty 269-469-3950
Source: MichRIC,MLS#: 26032912
Facts & features
Interior
Bedrooms & bathrooms
- Bedrooms: 3
- Bathrooms: 2
- Full bathrooms: 1
- 1/2 bathrooms: 1
- Main level bedrooms: 3
Primary bedroom
- Level: Main
- Area: 168
- Dimensions: 14.00 x 12.00
Bathroom 2
- Level: Main
- Area: 99.6
- Dimensions: 8.30 x 12.00
Bathroom 3
- Level: Main
- Area: 132
- Dimensions: 11.00 x 12.00
Bonus room
- Area: 252
- Dimensions: 21.00 x 12.00
Dining room
- Level: Main
- Area: 108
- Dimensions: 9.00 x 12.00
Kitchen
- Level: Main
- Area: 120
- Dimensions: 10.00 x 12.00
Living room
- Level: Main
- Area: 252
- Dimensions: 21.00 x 12.00
Heating
- Forced Air
Cooling
- Central Air
Appliances
- Included: Dryer, Range, Refrigerator, Washer
- Laundry: In Bathroom, Laundry Closet, Main Level
Features
- Ceiling Fan(s), Pantry
- Flooring: Carpet, Vinyl, Wood
- Windows: Replacement, Window Treatments
- Basement: Full
- Number of fireplaces: 1
- Fireplace features: Gas Log, Living Room
Interior area
- Total structure area: 1,360
- Total interior livable area: 1,360 sqft
- Finished area below ground: 0
Property
Parking
- Total spaces: 3
- Parking features: Garage Faces Front, Garage Door Opener, Detached, Attached
- Garage spaces: 3
Features
- Stories: 1
- Fencing: Chain Link
Lot
- Size: 0.43 Acres
- Dimensions: 302 x 26 x 202 x 254
- Features: Level
Details
- Additional structures: Second Garage
- Parcel number: 1402033006100
Construction
Type & style
- Home type: SingleFamily
- Architectural style: Ranch
- Property subtype: Single Family Residence
Materials
- Brick, Wood Siding
- Roof: Composition
Condition
- New construction: No
- Year built: 1968
Utilities & green energy
- Sewer: Septic Tank
- Water: Public
Community & HOA
Location
- Region: Niles
Financial & listing details
- Price per square foot: $176/sqft
- Tax assessed value: $65,452
- Annual tax amount: $1,640
- Date on market: 6/30/2026
- Listing terms: Cash,Conventional
- Road surface type: Paved
Estimated market value
$242,100
$230,000 - $254,000
$1,641/mo
Price history
| Date | Event | Price |
|---|---|---|
| 7/2/2026 | Contingent | $239,000$176/sqft |
Source:  MichRIC #26032912 Report a problem MichRIC #26032912 Report a problem | ||
| 6/30/2026 | Listed for sale | $239,000$176/sqft |
Source: MichRIC #26032912 Report a problem | ||
Public tax history
| Year | Property taxes | Tax assessment |
|---|---|---|
| 2025 | $1,639 +16.4% | $100,800 -6% |
| 2024 | $1,408 +7.4% | $107,200 +19% |
| 2023 | $1,312 | $90,100 +6.4% |
| 2022 | -- | $84,700 +16.8% |
| 2021 | $1,252 -0.7% | $72,500 +5.5% |
| 2020 | $1,261 | $68,700 +3% |
| 2019 | $1,261 +128.9% | $66,700 +24.4% |
| 2018 | $551 +2.1% | $53,600 -13.4% |
| 2017 | $540 +0.9% | $61,900 +12.5% |
| 2016 | $535 | $55,039 -1.4% |
| 2015 | -- | $55,800 +6.7% |
| 2011 | -- | $52,300 -1.9% |
| 2010 | -- | $53,300 |
Find assessor info on the county website
Monthly payment
Est. payment
Payment breakdown
Explore the cost of this home by adjusting the details. Changes won't be saved.Climate risks
Neighborhood: 49120
Nearby schools
GreatSchools rating
- 7/10Niles Virtual SchoolGrades: K-12Distance: 1.6 mi
- 6/10Ring Lardner Middle SchoolGrades: 6-8Distance: 1.6 mi
- 7/10Niles Senior High SchoolGrades: 9-12Distance: 1.8 mi
Schools provided by the listing agent
- Elementary: Howardellis Elementary School
- Middle: Ring Lardner Middle School
- High: Niles Senior High School
Source: MichRIC. This data may not be complete. We recommend contacting the local school district to confirm school assignments for this home.
- $277,600-- bd-- ba-- sqft1059 Almaugus Dr, Niles, MI 49120Off Market
- $276,1004 bd2 ba1.4k sqft2436 Ivy Ct, Niles, MI 49120Off Market
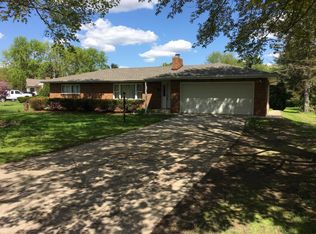
- $238,200-- bd-- ba-- sqft2436 Ivy Ct, Niles, MI 49120Off Market
- $286,0002 bd2 ba1.5k sqft1057 Almaugus Dr, Niles, MI 49120Off Market
- $271,500-- bd-- ba-- sqft1055 Almaugus Dr, Niles, MI 49120Off Market
- $261,0003 bd2 ba1.5k sqft2431 Lilac Ave, Niles, MI 49120Sold
- $348,600-- bd-- ba-- sqft1062 Almaugus Dr, Niles, MI 49120Off Market
- $271,800-- bd-- ba-- sqft2440 Ivy Ct, Niles, MI 49120Off Market
A local agent can set up tours, give advice and negotiate with sellers.
Similar homes
- $240,0003 bd2 ba1.8k sqft1619 E Bertrand Rd, Niles, MI 49120For Sale

 MLS ID #26037066, Stephen Smith, Irish Realty. MichRIC
 - $235,0003 bd1 ba1.5k sqft229 Hartman Rd, Niles, MI 49120For Sale
 MLS ID #26030968, Lisa Wright Moore, RE/MAX Modern Realty, Inc.. MichRIC
 - $254,9003 bd2 ba1.6k sqft1519 N Philip Rd, Niles, MI 49120For Sale
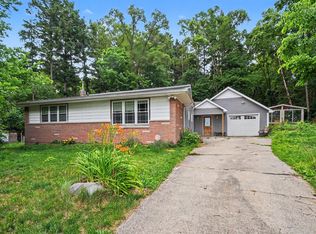 MLS ID #26030267, Alicia Woods, The Shore Real Estate Group. MichRIC
 - $324,9005 bd2 ba1.8k sqft2428 Allerton Dr, Niles, MI 49120For Sale
 MLS ID #26037757, Becky Gushwa, Cressy & Everett Real Estate. MichRIC
 - $315,0003 bd2 ba1k sqft310 S Philip Rd, Niles, MI 49120For SaleMLS ID #26022863, The Rudlaff Group, Century 21 Affiliated. MichRIC
- $259,0003 bd1 ba1.3k sqft68958 Claire St, Edwardsburg, MI 49112For SaleMLS ID #26035115, Ernest J Parrish, Coldwell Banker Real Estate Group. MichRIC
- $225,0003 bd2 ba1.4k sqft2831 Woodmont Dr, South Bend, IN 46614For SaleMLS ID #202629557, Lisa Schrock, Berkshire Hathaway HomeServices Elkhart. IRMLS
- $235,0004 bd2 ba1.5k sqft1519 Altgeld St, South Bend, IN 46614For SaleMLS ID #202629439, Christine Joers, Howard Hanna SB Real Estate. IRMLS
- $189,0002 bd2 ba1.1k sqft208 Christiana Dr, Niles, MI 49120For SaleMLS ID #26015737, Matthew Pleasant, Howard Hanna Real Estate. MichRIC
- $157,9003 bd1 ba1k sqft319 S 5th St, Niles, MI 49120For SaleMLS ID #26030130, Tarah L Sheteron, Cressy & Everett Real Estate. MichRIC
- $249,9003 bd2 ba1.5k sqft24403 Rolling Oak Dr, South Bend, IN 46628For SaleMLS ID #202617575, Caleb Worm, Weichert Rltrs-J.Dunfee&Assoc.. IRMLS
- $250,0003 bd1 ba1.5k sqft17675 State Road 23 Rd, South Bend, IN 46635For SaleMLS ID #202626589, Mariah L Cressy, Cressy & Everett - South Bend. IRMLS
- $269,9004 bd2 ba1.9k sqft18140 Brightlingsea Pl, South Bend, IN 46637For SaleMLS ID #202626649, Lisa Leblanc, Cressy & Everett - South Bend. IRMLS
- $255,0004 bd2 ba1.4k sqft5820 Windy Acres Ln, Berrien Springs, MI 49103For SaleMLS ID #26034125, Terri A Sluder, Coldwell Banker Realty. MichRIC
- $229,9003 bd1 ba1.2k sqft815 E 8th St, Mishawaka, IN 46544For SaleMLS ID #202627344, Deb Metzger, McKinnies Realty, LLC. IRMLS
- $230,0003 bd2 ba1.4k sqft510 E 15th St, Mishawaka, IN 46544For SaleMLS ID #202626853, Kelly Wentzlof, Milestone Realty, LLC. IRMLS
- $139,0003 bd2 ba1.2k sqft1260 S 13th St, Niles, MI 49120For SaleMLS ID #26033156, Margaret Paige, Epique Realty. MichRIC
- $249,9992 bd1 ba1.4k sqft1582 Bakertown Rd, Buchanan, MI 49107For SaleMLS ID #26001972, Cathy Pormen, St. Joseph Realty Group. MichRIC
- $154,9003 bd1 ba1.1k sqft1638 Superior St, Niles, MI 49120For SaleMLS ID #25051473, Malinda J Stauffer, Martell Realty Inc.. MichRIC
- $265,0003 bd3 ba1.9k sqft61594 Elderberry Ln, South Bend, IN 46614For SaleMLS ID #202626359, Toni L Carter, Weichert Rltrs-J.Dunfee&Assoc.. IRMLS
